Transforming Dental Practices Across Whittier
Full-scope dental remodeling designed for modern clinical workflows and patient comfort.
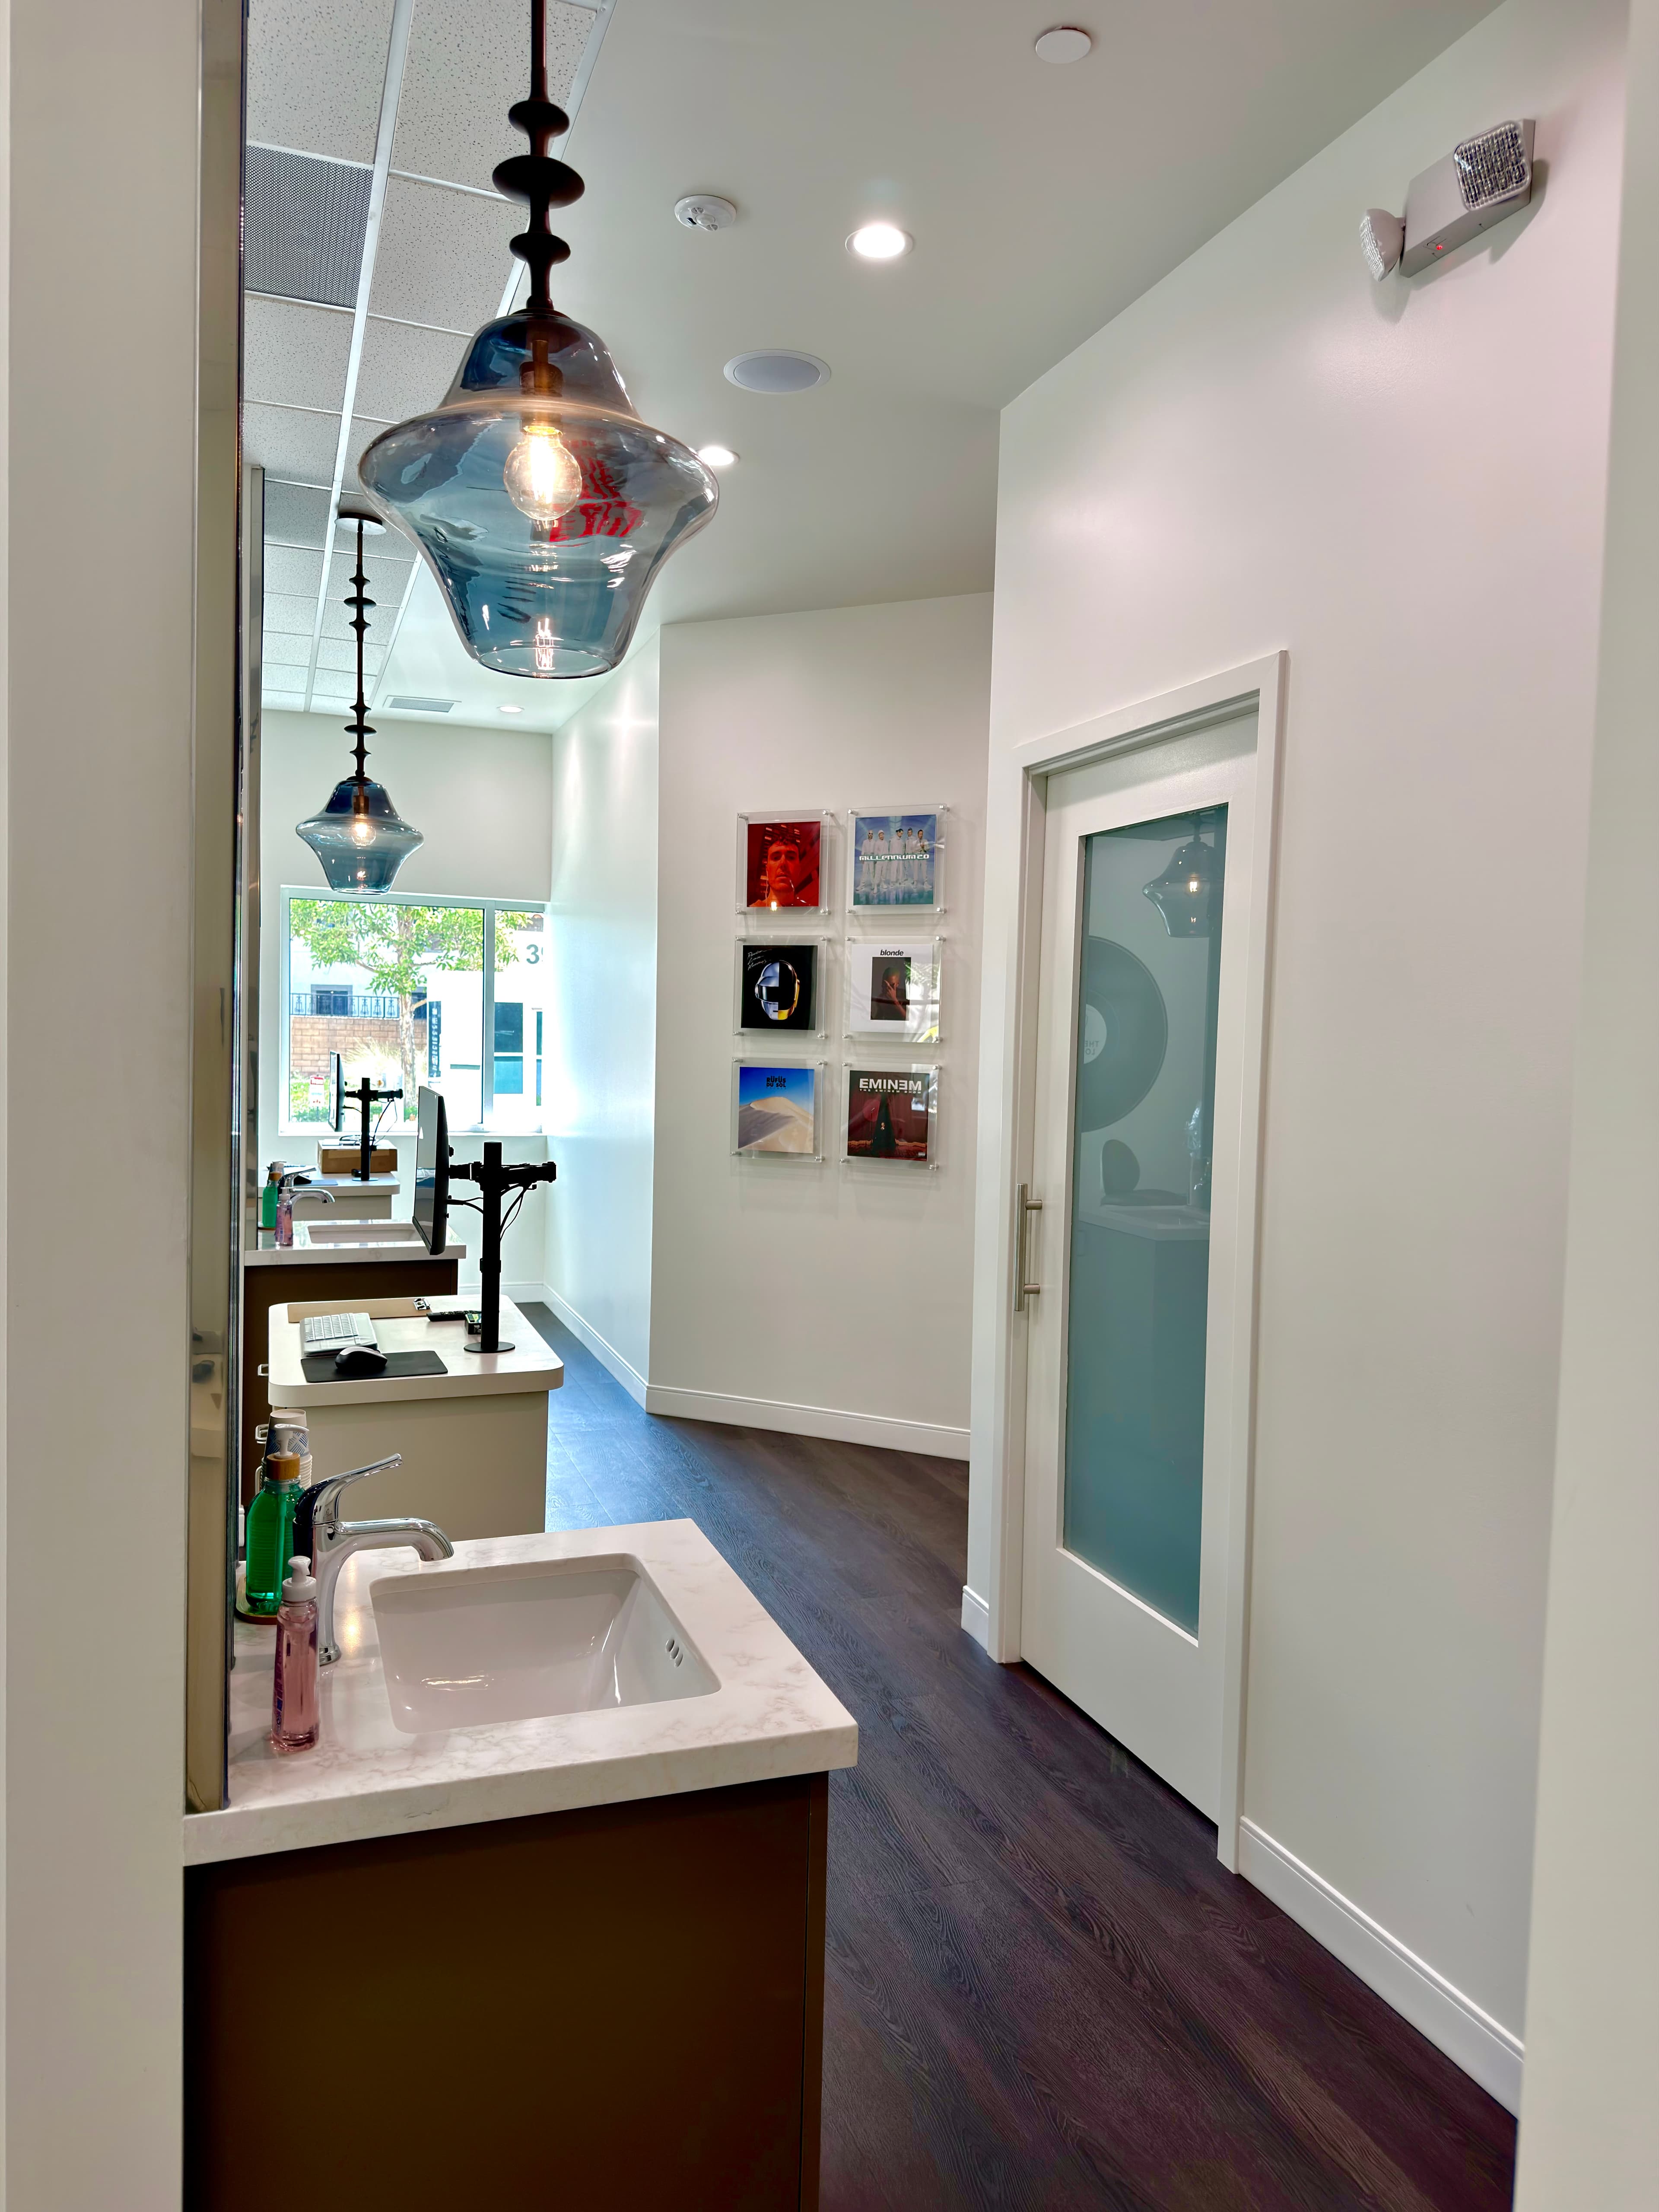
Whether you are refreshing a single operatory or gut-renovating an entire Whittier dental suite, SE Builders coordinates every phase — from demolition and utility rough-ins to clinical finishes and ADA-compliant patient pathways. We understand that a dental office is a precision clinical environment, and we build every renovation to meet those demands.
What We Deliver
Dental Remodeling Services Built for Whittier Practices
Every dental office renovation we undertake in Whittier is scoped around your clinical workflow, equipment requirements, and patient experience. Our team manages the full range of dental-specific construction trade coordination so nothing falls through the cracks.

Operatory Renovation & Reconfiguration
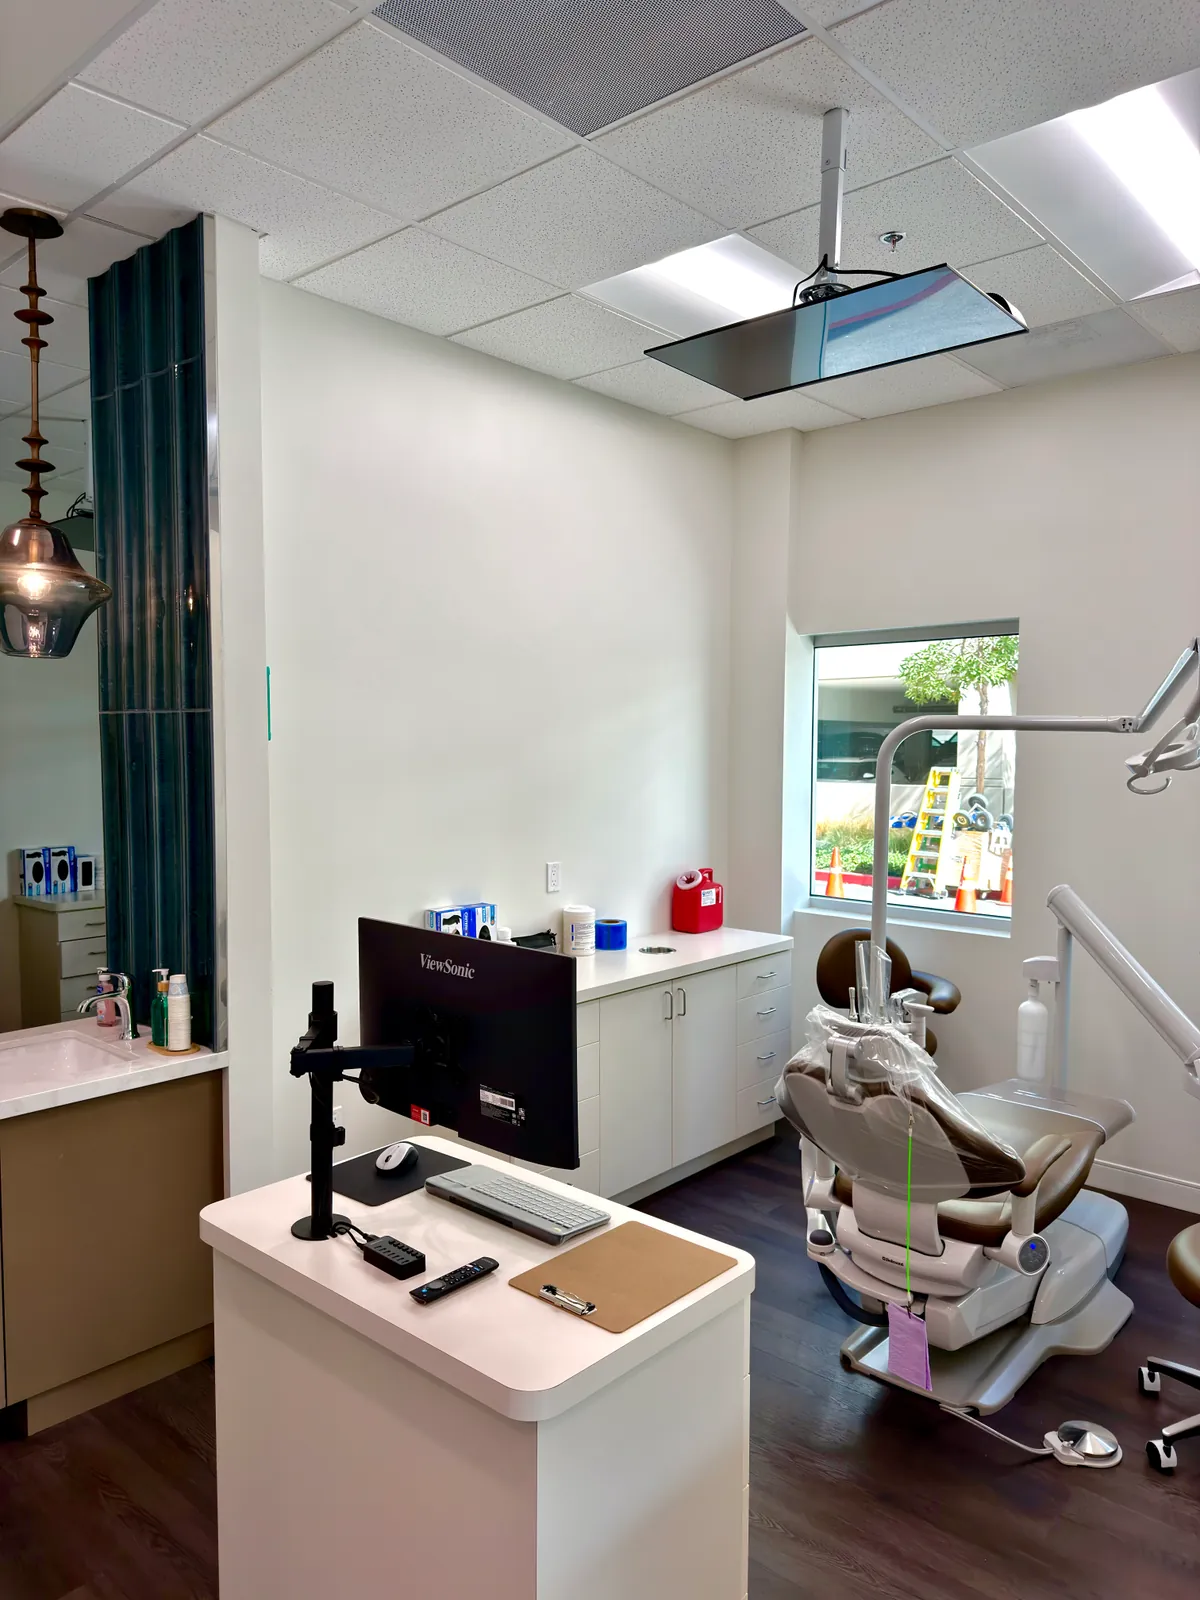
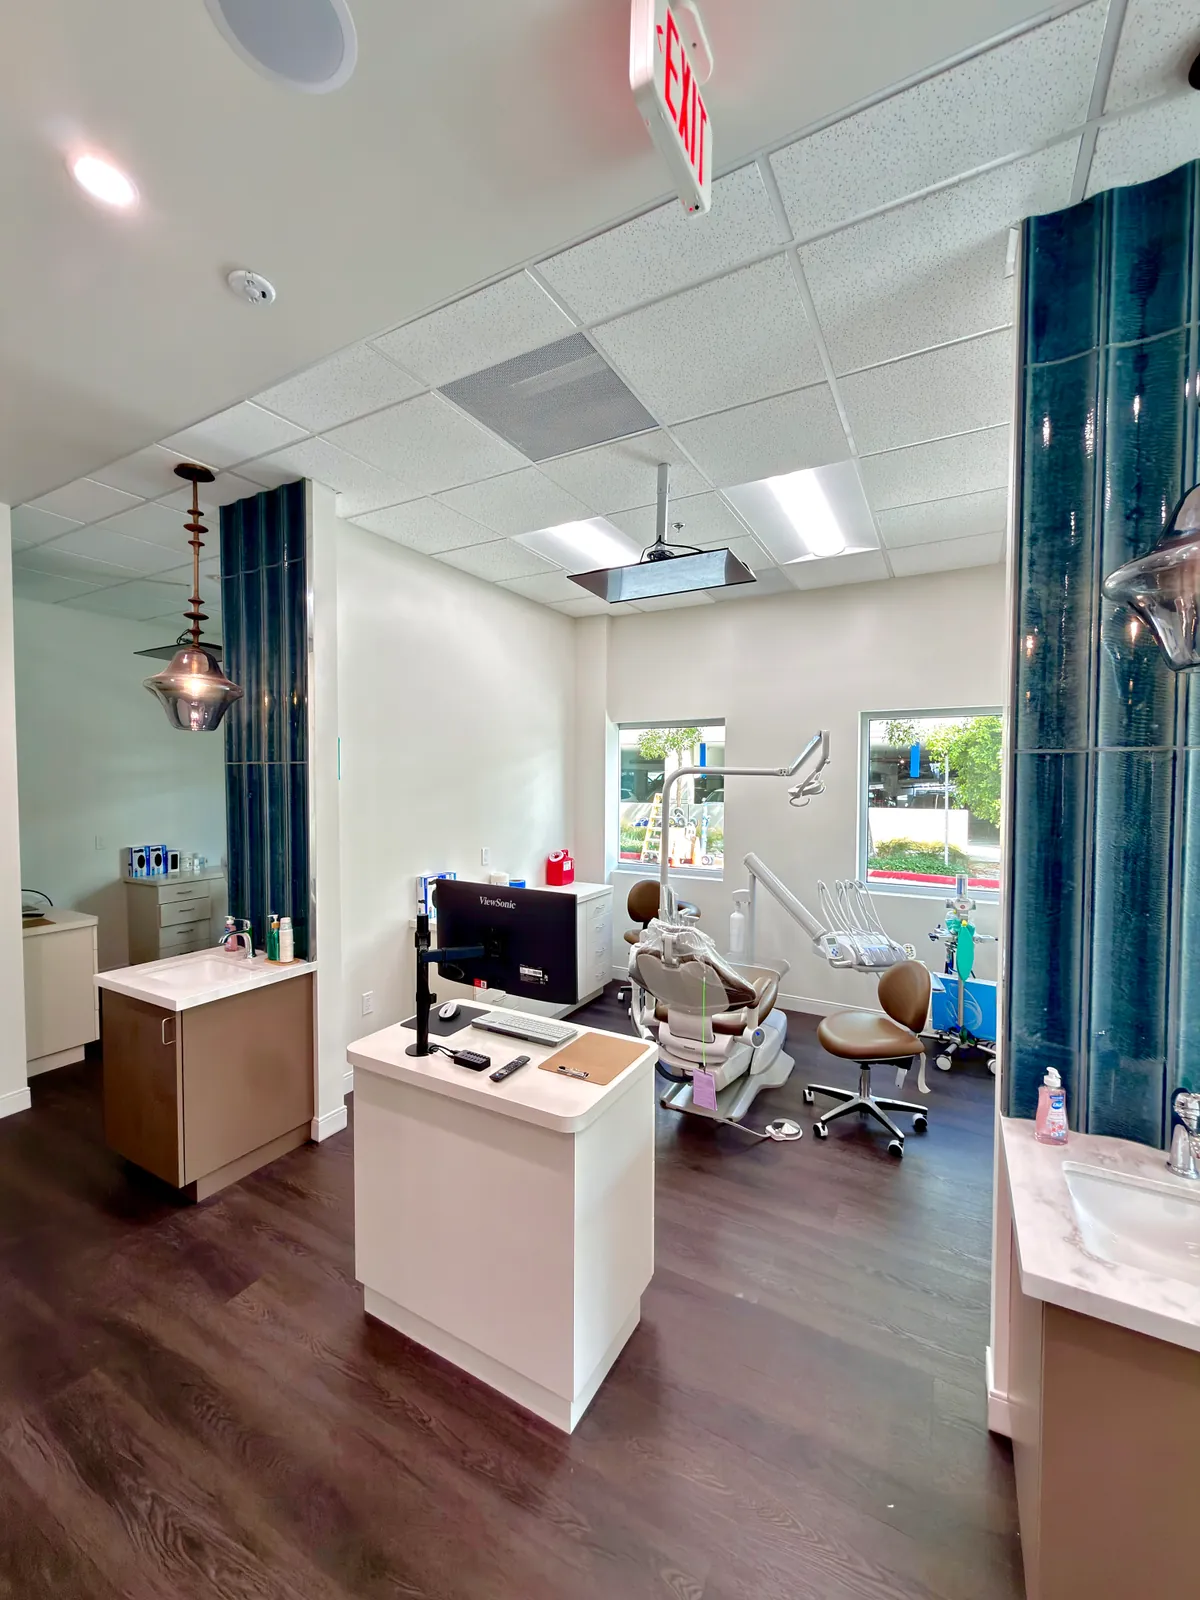
We reconfigure existing operatory layouts to improve chair placement, dental unit plumbing, electrical drops, and cabinetry flow — creating efficient, patient-ready treatment rooms tailored to your practice style.


Our Process
A Remodeling Process Designed Around Your Practice
Dental office renovations require careful phasing so clinical teams and patients are disrupted as little as possible. SE Builders uses a structured preconstruction-to-delivery process that keeps your Whittier remodel on track from the day we break ground.
Preconstruction Planning & Scope Development
We review your existing floor plan, equipment schedule, and lease conditions to define a precise scope, coordinate with your design team or architect, and establish a sequenced work plan before any demolition begins.
Trade Coordination & Utility Rough-In
Dental remodels involve overlapping trades — plumbing for dental units, low-voltage for digital imaging, mechanical for sterilization ventilation. We manage each subcontractor, scheduling them in the correct sequence to protect the work and avoid costly rework.
Clinical Finishes & Final Inspection
We complete cabinetry, flooring, wall finishes, and lighting specified for clinical environments, then conduct a thorough pre-occupancy walkthrough with you before any final inspections are scheduled.
Code & Quality Standards
Remodeling to the Standards Whittier Dental Offices Require
A dental office renovation in California must meet building, accessibility, and infection-control requirements. SE Builders builds every Whittier remodel to those standards — documented at every stage.
Permit-Ready Construction Documents
We work from approved architectural and engineering plans, ensuring all remodel work aligns with City of Whittier building department requirements before work begins — no shortcuts that create problems at inspection.
ADA-Compliant Patient Pathways
Operatory access, restroom clearances, reception counters, and patient circulation routes are all coordinated to meet ADA standards, supporting accessibility for every patient and reducing future compliance risk.
Get Started Today
Ready to Remodel Your Whittier Dental Practice?
SE Builders brings dental construction experience, trade coordination, and a structured delivery process to every Whittier remodel — from a single operatory update to a complete practice transformation. Let us put together a plan for your project.
- Dental operatory & sterilization room remodels
- ADA-compliant patient area renovations
- Full trade coordination from demo to final finish
FAQ
Frequently Asked Questions
Every project is different, and phasing depends on your specific floor plan, utility layout, and operational needs. We discuss phasing options with you during preconstruction so you understand exactly what areas will be affected and when — we do not make blanket guarantees about uninterrupted operation, but careful scheduling is always part of our planning.
We coordinate plumbing for dental unit water and drain lines, electrical for dental chairs and equipment drops, low-voltage for digital X-ray and intraoral sensors, mechanical and ventilation for sterilization rooms, and cabinetry installation. We work directly with your equipment vendors to confirm rough-in dimensions before walls are closed.
We work from approved plans and submit to the City of Whittier building department as part of the project. The timeline and outcome of any permit review is determined by the city, but we prepare thorough documentation to support a smooth review process.
Yes. SE Builders handles both renovation of existing dental offices and tenant improvement build-outs when a practice is expanding into adjacent space. We coordinate with your landlord and property management team as needed throughout the process.
A tenant improvement typically refers to building out raw or previously unfinished leased space for dental use, while a remodel involves modifying an existing built dental office — updating operatories, reconfiguring support rooms, or refreshing finishes. SE Builders manages both types of projects in Whittier.
We request equipment specifications and rough-in sheets from your dental equipment dealer or manufacturer early in preconstruction. This allows us to confirm that plumbing, electrical, and spatial dimensions are correct before framing and utilities are roughed in, reducing the chance of costly last-minute changes.
Still have questions?
Talk to Our TeamWant to Know More About Our Services?
Explore other SE Builders services built for Southern California businesses.


Service Areas
We Also Serve These Areas
Los Angeles County
Alhambra, Arcadia, Atwood, Avalon, Azusa, Bellflower, Beverly Hills, Burbank, Calabasas, Carson, Cerritos, Claremont, Commerce, Compton, Covina