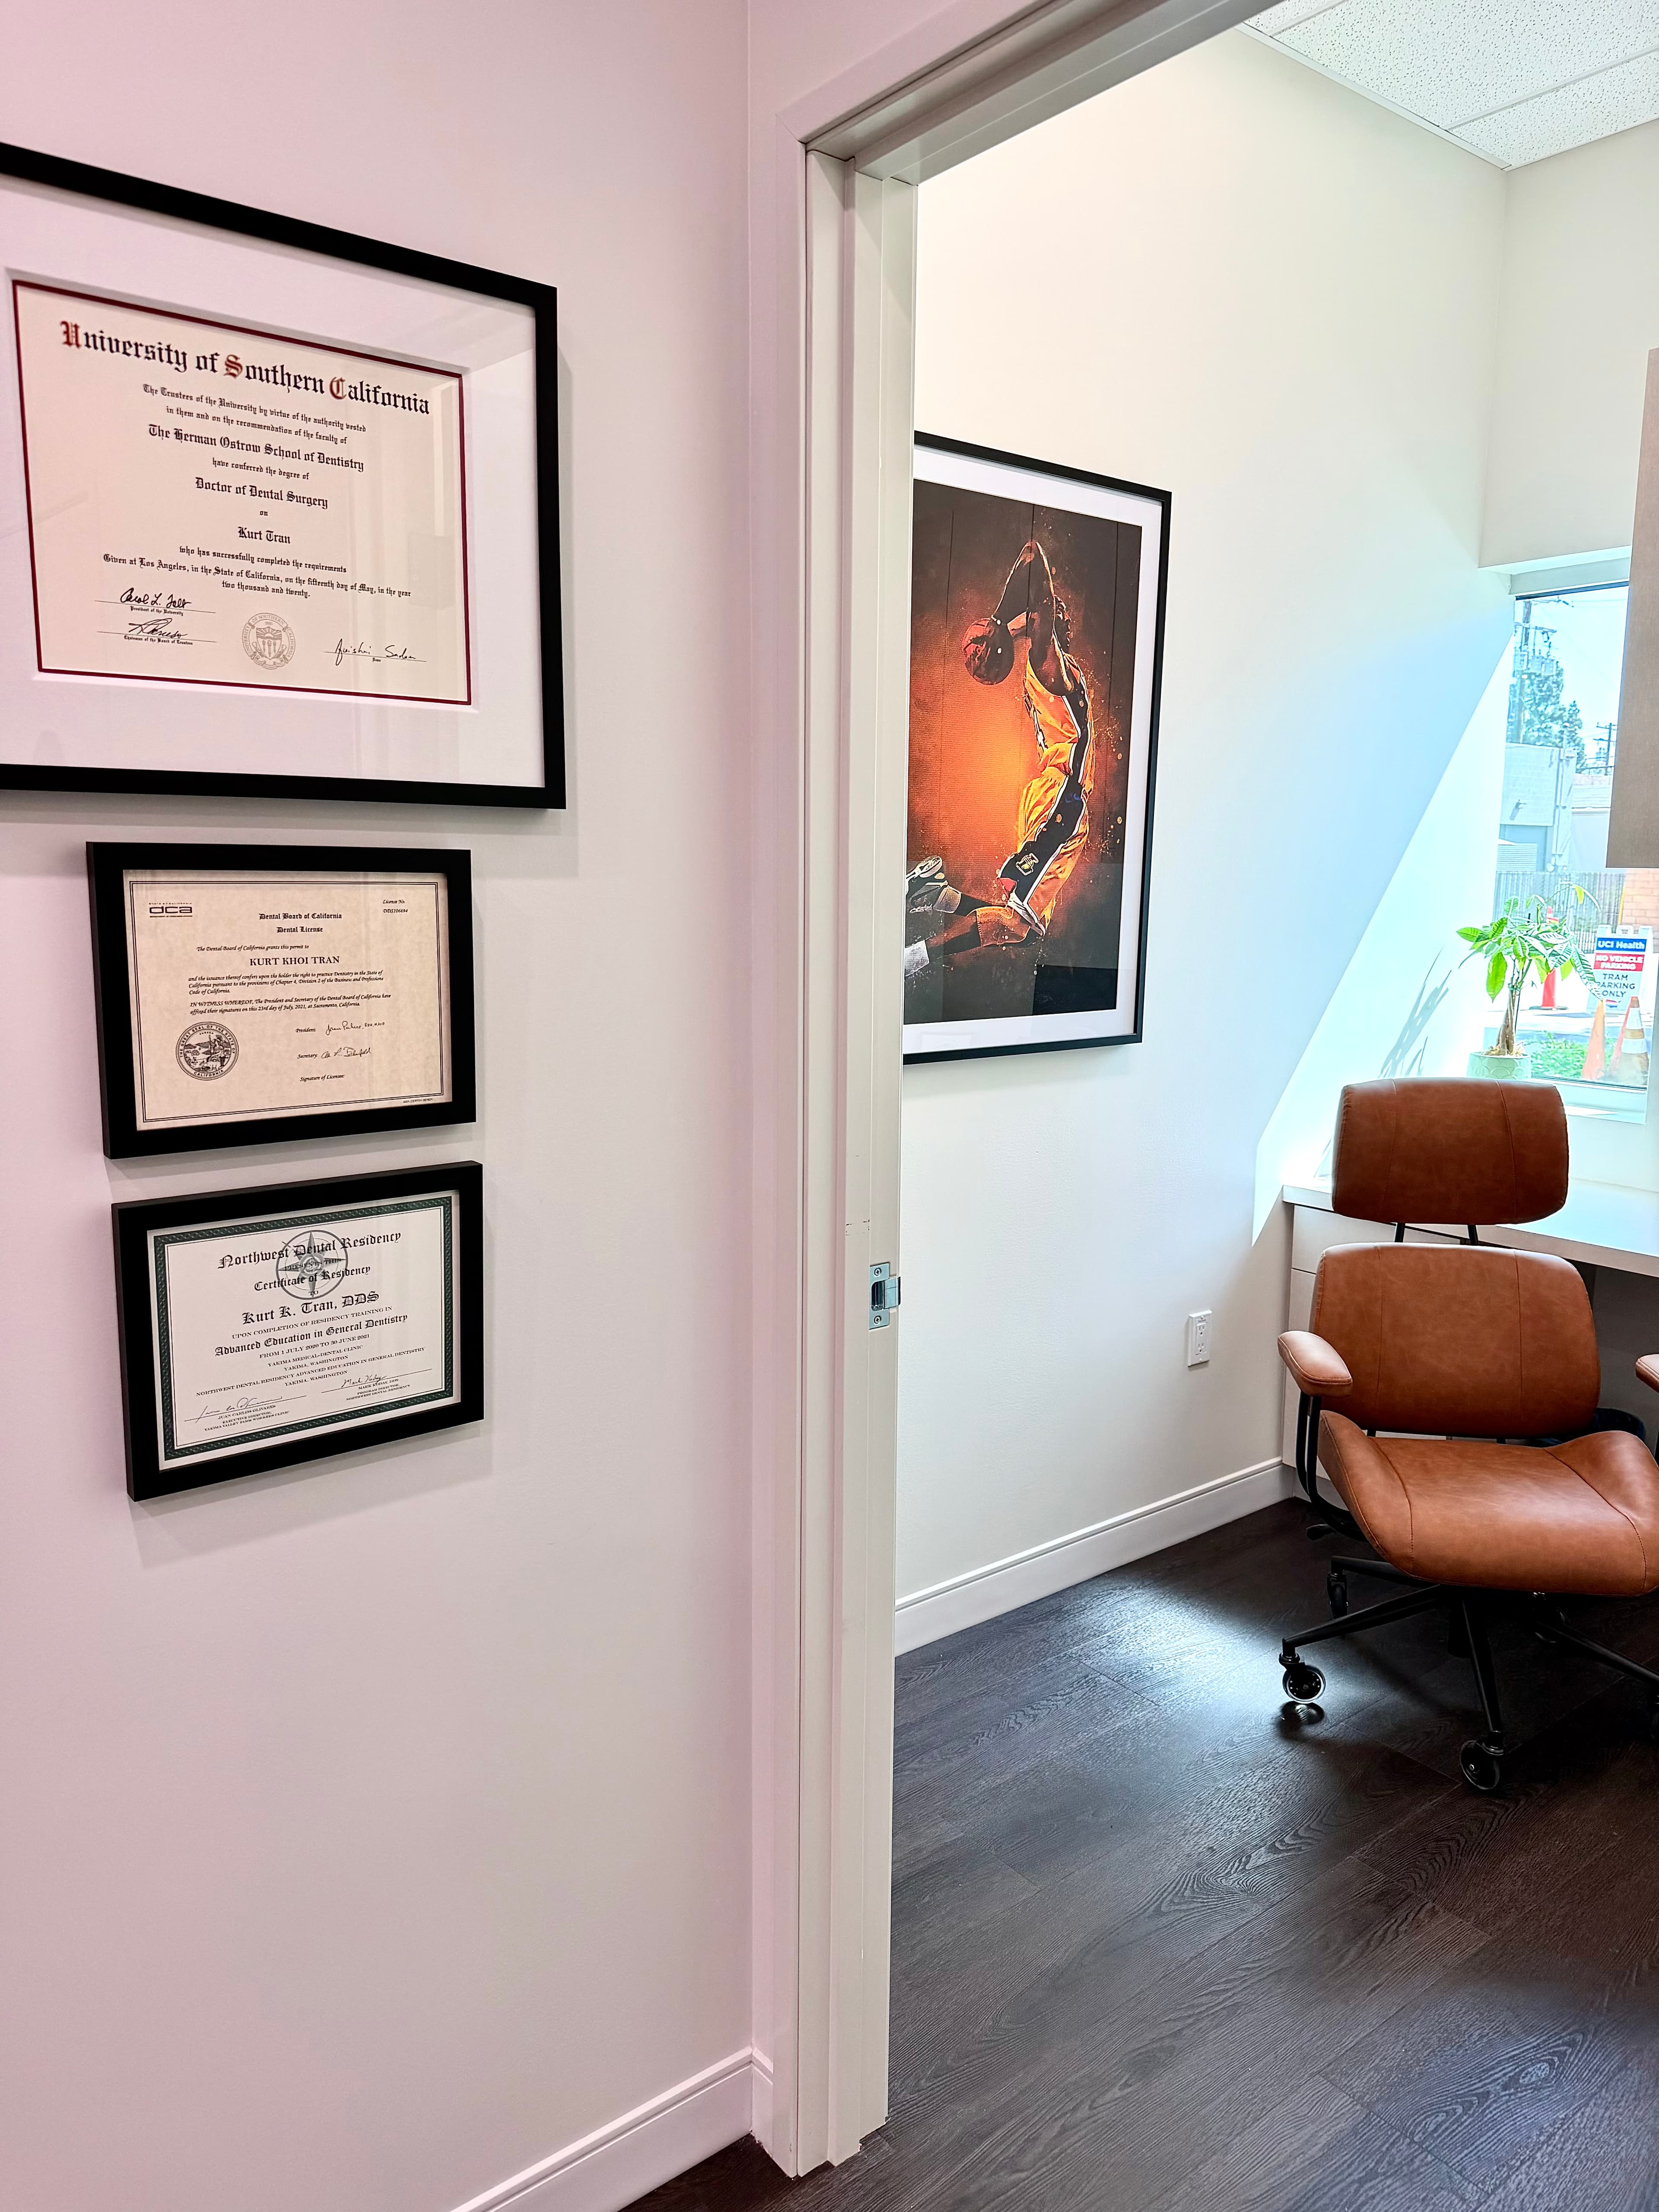
Dental Office Builders Serving Barstow
Purpose-built dental spaces designed for how your Barstow practice actually works — from operatory layout to utility coordination.
Opening or expanding a dental practice in Barstow demands a builder who understands the clinical details: proper dental unit rough-ins, sterilization room workflow, imaging suite shielding requirements, and ADA-compliant patient pathways. SE Builders brings that dental-specific expertise to the High Desert, partnering with Barstow dentists and property teams to deliver functional, code-compliant spaces on schedule.
What We Deliver
Full-Scope Dental Construction for Barstow Practices
Every dental practice has unique clinical demands. SE Builders delivers comprehensive build-out and renovation services tailored to how Barstow dentists operate — from the first framing nail to the final punch-list walkthrough.

New Dental Practice Build-Outs
We construct complete dental offices from the ground up or within existing shell spaces, incorporating operatory layouts, reception areas, private offices, and all supporting clinical infrastructure to match your practice model.


Our Process
A Structured Approach Built Around Your Practice Timeline
Dental construction has clinical dependencies that general commercial projects do not. SE Builders follows a disciplined three-phase process designed to surface coordination issues early, keep every dental-specific trade aligned, and deliver your Barstow space inspection-ready without surprises.
Preconstruction Planning & Dental Coordination
We review your dental equipment plans, lease exhibits, and local Barstow building requirements before a single wall is framed. Utility stub-out locations, operatory bay dimensions, and imaging room layouts are all confirmed with your equipment vendor and design team at this stage — not mid-construction.
Coordinated Construction Delivery
During construction, SE Builders manages every trade — framing, MEP, cabinetry, flooring, and specialty dental rough-ins — under a single schedule. Our project managers keep the sequence tight so dental utility work is done correctly the first time and inspection milestones are met without rework.
Punch-List, Inspection & Owner Transition
Code & Quality Standards
Built to the Standards Dental Practices Require
A dental office is a clinical environment — the construction quality and code compliance directly affect how your practice functions and how it performs during regulatory inspections. SE Builders builds Barstow dental spaces with that responsibility front and center.
Coordinated Permit Documentation
We work with your project architect and the City of Barstow building department to ensure permit-ready drawings and specifications are submitted accurately. Proper documentation at the front end reduces delays and keeps your project on track.
ADA-Compliant Patient Pathways
Patient reception areas, operatory entries, restrooms, and treatment corridors are laid out and built to ADA accessibility standards, supporting an inclusive practice environment and inspection-ready compliance.
Get Started Today
Ready to Build Your Dental Practice in Barstow?
Whether you are opening your first Barstow dental office or expanding an established practice, SE Builders has the dental construction experience to deliver your project correctly. Contact us to discuss your space, timeline, and scope.
- Dental operatory & utility coordination
- Sterilization, imaging & clinical support rooms
- ADA-compliant tenant improvements & expansions
FAQ
Frequently Asked Questions
Yes. SE Builders serves the Inland Empire and High Desert region, including Barstow. We work with dentists, DSOs, and commercial property owners to deliver dental office build-outs, tenant improvements, and practice renovations in the area.
Absolutely. SE Builders works on both new dental build-outs inside shell or existing commercial spaces and renovations of active or transitioning dental practices. We assess the scope and site conditions during preconstruction to plan appropriately for each situation.
We request your equipment vendor's rough-in sheets and installation specifications during preconstruction and use those documents to position utility stub-outs, blocking, and electrical connections correctly before walls are closed. This coordination prevents costly rework during the equipment installation phase.
Imaging rooms require input from a radiation shielding consultant in addition to standard construction. SE Builders coordinates with the shielding consultant and your equipment vendor to incorporate proper wall construction, dedicated electrical service, and any structural requirements for the specific imaging unit being installed.
That depends on the scope and layout of the work. SE Builders discusses phasing options during preconstruction. For expansions into adjacent suites or work isolated from active clinical areas, continued partial operation may be possible. We plan the construction sequence with your operational needs in mind.
SE Builders coordinates the permit process as part of our construction delivery, working with your project architect and the applicable building authority. We do not guarantee permit outcomes or timelines, as those are determined by the governing jurisdiction, but we work to ensure submittals are complete and accurate.
Still have questions?
Talk to Our TeamWant to Know More About Our Services?
Explore other SE Builders services built for Southern California businesses.


Service Areas