Precision Dental Office Builders in Beverly Hills
From operatory build-outs to complete practice renovations, SE Builders delivers clinical-grade dental construction in Beverly Hills.
Your Beverly Hills dental practice demands a build environment that matches the standard of care you provide. SE Builders coordinates every phase of your dental office construction — from structural framing and specialized dental utility rough-in to clinical finishes and ADA-compliant patient areas — so your practice opens on a solid, code-compliant foundation.
What We Deliver
Comprehensive Dental Construction Services in Beverly Hills
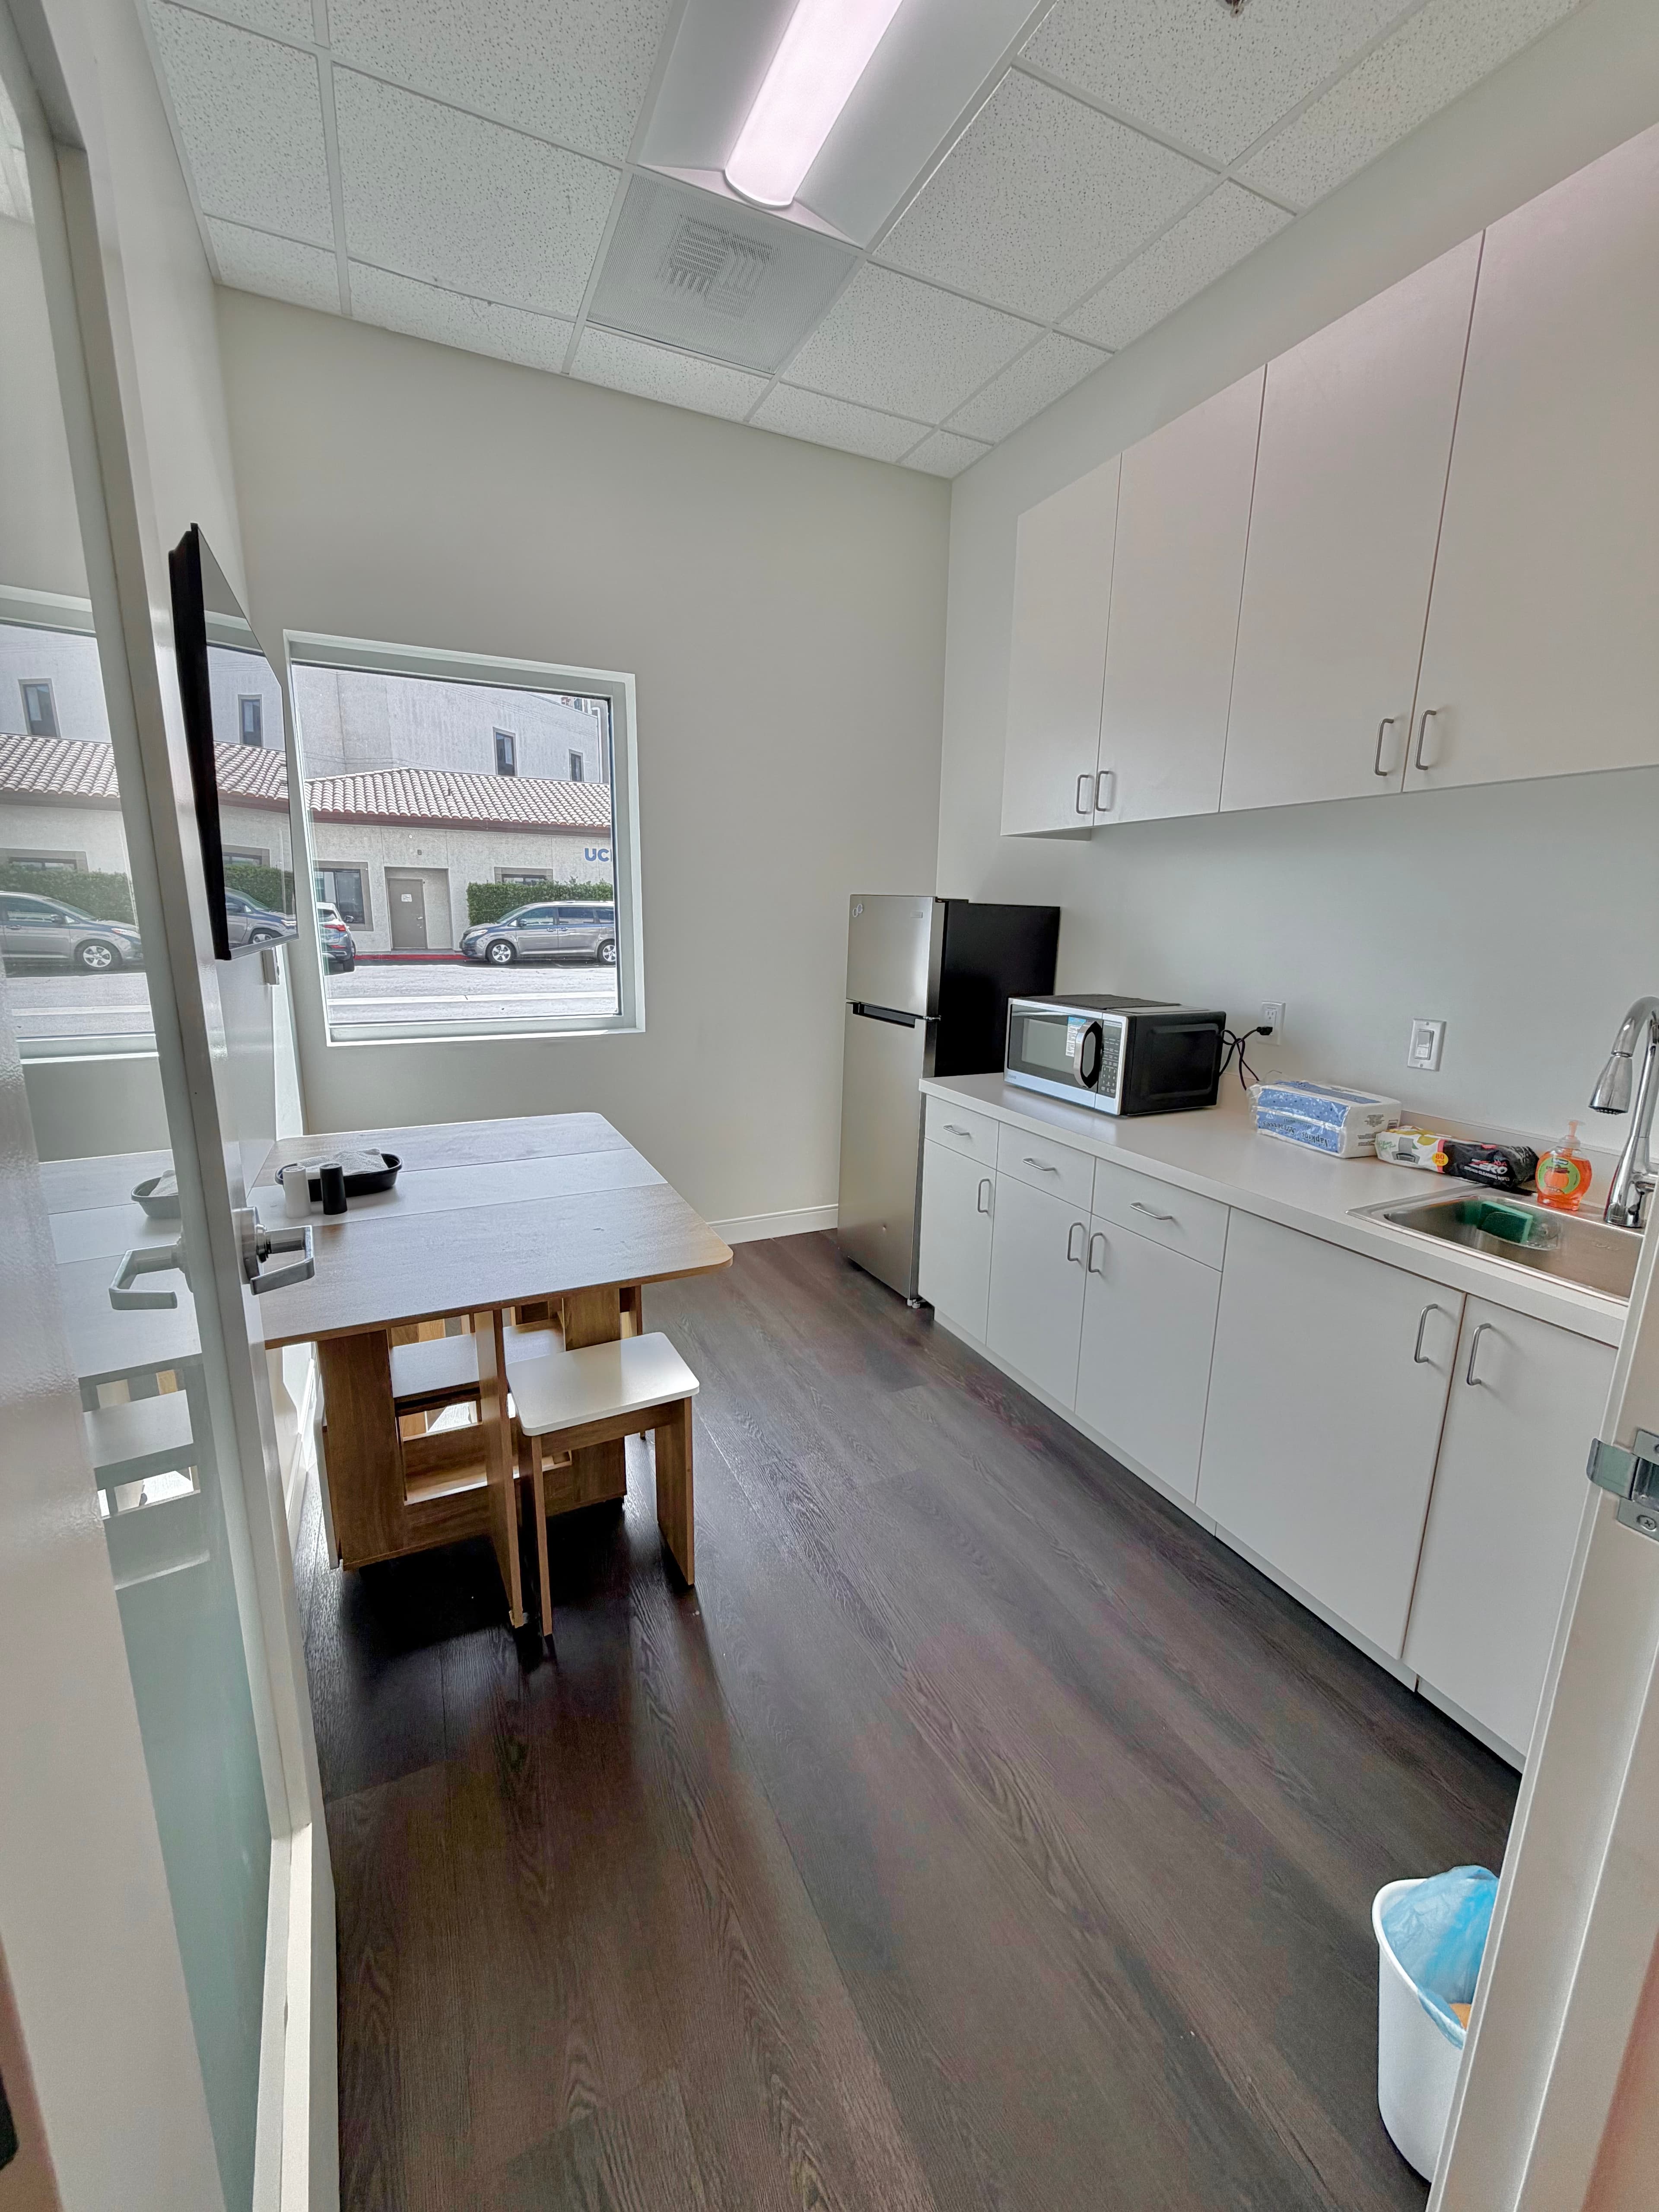
SE Builders handles every scope a Beverly Hills dental practice requires — from raw shell space to a fully functional clinical environment ready for equipment installation and patient care.

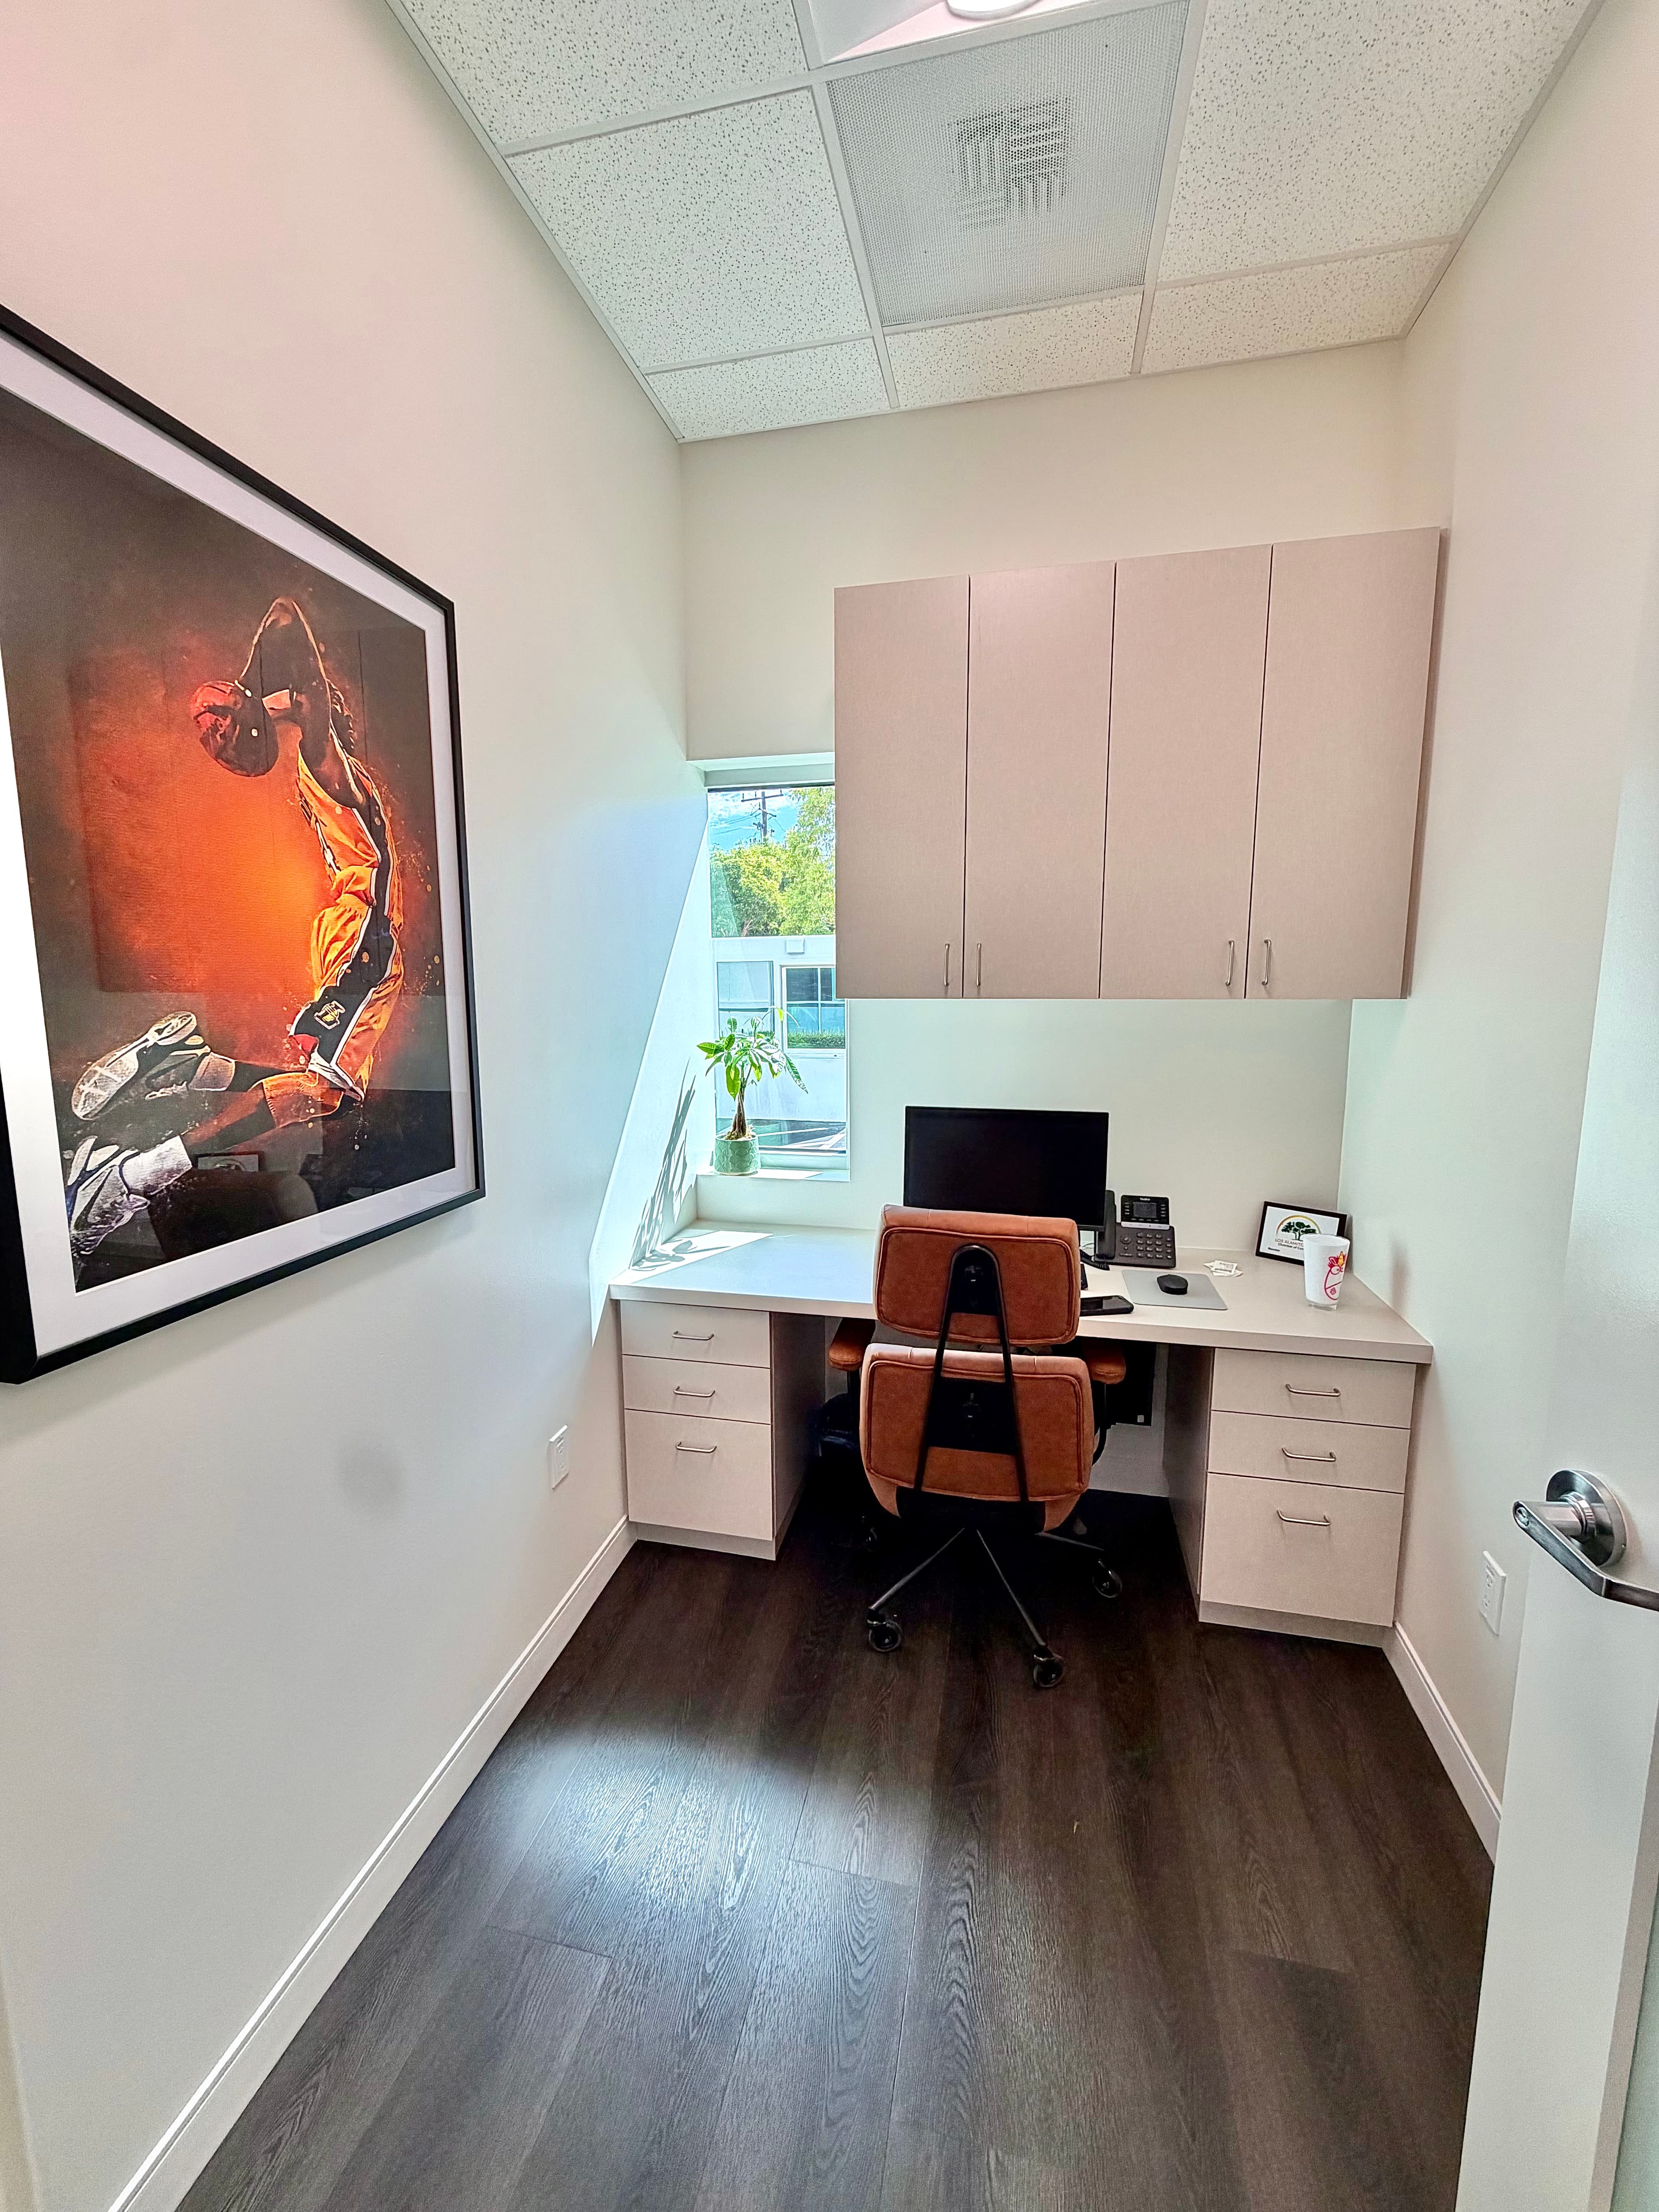
Operatory Construction & Fit-Out
We frame, finish, and coordinate dental chair utility connections for each operatory bay, ensuring proper cabinet clearances, plumbing stub-outs, and electrical circuits tailored to your equipment layout.

Sterilization Room Build-Out

Our Process
A Structured Build Process Designed Around Your Practice
Dental office construction in Beverly Hills requires coordination that goes well beyond standard commercial work. SE Builders follows a disciplined preconstruction-to-delivery framework that keeps your project on track, your consultants aligned, and your equipment vendor deadlines front of mind.
Preconstruction Planning & Coordination
We review your dental office plans alongside your equipment schedules and utility requirements before a single wall is framed. Our preconstruction coordination identifies potential conflicts between dental vacuum lines, compressor locations, plumbing, and electrical early — not in the field.
Clinical Scope Execution
Our field team executes framing, rough-in, drywall, and specialty finishes with the precision that clinical environments demand. We coordinate with your dental equipment vendor and sub-consultants throughout, keeping inspections on schedule and minimizing re-work.
Punch-List & Practice Readiness
Before turnover, we walk every operatory, support room, and patient-facing space with you to verify finishes, confirm utility connections are complete, and ensure the environment is ready for equipment installation and your opening day.
Code Compliance & Clinical Standards
Built to the Standards Beverly Hills Dental Offices Require
Dental office construction is regulated across multiple trades and code categories. SE Builders coordinates closely with your design team, city reviewers, and inspectors to ensure your Beverly Hills build meets applicable standards for patient safety, accessibility, and clinical durability.
Permit Coordination & Plan Review Support
We work alongside your architect and the City of Beverly Hills Building Department throughout the permit and plan check process, responding to correction letters promptly and keeping the project moving toward an approved set of construction documents.
ADA-Accessible Design Execution
Patient entrances, restrooms, reception counters, and operatory access are built to approved ADA-compliant plans, ensuring your practice is accessible to all patients and meets California Building Code accessibility requirements.
Get Started Today
Ready to Build Your Beverly Hills Dental Practice?
SE Builders brings the clinical construction expertise, trade coordination, and licensed general contracting experience that Beverly Hills dental practices deserve. Contact our team today to discuss your project scope and schedule a consultation.
- Operatory & sterilization room construction
- Dental utility coordination & rough-in
- ADA-compliant patient environments
FAQ
Frequently Asked Questions
Yes. SE Builders handles both scenarios — building out raw shell space into a fully operational dental practice and renovating or expanding an existing dental suite in a Beverly Hills commercial or medical building.
We review your dental equipment layout and utility requirements during preconstruction and coordinate the rough-in for dental vacuum, air, nitrous, and electrical with the appropriate licensed sub-contractors according to your approved plans and equipment specifications.
Yes. We build imaging and X-ray rooms to plan-approved specifications. Lead lining and shielding are installed per your radiation shielding consultant's drawings, and the room is built to pass the applicable inspections before equipment is installed.
We work with you to understand your operational priorities and, wherever the scope and building conditions allow, we phase construction to limit impact on active treatment areas. The specifics depend on your floor plan, the scope of work, and your schedule requirements.
SE Builders serves Los Angeles, Orange County, Riverside, Ventura, and the Inland Empire — including Beverly Hills and surrounding communities throughout the greater Los Angeles area.
We work closely with your design team and the City of Beverly Hills Building Department to support the permitting process. While we cannot guarantee specific permit outcomes or timelines — those decisions rest with the city — we coordinate submittals, respond to plan check corrections, and manage inspection scheduling throughout the project.
Still have questions?
Talk to Our TeamWant to Know More About Our Services?
Explore other SE Builders services built for Southern California businesses.