Dr. Kurt Dental Office Build-Out
Dental Office ConstructionA complete 1,500-square-foot dental office build-out featuring modern treatment spaces, specialized dental systems, and methane gas mitigation.
Los Alamitos, CA
Project overview
- Facility category
- Dental Office Construction
- Location
- Los Alamitos, CA
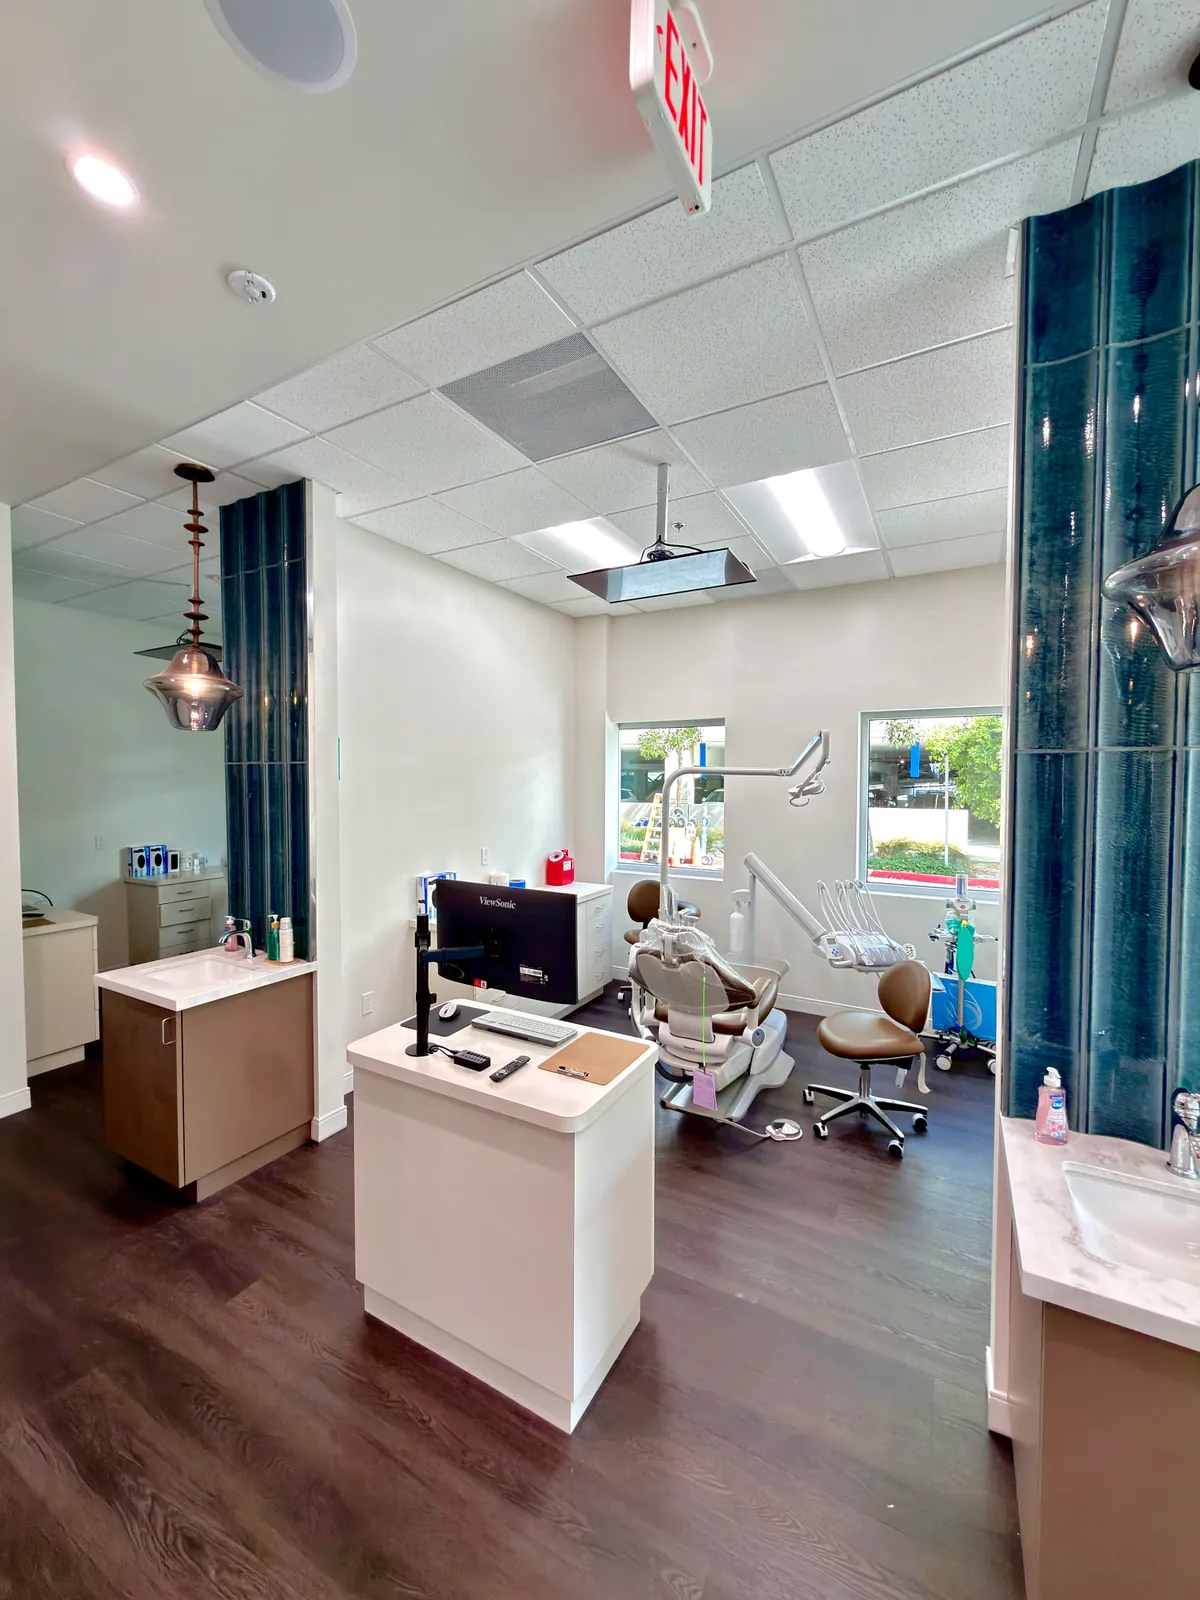
A Modern Dental Office Build-Out in Los Alamitos, CA The Dr. Kurt project in Los Alamitos, CA, involved the complete build-out of a new dental practice designed to support modern patient care, efficient staff workflow, and specialized dental equipment. SE Builders transformed the approximately 1,500-square-foot space into a fully functional dental office with multiple exam rooms, sterilization areas, patient-facing spaces, staff areas, and the specialized infrastructure required for daily dental operations. Complete Interior Dental Build-Out SE Builders completed the full interior construction required to convert the existing space into a modern dental practice. The scope included demolition, framing, drywall, ceilings, flooring, cabinetry, finishes, plumbing, electrical, HVAC, and coordination of the building systems required throughout the facility. The new layout was developed to make efficient use of the compact space while creating clear separation between patient areas, clinical spaces, and staff support areas. Dental Exam Rooms & Clinical Spaces The completed practice includes multiple dental exam and treatment rooms designed around the workflow of the dental team. Each clinical space was constructed to accommodate dental chairs, cabinetry, equipment connections, lighting, plumbing, electrical requirements, and other specialized systems needed for dental treatment. The arrangement of the exam rooms allows staff to move efficiently between treatment, sterilization, and support areas while maintaining an organized environment for patients. Sterilization & Dental Support Areas A dedicated sterilization area was incorporated into the practice to support instrument processing and clinical operations. The office also includes supporting dental and mechanical areas for specialized equipment, including dental vacuum and compressed-air systems. These spaces were carefully coordinated with the overall plumbing, electrical, HVAC, and equipment requirements of the practice. Specialized Dental Infrastructure Dental practices require significantly more specialized infrastructure than a typical commercial office. SE Builders coordinated dental plumbing, vacuum and compressed-air lines, equipment connections, electrical upgrades, HVAC systems, cabinetry, accessibility requirements, and infrastructure needed for dental technology and equipment. This coordination helped ensure that the building systems and dental equipment requirements were properly integrated throughout construction. Reception, Waiting & Patient Areas The new dental office includes a dedicated reception area and waiting room designed to create a professional and comfortable first impression for patients. The patient-facing areas were integrated into the overall floor plan to provide a smooth transition from check-in to the clinical areas of the practice. The project also included restrooms, office space, and other supporting areas needed for daily dental operations. Staff & Administrative Spaces In addition to the clinical and patient areas, the project includes dedicated spaces for staff and administrative functions. The layout incorporates an office, break room, restroom, mechanical areas, and other support spaces designed to help the dental team operate efficiently within the approximately 1,500-square-foot facility. Methane Gas Mitigation One of the unique construction requirements for the Dr. Kurt project was methane gas mitigation . SE Builders coordinated the required mitigation measures as part of the construction process while integrating them with the building's foundation, utilities, and dental infrastructure. This additional requirement added another level of coordination to the project and demonstrates the importance of addressing site-specific environmental and building conditions during healthcare construction. A Purpose-Built Dental Practice The completed Dr. Kurt project transformed the existing space into a modern dental environment specifically designed around the needs of the practice. From multiple treatment rooms and sterilization areas to specialized dental utilities, patient spaces, and staff support areas, every part of the build-out was coordinated to support efficient dental care and day-to-day operations. SE Builders’ Role SE Builders managed the complete dental office build-out, coordinating general construction with the specialized systems and equipment requirements of a modern dental practice. The Dr. Kurt project demonstrates SE Builders' experience with dental office construction, healthcare tenant improvements, specialized dental infrastructure, environmental mitigation requirements, and commercial build-outs throughout Southern California.
Ready to discuss your dental office construction project?
Get in touch for a free consultation and project estimate.