Dr. Parisa Dental Office Build-Out
Dental Office ConstructionA complete transformation of a former RadioShack into a modern, state-of-the-art dental practice.
Chino, CA
Project overview
- Facility category
- Dental Office Construction
- Location
- Chino, CA
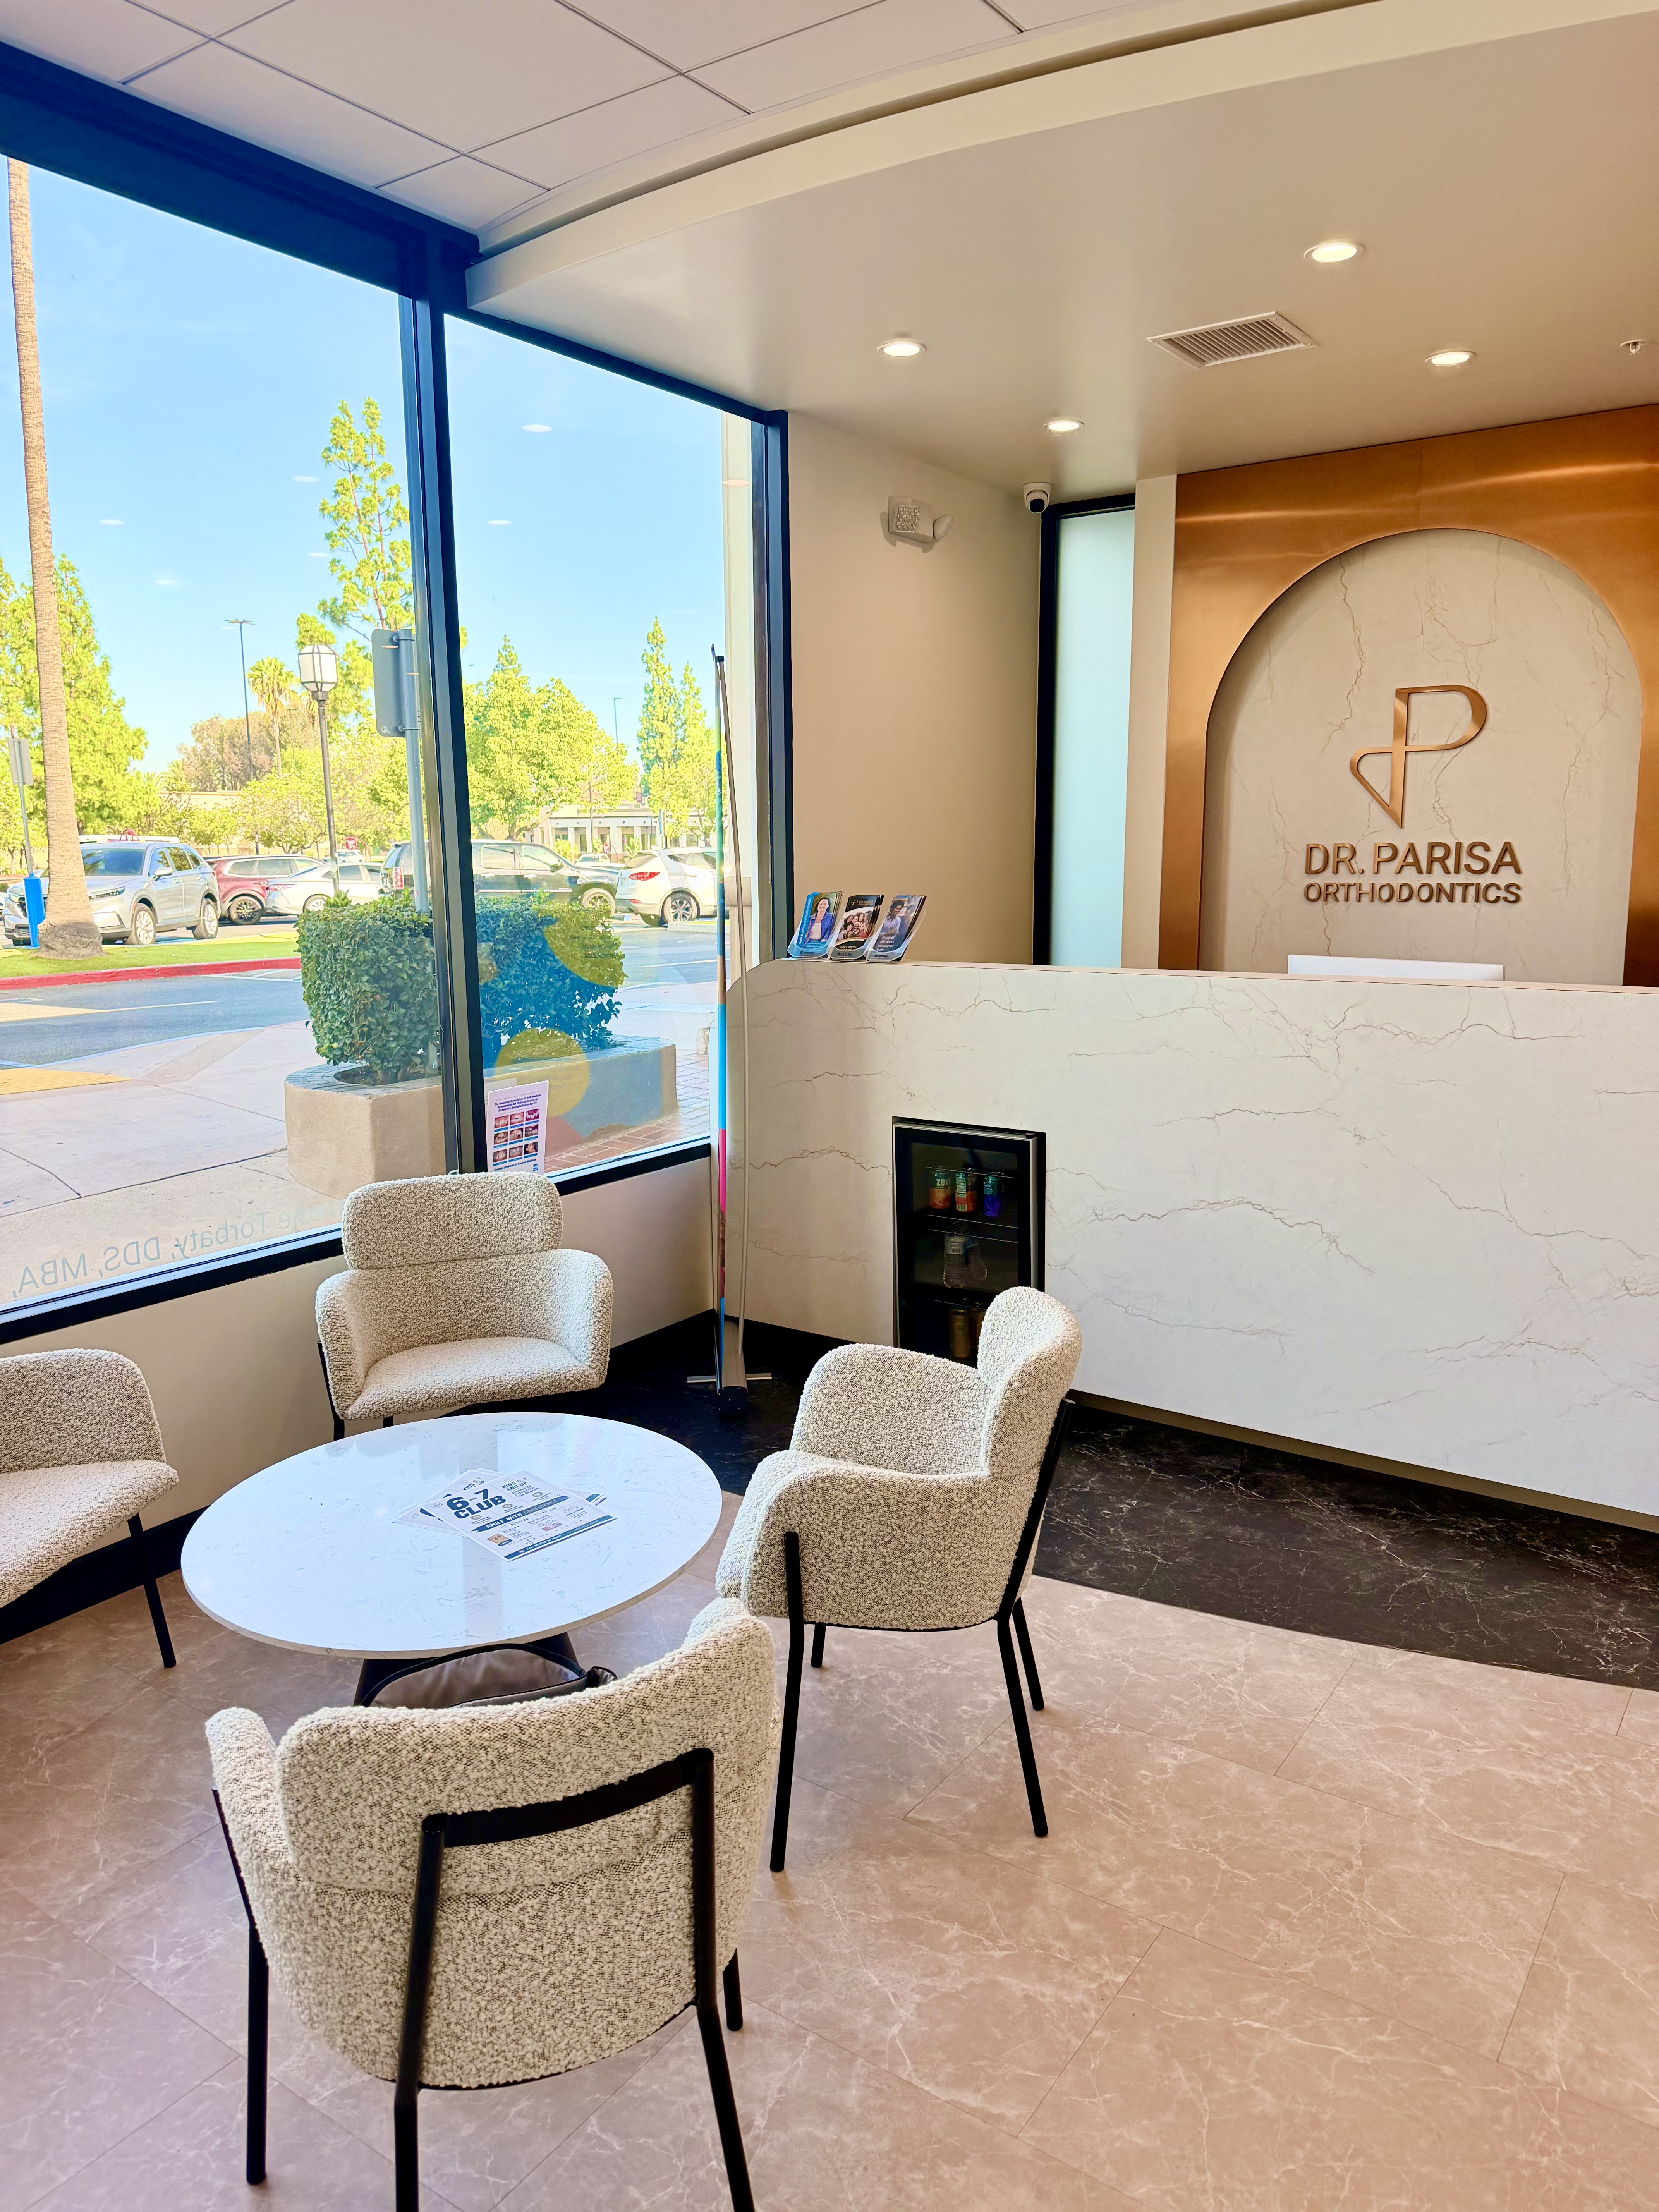
A Modern Dental Office Build-Out in Chino, CA The Dr. Parisa project in Chino, CA, involved the complete transformation of a former RadioShack retail space into a modern dental practice designed for efficient clinical workflow, advanced dental technology, and a comfortable patient experience. SE Builders completed a full dental office build-out, converting the existing commercial space into a functional and contemporary dental facility with multiple treatment rooms, sterilization areas, patient spaces, administrative areas, and specialized dental infrastructure. Transforming a Former RadioShack Into a Dental Practice The existing space was previously occupied by RadioShack and required a complete interior transformation to support the needs of a modern dental office. SE Builders reconfigured the space from the ground up, creating a new floor plan designed specifically around dental operations. The work included demolition, framing, drywall, ceilings, flooring, cabinetry, finishes, plumbing, electrical, HVAC, and the construction of new clinical and patient-facing areas. Modern Dental Operatories & Treatment Spaces The new dental practice includes multiple operatories and treatment areas designed to support efficient patient care. Each treatment space was constructed to accommodate dental chairs, cabinetry, lighting, equipment connections, plumbing, electrical systems, and other specialized infrastructure required for modern dental procedures. The layout was planned to create smooth circulation between the operatories, sterilization areas, staff spaces, and other clinical support rooms. Sterilization, Imaging & Clinical Support Areas The project includes dedicated spaces designed to support the clinical operations of the dental practice. These areas include sterilization, dental equipment spaces, consultation areas, imaging-related spaces, mechanical rooms, and other support areas necessary for daily operations. SE Builders coordinated these spaces with the surrounding dental equipment and building systems to create a functional and organized clinical environment. Specialized Dental Plumbing & Infrastructure Dental offices require significantly more specialized infrastructure than traditional commercial spaces. SE Builders coordinated dental plumbing, vacuum and compressed-air systems, equipment connections, electrical upgrades, HVAC systems, imaging requirements, accessibility improvements, custom cabinetry, and the infrastructure required for specialized dental equipment. Careful coordination throughout construction helped ensure that the building systems were properly integrated with the technology and equipment used throughout the practice. Reception & Patient-Facing Spaces The reception and waiting areas were designed to provide patients with a clean, professional, and welcoming environment. The new layout creates a clear transition from the entrance and reception area into the treatment portions of the practice while supporting an efficient patient flow. Updated finishes, cabinetry, lighting, flooring, and architectural details helped create a modern appearance throughout the office. Staff & Administrative Areas In addition to the clinical spaces, the project includes areas designed to support the dental team and daily office operations. These include administrative spaces, staff areas, restrooms, break areas, mechanical rooms, and other support spaces integrated throughout the facility. The overall layout was designed to balance patient-facing areas with the operational needs of the dental team. State-of-the-Art Dental Technology One of the key features of the Dr. Parisa project is the integration of new dental technology and equipment throughout the practice. The facility was built to accommodate modern clinical systems and specialized equipment, creating a state-of-the-art environment designed for contemporary dental care. The combination of modern technology, specialized infrastructure, and a thoughtfully planned layout helped transform the former retail space into a purpose-built dental practice. SE Builders’ Role SE Builders managed the complete transformation from the existing RadioShack retail condition to the finished dental facility. The project included general construction, specialized dental infrastructure, building-system coordination, interior finishes, patient spaces, and preparation for modern dental technology and equipment. The Dr. Parisa project demonstrates SE Builders’ experience in dental office construction, healthcare tenant improvements, commercial conversions, and specialized medical and dental build-outs throughout Southern California.
Ready to discuss your dental office construction project?
Get in touch for a free consultation and project estimate.