Dental Office Builders Serving Riverside
Precision dental construction for new practices, tenant improvements, and operatory renovations throughout the Riverside area.
SE Builders brings specialized expertise to dental office construction in Riverside, CA. From coordinating complex utility rough-ins for dental chairs to building out dedicated sterilization and imaging rooms, our team understands the unique demands of clinical dental environments. Whether you are opening a brand-new practice or expanding an existing one, we manage every phase of your project with a focus on clinical functionality, ADA accessibility, and durable finishes designed for high-use patient care settings.
What We Deliver
Dental Construction Services in Riverside
Every dental practice has unique clinical, operational, and patient-experience requirements. SE Builders builds environments in Riverside that support your team's workflow and your patients' comfort — from the first stud wall to the final coat of scrubbable paint.

New Dental Practice Build-Outs
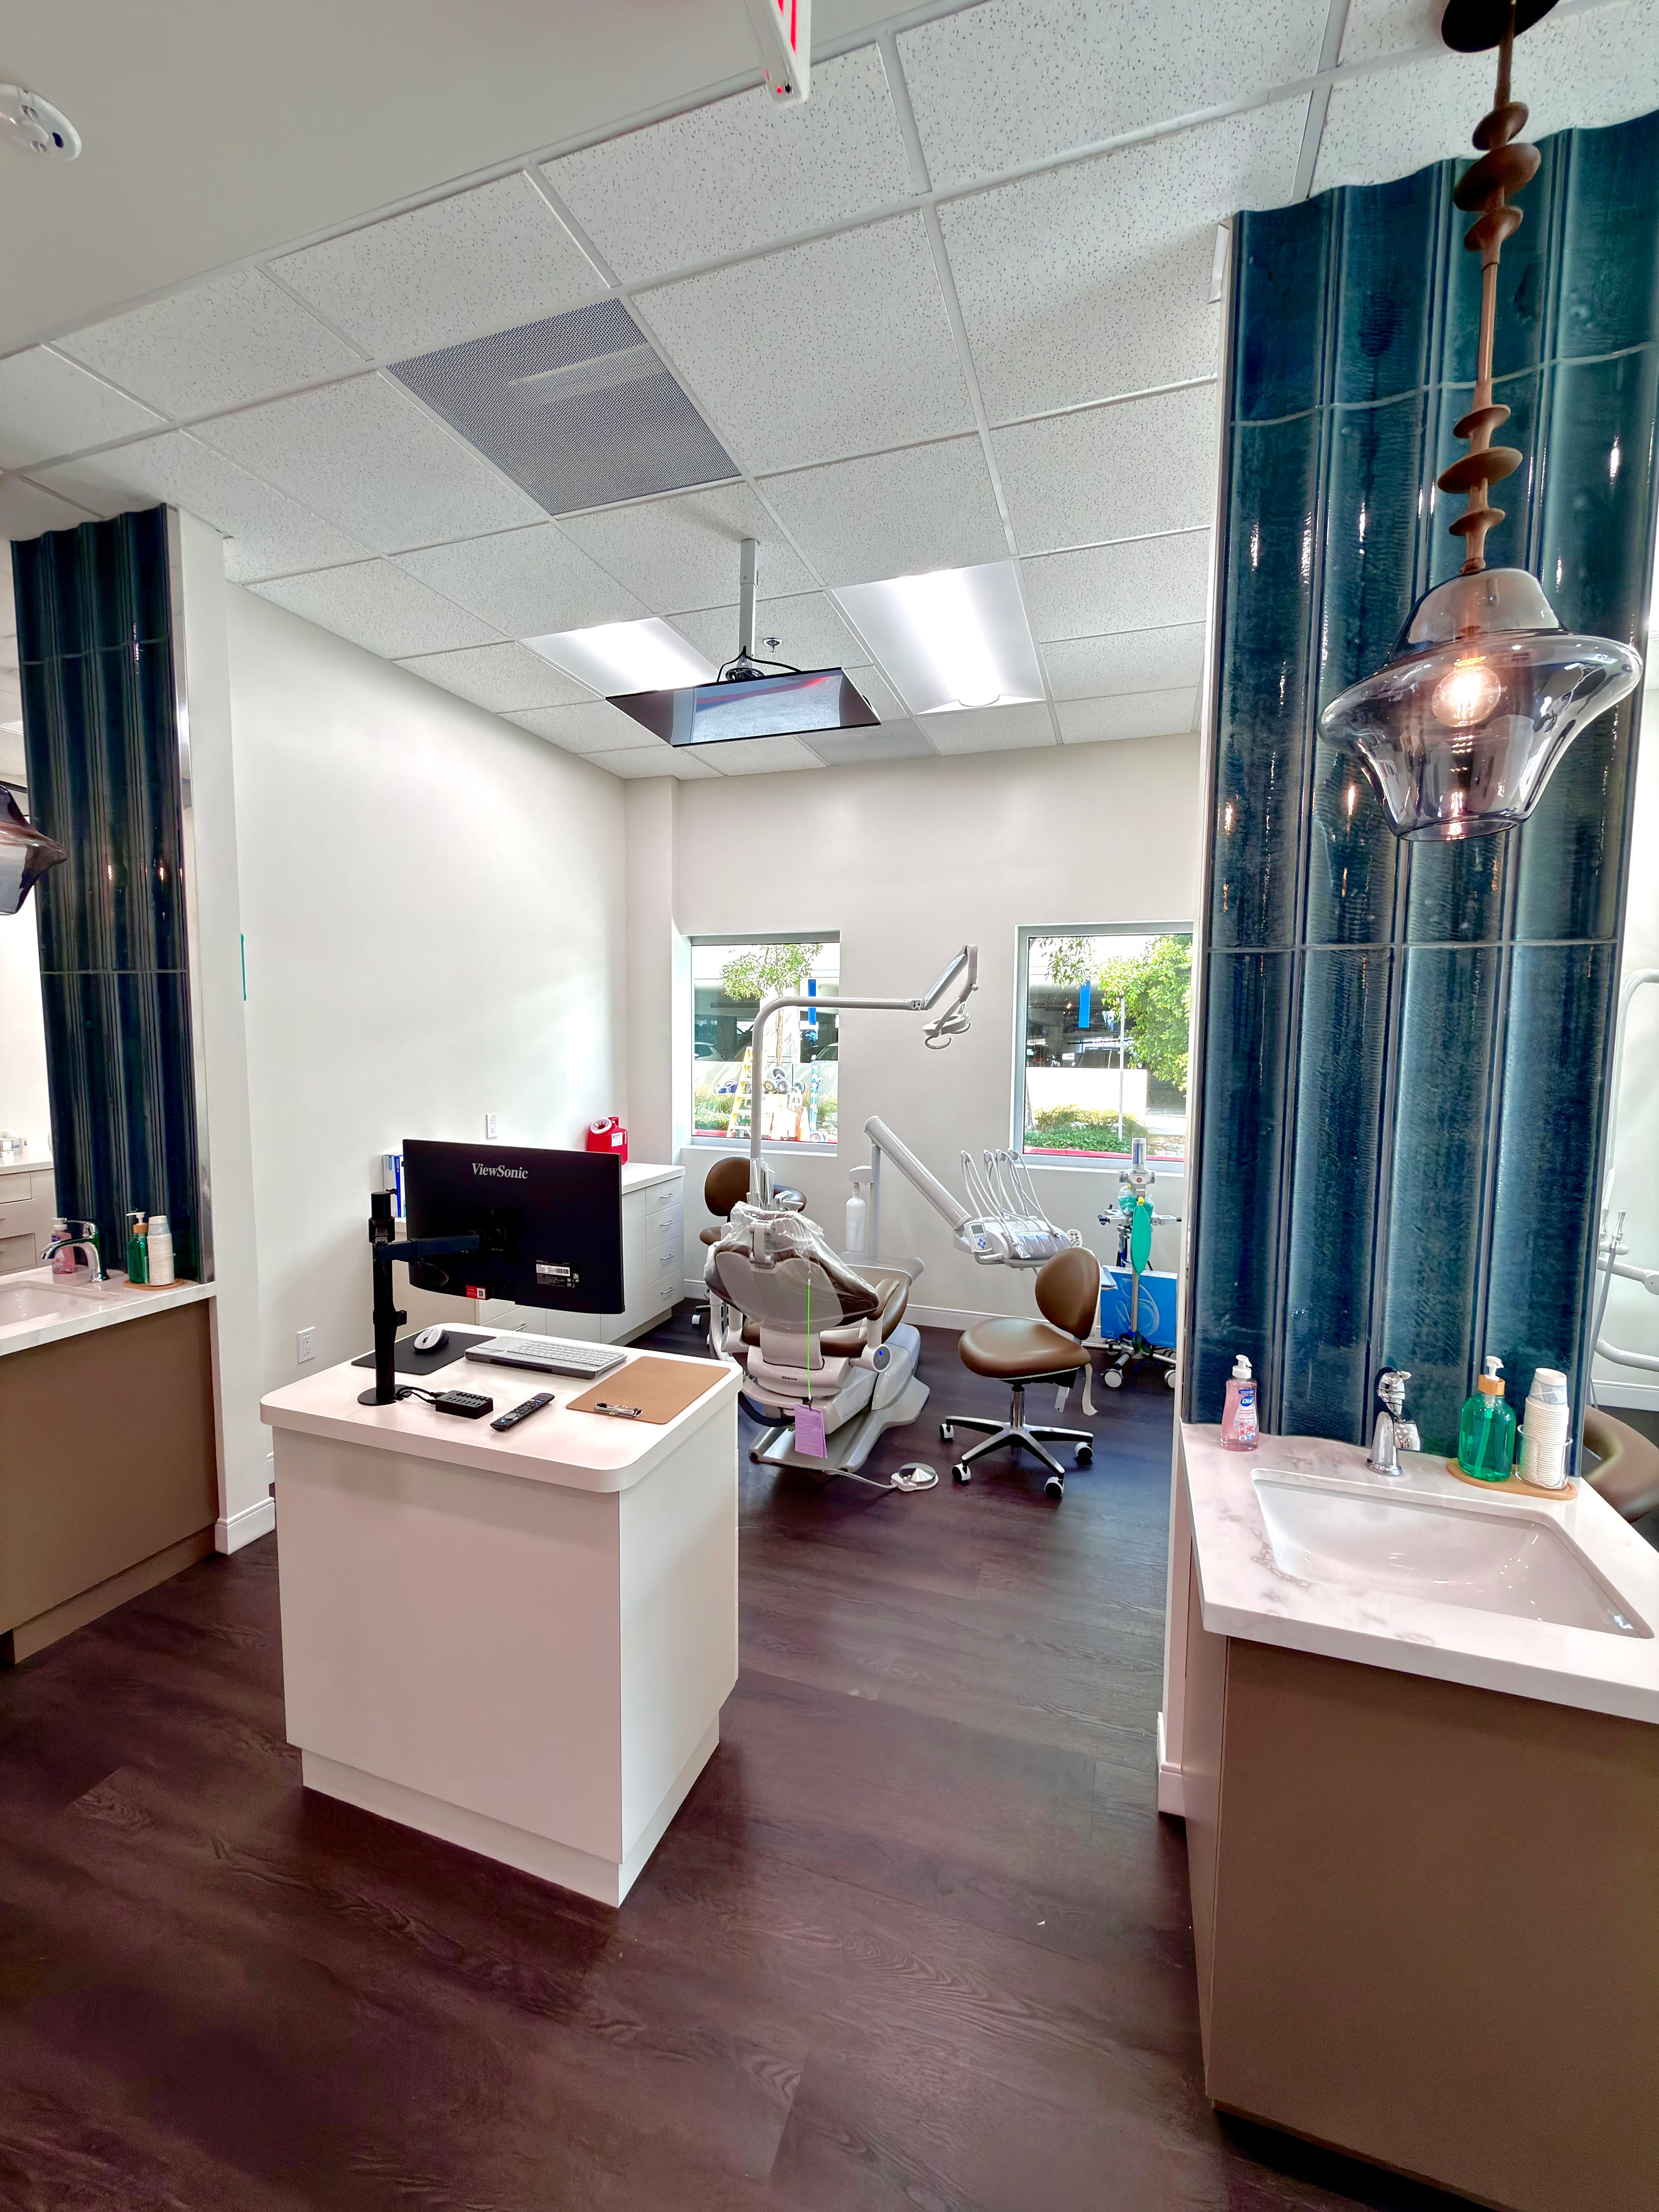
We take shell spaces and transform them into fully functioning dental practices, coordinating all dental-specific utility systems, cabinetry layouts, and clinical finishes from the ground up.

Operatory Construction & Fit-Out

Our Construction Process
How We Build Your Riverside Dental Office
SE Builders follows a structured, dental-specific process that keeps your project on track and your clinical requirements front and center at every stage — from initial planning through final walkthrough.
Preconstruction Planning & Dental Coordination
We review your dental equipment specifications, operatory layouts, and utility requirements before a single wall goes up. Early coordination with your equipment supplier and architect prevents costly field changes and ensures your space is built for the exact systems you plan to install.
Clinical-Grade Construction & Utility Rough-Ins
Our field crews execute dental chair plumbing, compressed air lines, electrical service drops, and HVAC rough-ins according to approved construction documents. We maintain a clean, organized jobsite and keep all work tied to the permitted drawings.
Inspections, Finishes & Practice Turnover
We coordinate required inspections, install durable clinical finishes — including scrubbable wall surfaces, resilient flooring, and accessible hardware — and walk you through the completed space before handing over the keys to your Riverside practice.
Code Compliance & Quality
Built to Clinical Standards for Riverside Dental Practices
Dental office construction in Riverside involves coordination across building, plumbing, electrical, and mechanical trades — all tied to approved plans and inspected to California code. SE Builders manages this complexity so you can focus on your practice.
Approved Plans & Permit Coordination
We work from fully permitted construction documents and coordinate with the City of Riverside building department throughout the project, keeping your build compliant and inspection-ready at every phase.
ADA-Accessible Patient Environments
Patient waiting areas, restrooms, treatment corridors, and entry points are designed and built to ADA accessibility standards so your practice is welcoming and code-compliant for all patients.
Get Started Today
Ready to Build Your Riverside Dental Office?
SE Builders is ready to partner with Riverside dental professionals on new practice build-outs, operatory renovations, and clinical expansions. Reach out today to discuss your project scope and take the first step toward your completed dental office.
- Dental operatory and utility rough-in expertise
- ADA-compliant patient environments
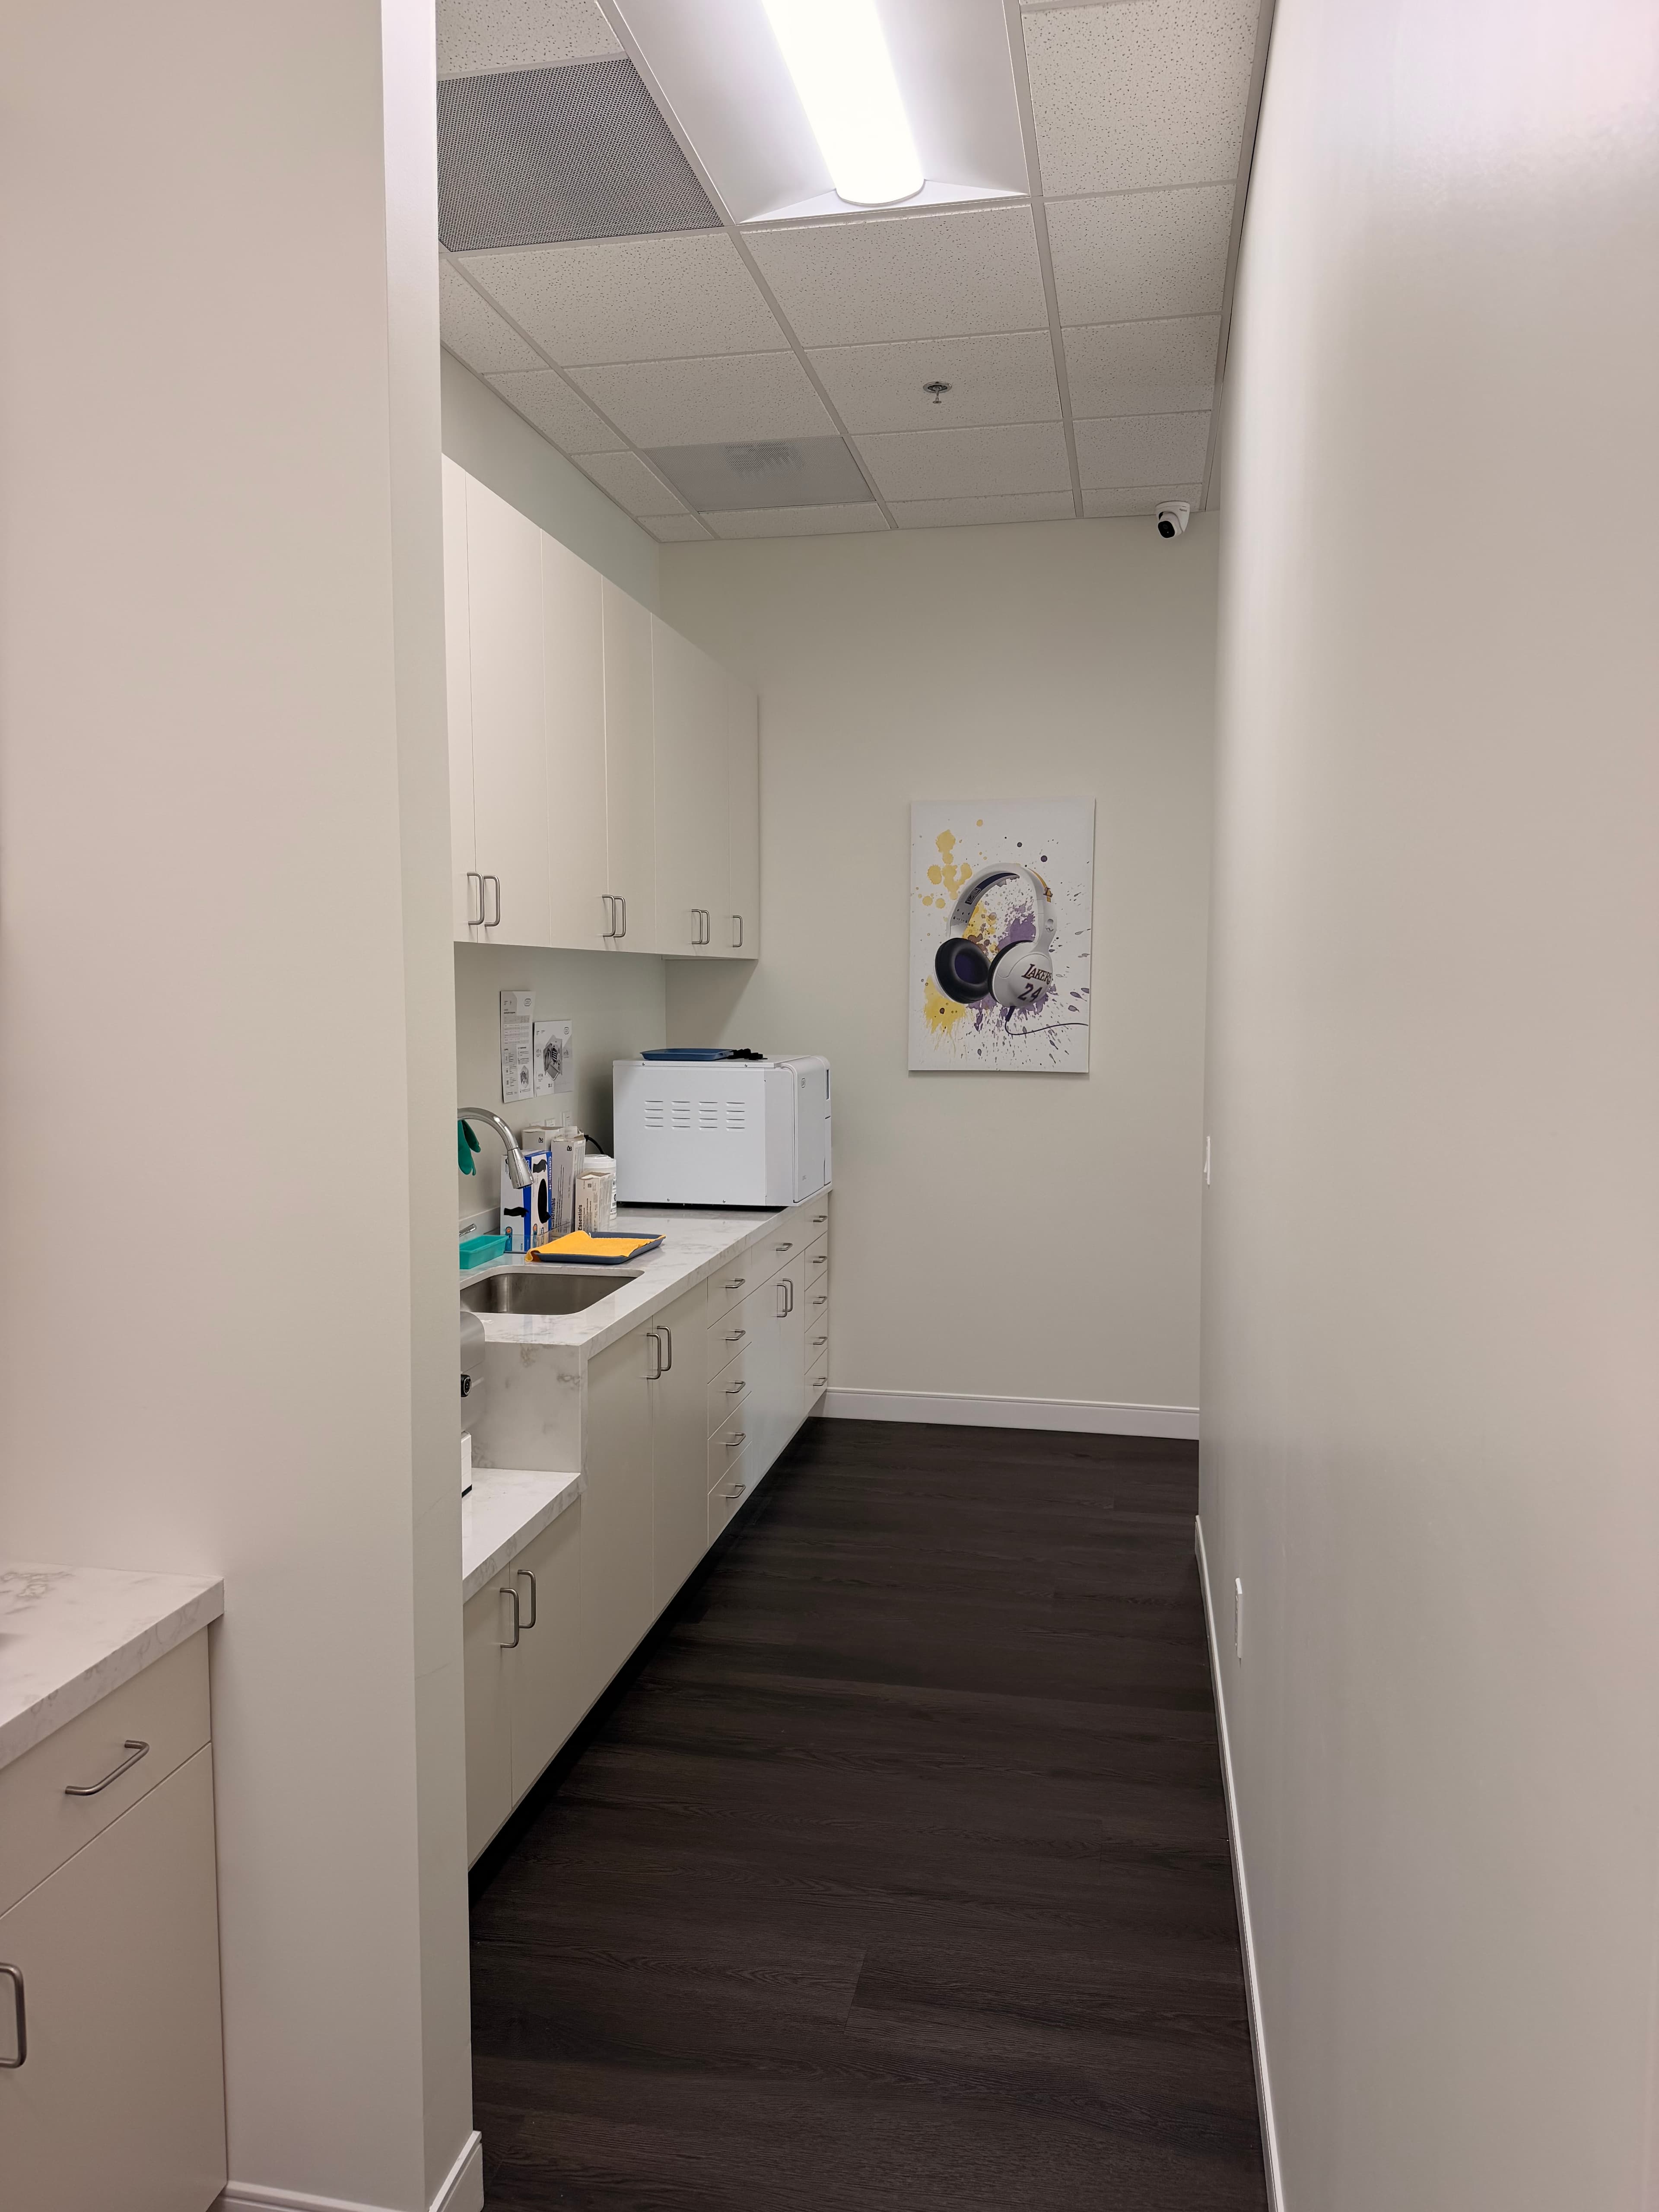
- Sterilization, imaging, and clinical support room construction
FAQ
Frequently Asked Questions
Yes. SE Builders works on the full range of dental construction scopes in Riverside — including ground-up interior build-outs in shell spaces, tenant improvements within existing suites, and phased renovations that update operatories or expand clinical support areas in an already-operating practice.
Before construction begins, we collect your dental equipment specifications and coordinate directly with your equipment supplier. This allows us to rough in all dental utilities — plumbing, vacuum, compressed air, electrical drops, and gas lines — to the exact locations and capacities your installed equipment requires.
Imaging rooms require lead-lined walls of the appropriate thickness, sufficient electrical capacity, and spatial clearances based on your specific equipment. SE Builders works from your equipment vendor's installation specifications and the approved construction documents to build a properly shielded and inspected imaging space.
Absolutely. We regularly collaborate with dental architects, equipment planners, and practice consultants. Early contractor involvement helps catch coordination issues before they become field problems, and we are happy to participate in preconstruction review meetings to align on scope and constructibility.
We install finishes suited to the demands of a dental clinical environment — scrubbable and moisture-resistant wall coatings, resilient and seamless flooring options, and cabinetry with surfaces that hold up under daily cleaning and sterilization protocols. All finish selections are coordinated with the approved construction documents.
Yes. While this page focuses on dental office construction in the City of Riverside, SE Builders serves communities throughout the Inland Empire, including surrounding Riverside County cities. Contact us to discuss your specific project location.
Still have questions?
Talk to Our TeamWant to Know More About Our Services?
Explore other SE Builders services built for Southern California businesses.


Service Areas