Dental Office Builders Serving Whittier
Ground-up dental practice builds and complete tenant improvements delivered to clinical standards across Whittier and the surrounding San Gabriel Valley.
SE Builders brings over 15 years of commercial construction experience to dental practices throughout Whittier. From multi-operatory build-outs in new shell spaces to full practice renovations within active professional buildings, our team coordinates every trade — plumbing, electrical, medical gas, cabinetry, and finish work — so your practice opens on schedule and to spec.
Dental Construction Services
What We Build for Whittier Dental Practices
Every dental practice has unique clinical and workflow requirements. SE Builders delivers the specialized scopes Whittier dentists need to open a functional, compliant, and patient-ready office — whether starting from a bare shell or renovating an established suite.

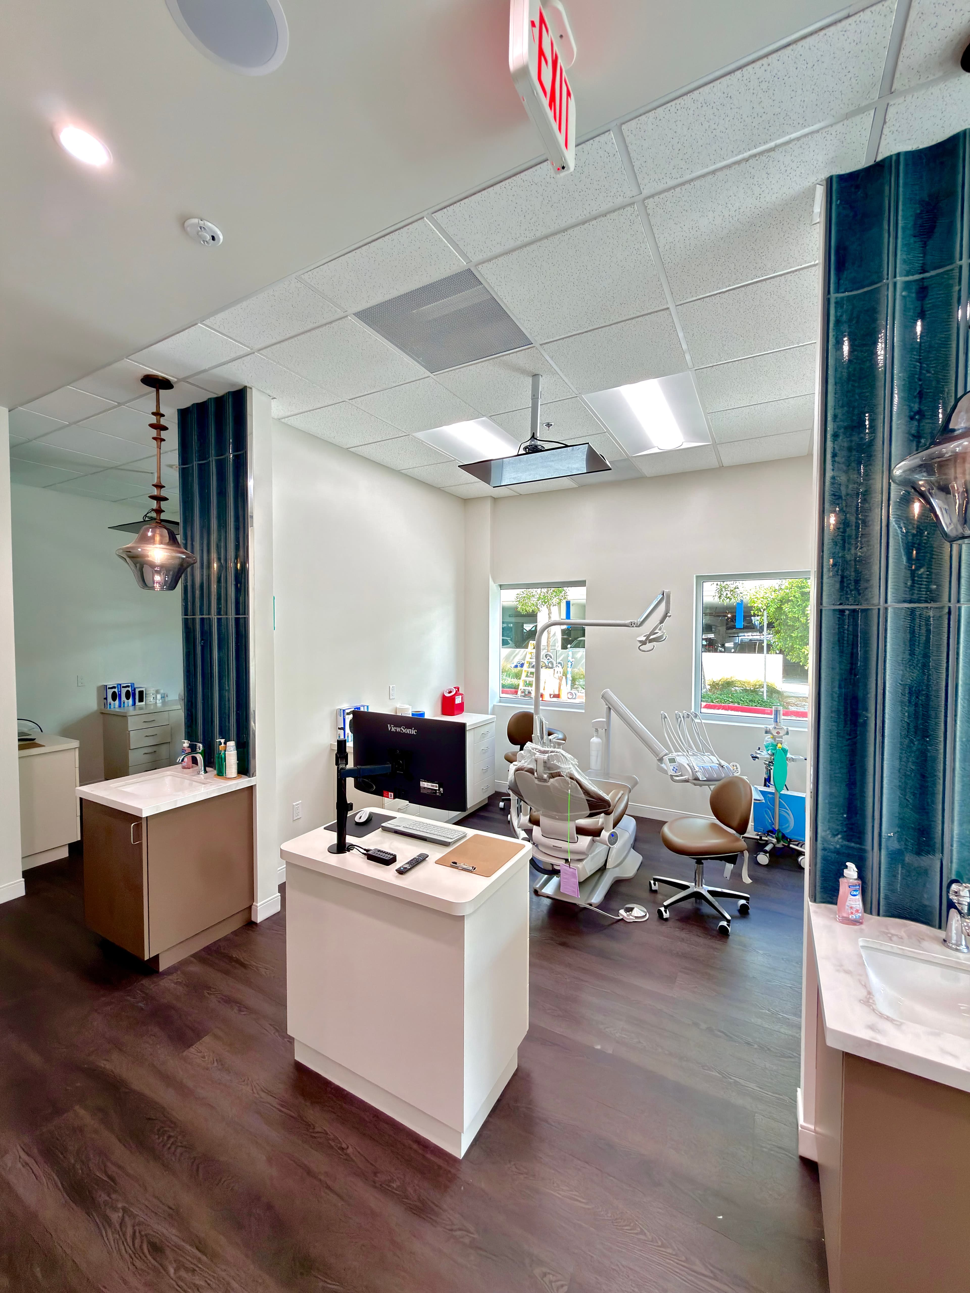
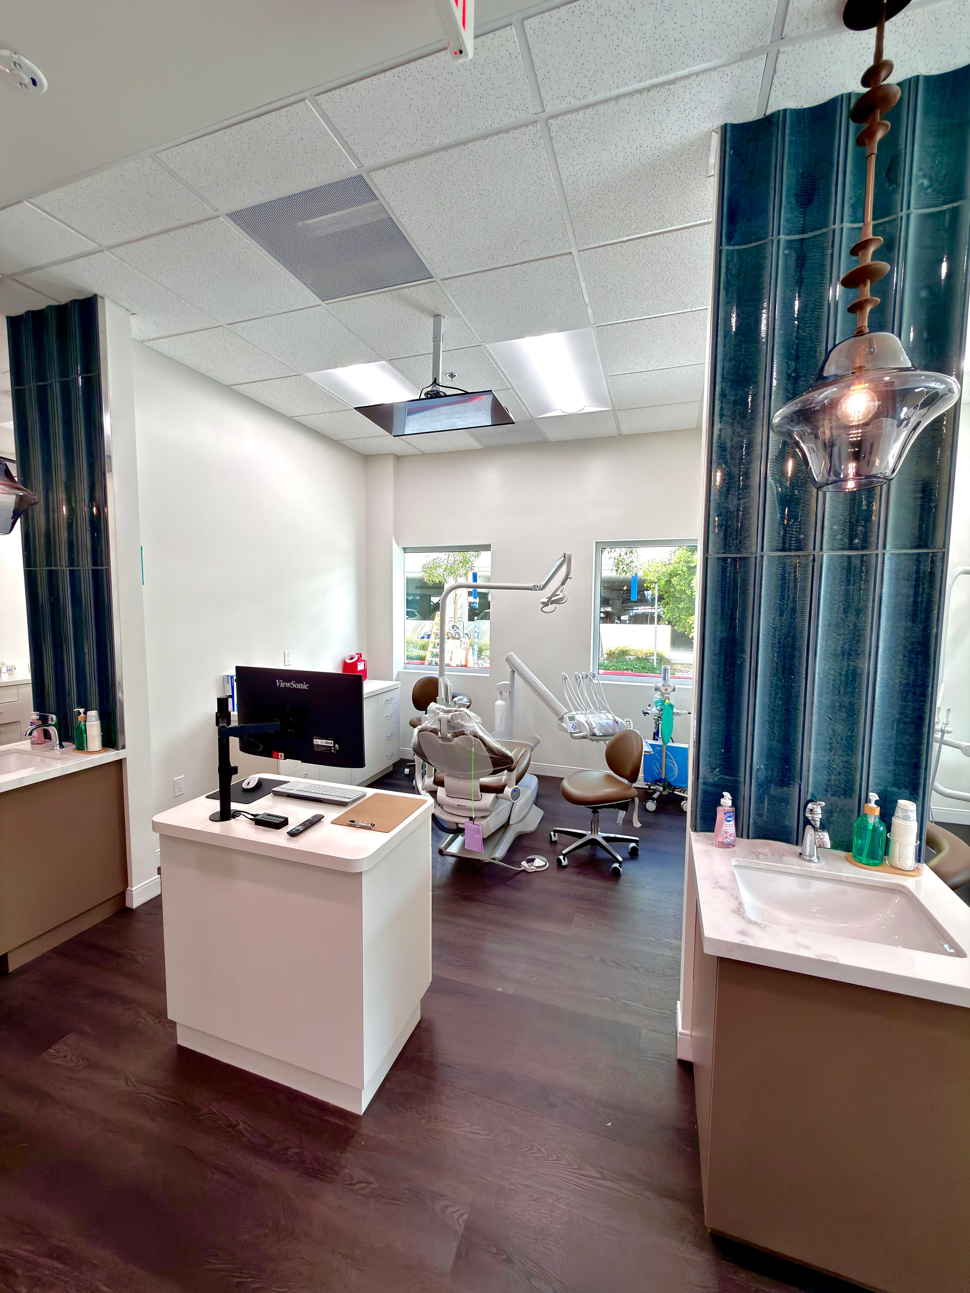
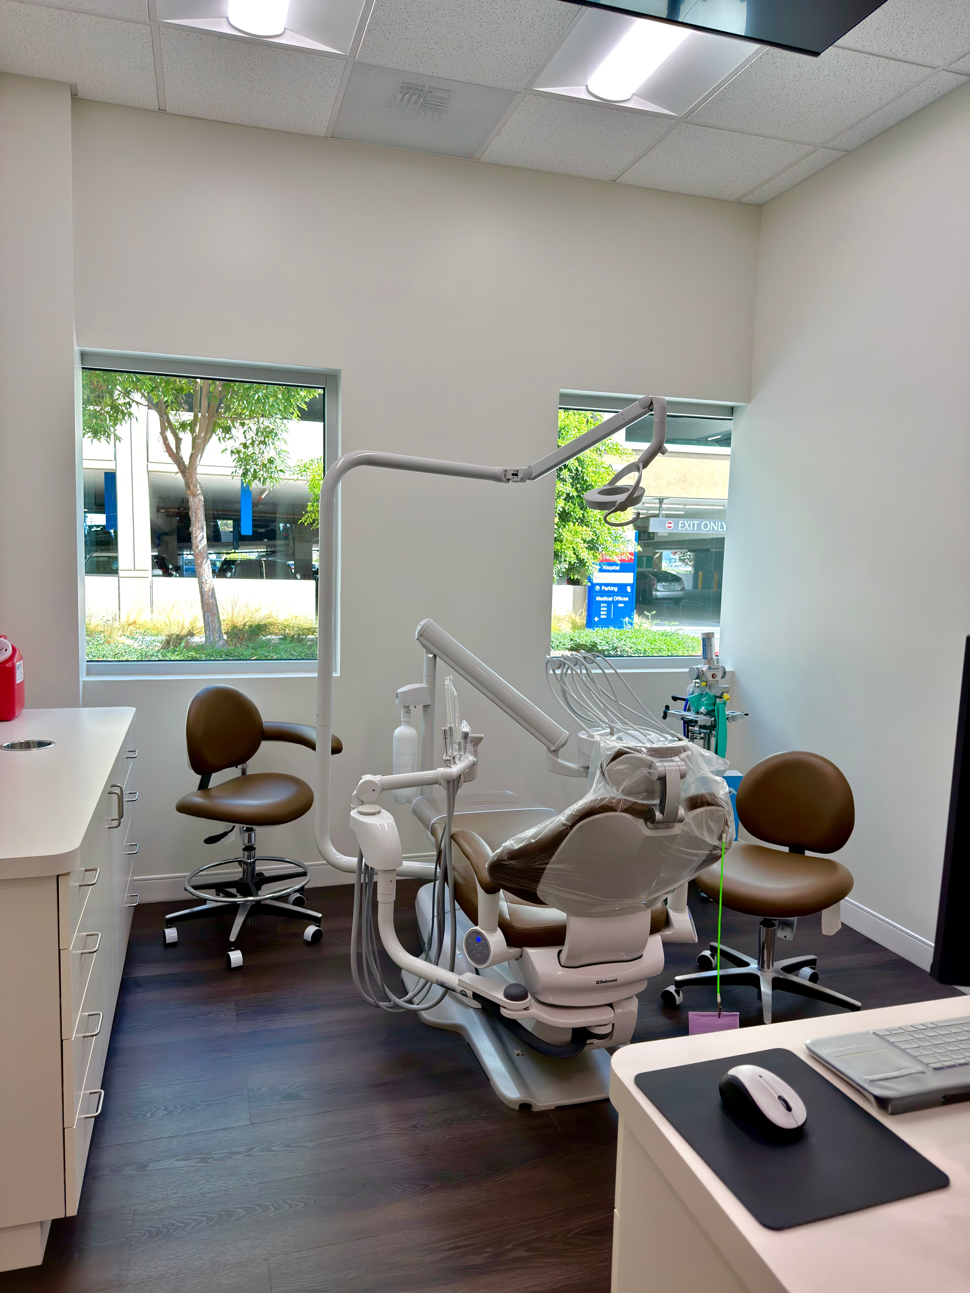
Multi-Operatory Construction
We build out individual and multi-chair operatory rooms with precise rough-in for dental units, overhead lighting, cabinetry, and durable clinical wall and floor finishes suited to high-use treatment environments.


Our Process
How SE Builders Delivers Your Whittier Dental Office
Dental construction demands more coordination than a typical commercial build. We structure our process to keep clinical requirements, permit milestones, and trade sequencing aligned from the first meeting through your certificate of occupancy.
Pre-Construction Planning & Dental Program Review
We review your dental equipment layout, utility specifications, and space plan before a single wall is framed. This upfront coordination catches conflicts between dental unit rough-ins, plumbing drainage, and electrical panel capacity early — avoiding costly field changes later.
Permitted Construction & Trade Coordination
Our project managers sequence every licensed trade — framing, MEP, dental gas, cabinetry, and finishes — against the approved permit set and your equipment delivery schedule, keeping all scopes moving in parallel without creating downstream delays.
Inspections, Punch List & Practice Handoff
We walk every inspection with the applicable authority and address punch list items with urgency so your team can complete equipment installation, staff orientation, and patient scheduling without waiting on construction sign-off.
Code & Quality Standards
Built to the Standards Whittier Dental Practices Require
Dental offices must satisfy California Building Code requirements, ADA accessibility mandates, and the specific infrastructure demands of clinical dental equipment. SE Builders brings a structured approach to meeting these standards on every project.
Coordinated Permit Documentation
We work from fully permitted construction documents and coordinate plan check responses with the City of Whittier Building Division, keeping the permit process on track throughout the project.
ADA-Compliant Patient Environments
Patient reception, restrooms, treatment corridors, and entry paths are designed and built to meet ADA clearance, hardware, and accessibility requirements from the outset, not as an afterthought.
Get Started Today
Ready to Build Your Whittier Dental Practice?
Whether you are opening a first location or expanding an established practice, SE Builders has the dental construction experience to deliver a code-compliant, fully equipped office in Whittier. Contact us to discuss your project and request a consultation.
- Full Dental Tenant Improvements & Ground-Up Builds
- Operatory, Sterilization & Imaging Room Specialists
- Licensed California General Contractor — Whittier & LA County
FAQ
Frequently Asked Questions
Yes. SE Builders works across the full project spectrum — converting raw shell spaces into new dental practices, renovating existing offices to add operatory capacity, and remodeling dated clinical environments. Each scope is managed under a single general contract with coordinated trade supervision.
Our project managers review dental equipment specifications and utility requirements before framing begins. We rough in compressed air, vacuum, and gas piping in coordination with your equipment supplier and confirm sizing and routing against the approved permit set so nothing has to be reworked after walls are closed.
Absolutely. We regularly collaborate with dental equipment dealers, space planners, and licensed architects throughout the construction phase. Early coordination between the builder, designer, and equipment supplier helps prevent conflicts between dental unit rough-ins, cabinetry placement, and mechanical routing.
Imaging rooms require lead-lined wall assemblies compliant with applicable shielding calculations, sufficient electrical capacity for panoramic or CBCT equipment, and conduit routing planned for current and future technology. We build these rooms from approved plans and coordinate inspections at the appropriate permit stages.
We serve Whittier directly and hold a California general contractor license covering Los Angeles County, where Whittier is located. We are familiar with the City of Whittier's permitting and inspection process for commercial tenant improvements and new dental office construction.
It helps to have your general floor plan or space lease, a list of the dental equipment you plan to install, and any concept drawings from your designer or equipment dealer. We use that information to scope the project accurately and identify any coordination items to address before construction documents are finalized.
Still have questions?
Talk to Our TeamWant to Know More About Our Services?
Explore other SE Builders services built for Southern California businesses.


Service Areas