Dental Office Builders Serving Eastvale
Full-scope dental practice construction for Eastvale providers — from ground-up build-outs to operatory renovations and tenant improvements.
SE Builders brings hands-on dental construction expertise to Eastvale's growing healthcare corridor. Whether you are opening a new practice, expanding an existing suite, or redesigning clinical spaces to improve patient flow, our team coordinates every phase — from permitting and dental utility rough-in to clinical finishes and final inspections — so your practice opens on a solid foundation.
What We Deliver
Dental Construction Services Tailored for Eastvale Practices
From the first site assessment through final certificate of occupancy, SE Builders delivers the specialized construction services that modern dental practices demand. Every scope below is designed around clinical function, patient experience, and the regulatory requirements that apply to dental facilities in Eastvale and the broader Riverside County area.

New Dental Practice Build-Outs
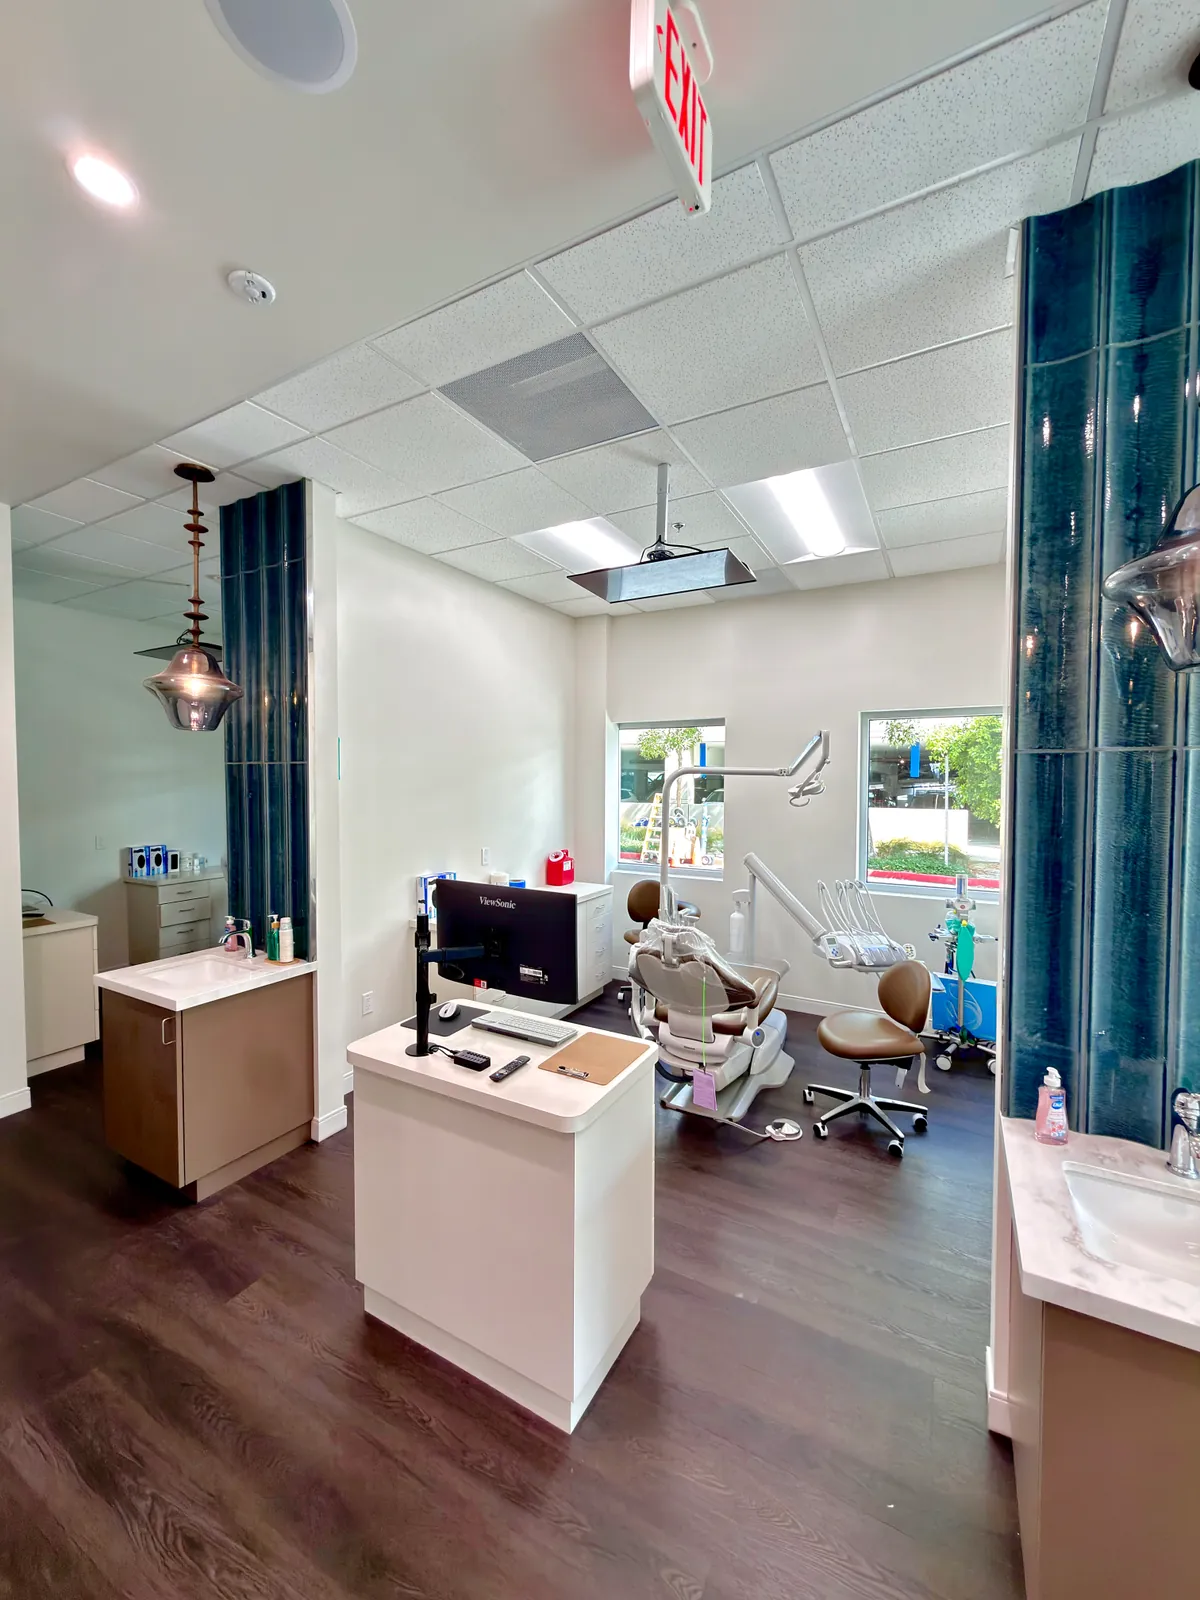
We construct full dental suites from the ground up or within existing shell spaces, coordinating structural, MEP, and dental-specific utility systems to match your practice layout and equipment plan.


Our Construction Process
How SE Builders Delivers Your Eastvale Dental Project
Dental construction requires more coordination than a standard commercial tenant improvement. We follow a structured three-phase process that keeps your project moving, your vendors aligned, and your opening timeline realistic — without sacrificing the clinical quality your practice depends on.
Preconstruction and Planning
We review your lease or site documents, equipment specifications, and dental layout plans before a single wall is touched. This phase includes utility coordination, permit documentation, and establishing a build sequence that accounts for dental-specific lead times.
Clinical Utility and Structural Build
Our crews install dental utility rough-ins — vacuum lines, compressed air, gas, and electrical — alongside framing, MEP systems, and any required structural modifications. Each trade is scheduled to avoid conflicts and keep the project on track.
Finish, Inspection, and Closeout
We apply clinical-grade finishes, complete cabinetry coordination, and walk through every space with a detailed punch list before scheduling final inspections. You receive a fully inspected, occupancy-ready dental suite.
Code Compliance and Quality
Built to the Standards Dental Practices Require
Dental offices in Eastvale must meet California Building Code requirements alongside accessibility and infection-control standards. SE Builders manages construction to align with approved plans, local authority review, and the durability expectations of clinical environments — so your practice is built right the first time.
Coordinated Plan Review and Permitting
We prepare and submit complete construction documents to the applicable Eastvale and Riverside County building authorities, managing responses and corrections to keep your permit process moving.
ADA-Compliant Patient Access
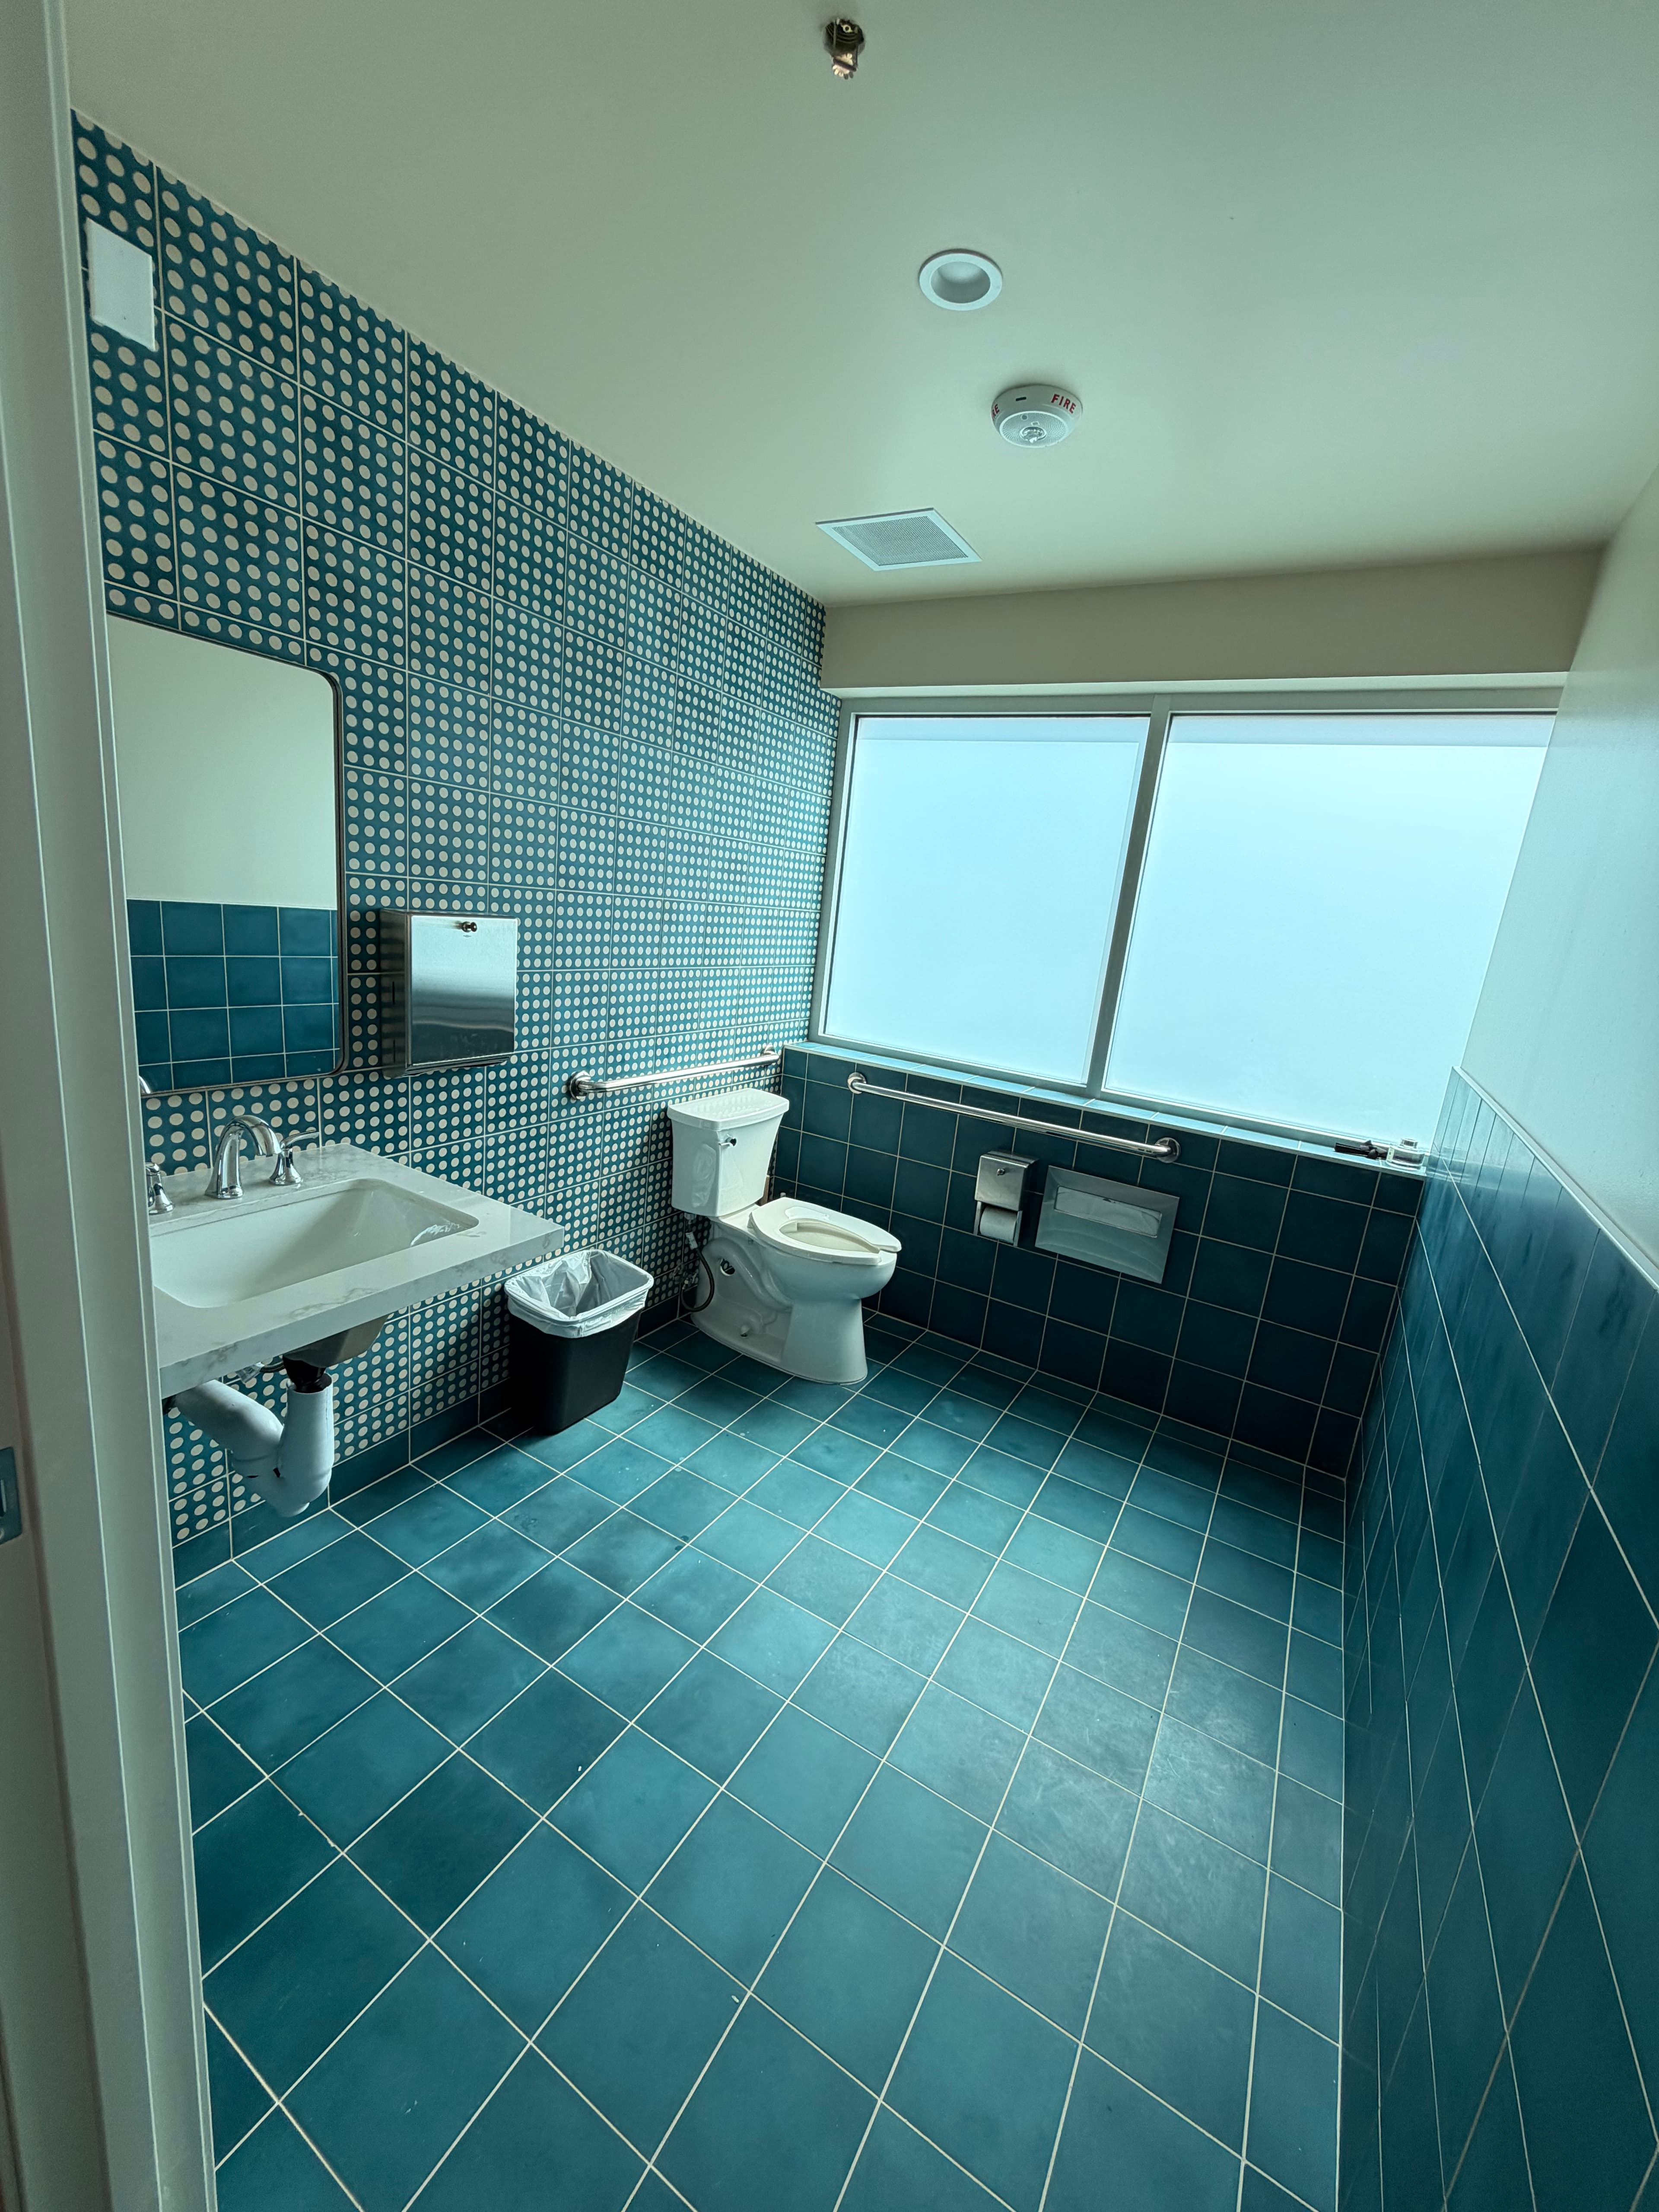
Reception areas, restrooms, operatory aisles, and patient pathways are designed and built to ADA dimensional standards, ensuring your practice is accessible to every patient from day one.
Get Started Today
Ready to Build Your Dental Practice in Eastvale?
SE Builders is ready to bring dental construction expertise to your Eastvale project. Contact us to discuss your practice layout, scope of work, and how we can coordinate your build from planning through occupancy.
- Operatory and sterilization room construction
- Dental utility coordination and clinical finishes
- ADA-compliant build-outs for Eastvale practices
FAQ
Frequently Asked Questions
Yes. SE Builders serves Eastvale as part of its Riverside County and Inland Empire coverage area. We work with dental practices on new build-outs, tenant improvements, and renovations at locations throughout the region.
We work on a wide range of dental construction scopes, including new practice build-outs in shell spaces, operatory additions, sterilization room construction, dental imaging suite build-outs, and phased renovations of existing practices.
During preconstruction, we review your equipment specifications and dental layout to map all utility runs — vacuum, compressed air, nitrous oxide, and electrical — before construction begins. This coordination is managed with your equipment vendor and our MEP subcontractors to ensure systems are installed correctly the first time.
Yes. Our team handles both scenarios — constructing dental suites within existing leased shell spaces as tenant improvements, and supporting ground-up dental office projects where the building is built from the foundation up.
Dental offices require specialized utility systems not found in typical commercial spaces — including dental vacuum lines, medical-grade compressed air, nitrous oxide piping, and imaging room shielding. Clinical-grade finishes, ADA compliance, and specific spatial planning around dental chairs and sterilization workflows also set dental construction apart.
SE Builders prepares and submits construction documentation to the applicable building authorities and manages the review process through permit issuance. We do not guarantee specific permit timelines, as those are determined by the issuing agency, but we work to keep documentation complete and accurate to minimize delays.
Still have questions?
Talk to Our TeamWant to Know More About Our Services?
Explore other SE Builders services built for Southern California businesses.


Service Areas