Your Dental Practice, Built Right in Fullerton
SE Builders brings specialized dental construction expertise to Fullerton, delivering fully coordinated build-outs that support the way modern dental practices operate.
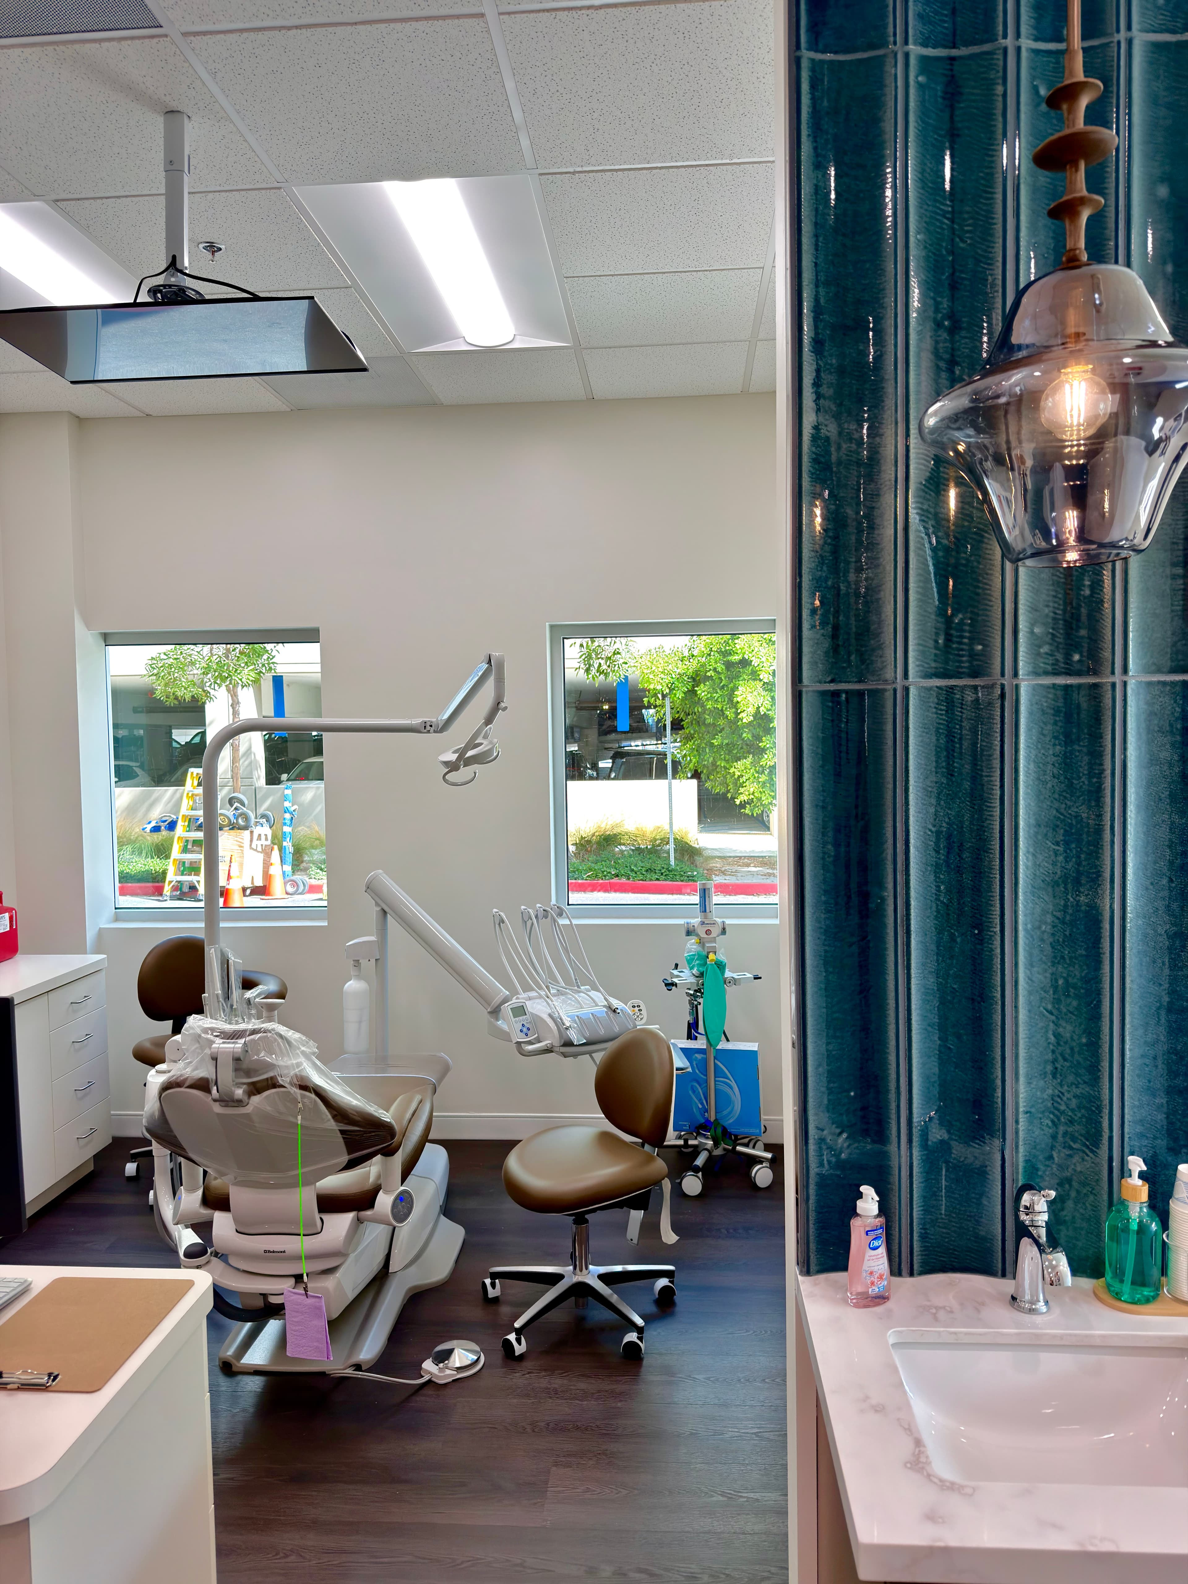
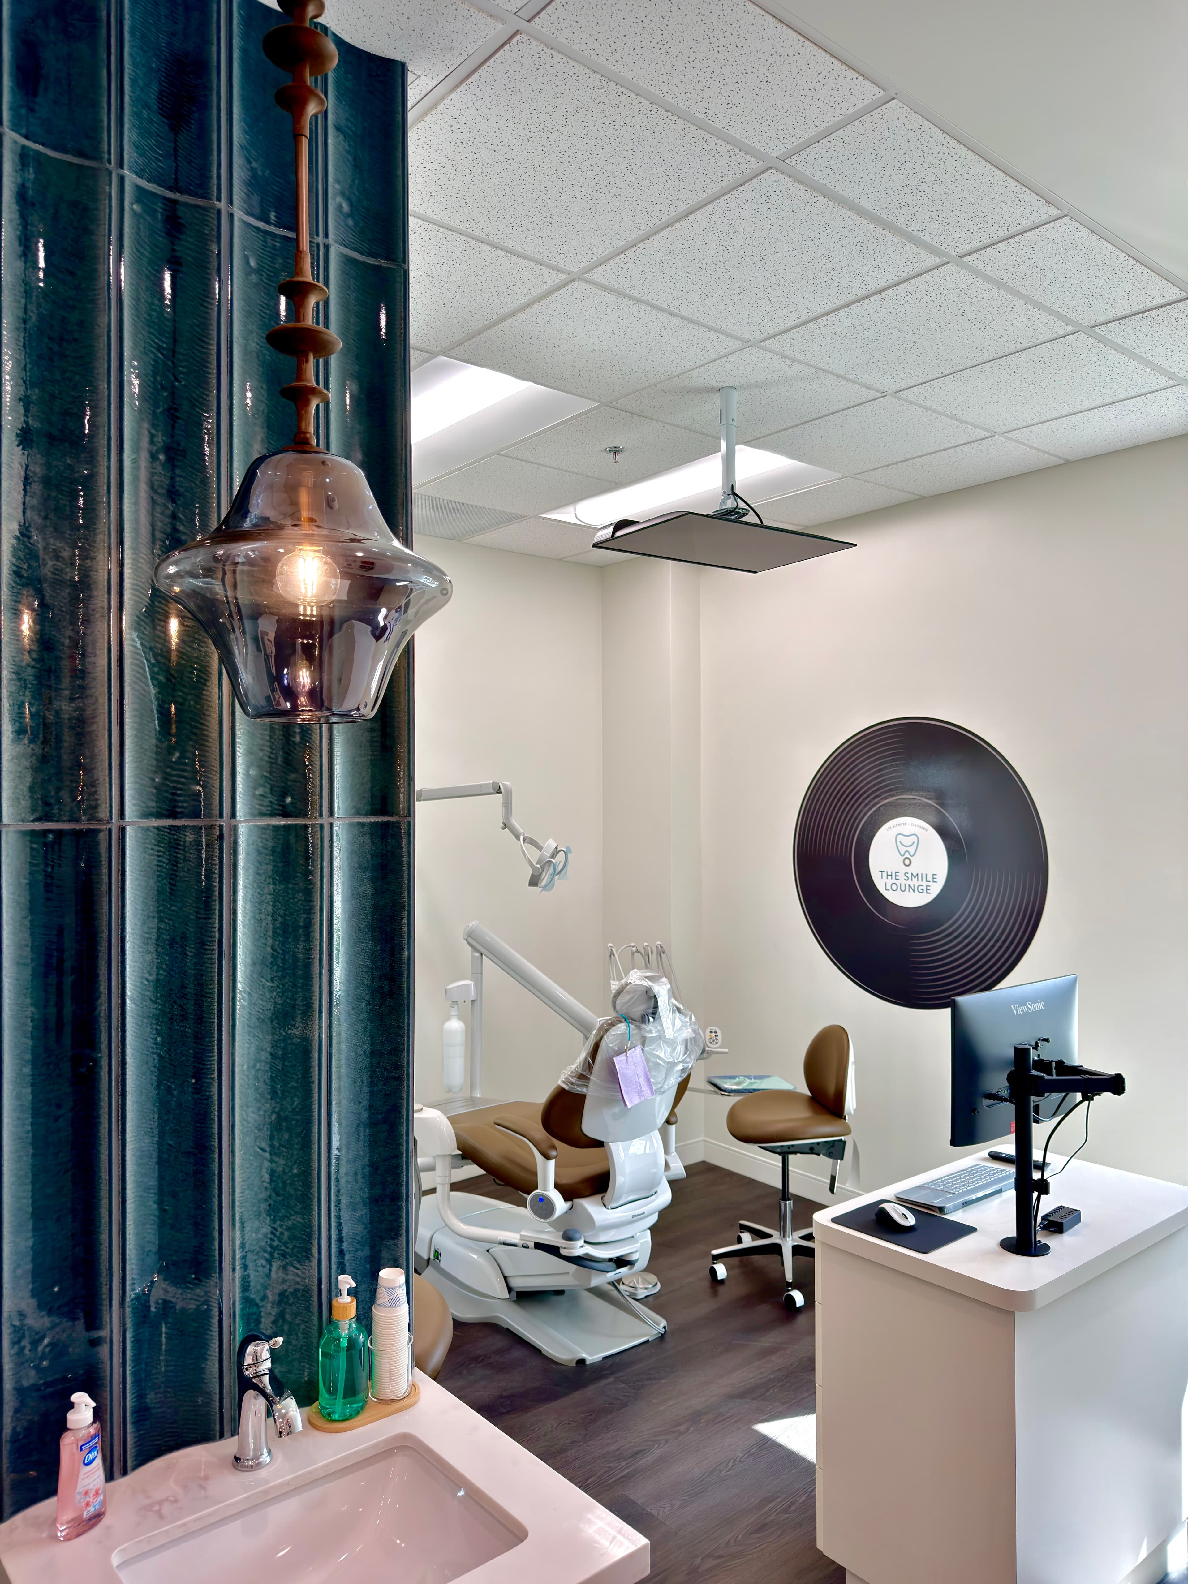
From a ground-up dental practice in Fullerton to a complete tenant improvement inside an existing commercial shell, SE Builders manages every phase with the precision clinical environments demand. We coordinate dental utility rough-ins, operatory layouts, sterilization room construction, and imaging suite shielding — all under one licensed California general contractor.
What We Deliver
Comprehensive Dental Construction Services in Fullerton
Every dental practice has unique clinical workflows. SE Builders structures our scope around what your Fullerton office actually needs — operatory count, sterilization capacity, imaging placement, and patient flow — so your space functions as well as it looks.

Dental Practice Tenant Improvements
We transform raw or existing commercial space in Fullerton into a fully functional dental office, handling framing, plumbing, electrical, HVAC, and all dental-specific rough-ins under a single coordinated scope.


Our Process
How SE Builders Delivers Dental Construction in Fullerton
Dental construction involves a layered set of decisions that affect clinical functionality, code compliance, and patient experience. Our process is structured to resolve those decisions early — so field work stays on track.
Discovery & Dental Programming
We start by understanding your practice model: number of operatories, sterilization needs, imaging equipment, reception flow, and any specialty suite requirements. This informs the scope, schedule, and coordination plan before a single drawing is issued.
Coordinated Permitting & Preconstruction
Our team works alongside your architect or design professional to review permit-ready documents, confirm dental utility locations, and complete subcontractor buyout — so the moment permits are in hand, we are ready to mobilize.
Phased Construction & Final Delivery
We manage all trades through structured site coordination, with regular owner updates and milestone check-ins. Final delivery includes a thorough punch-list walkthrough to confirm every clinical space is complete before your equipment vendors arrive.
Code & Quality Standards
Built to California Clinical & Accessibility Requirements
Dental offices in Fullerton are subject to California building code, ADA accessibility requirements, and municipal plan-check review. SE Builders coordinates construction documents and field execution to meet those requirements without surprises at inspection.
Coordinated Plan Review & Permitting
We work with your design team and the City of Fullerton building department to confirm that permit documents address dental utility placement, occupancy classifications, and all required engineering before construction begins.
ADA-Compliant Patient Environments
Patient reception, operatory access corridors, restrooms, and parking must meet ADA standards. SE Builders ensures dimensional compliance is built into framing and finish phases — not corrected after the fact.
Get Started Today
Ready to Build Your Dental Practice in Fullerton?
SE Builders is a licensed California general contractor with extensive experience delivering dental office build-outs, operatory construction, and practice renovations across Orange County. Let us put that experience to work for your Fullerton practice.
- Full-Scope Dental Build-Outs & TIs
- Operatory, Sterilization & Imaging Room Construction
- Licensed CA Contractor Serving Fullerton & Orange County
FAQ
Frequently Asked Questions
Yes. SE Builders supports both ground-up dental practice construction and tenant improvements inside existing commercial spaces in Fullerton. We manage the full scope from demolition and rough-ins through finish work and final inspection.
Dental utility coordination — including air and water supply, vacuum rough-in, and electrical for dental units — is a core part of our scope on every dental build-out. We work from your equipment vendor specifications to ensure stub-outs are positioned correctly.
Imaging suites require lead-lined wall construction per the specifications provided by a licensed medical physicist or your equipment vendor. We incorporate those specifications into the framing and wall assembly scope and coordinate with city inspectors accordingly.
We plan the phasing of renovation and expansion projects to limit overlap with active clinical operations wherever the site and scope allow. Specific scheduling arrangements depend on the building layout and project scope and are discussed during preconstruction.
We build general dentistry offices, multi-operatory group practices, oral surgery suites, and specialty dental offices in Fullerton and across Orange County. Each project is scoped to the clinical requirements of your specific practice model.
SE Builders works alongside the design professional of your choosing. If you already have a dental architect or space planner engaged, we integrate directly with their documents. We can also refer you to design professionals we have worked with on prior dental projects if you have not yet selected one.
Still have questions?
Talk to Our TeamWant to Know More About Our Services?
Explore other SE Builders services built for Southern California businesses.


Service Areas