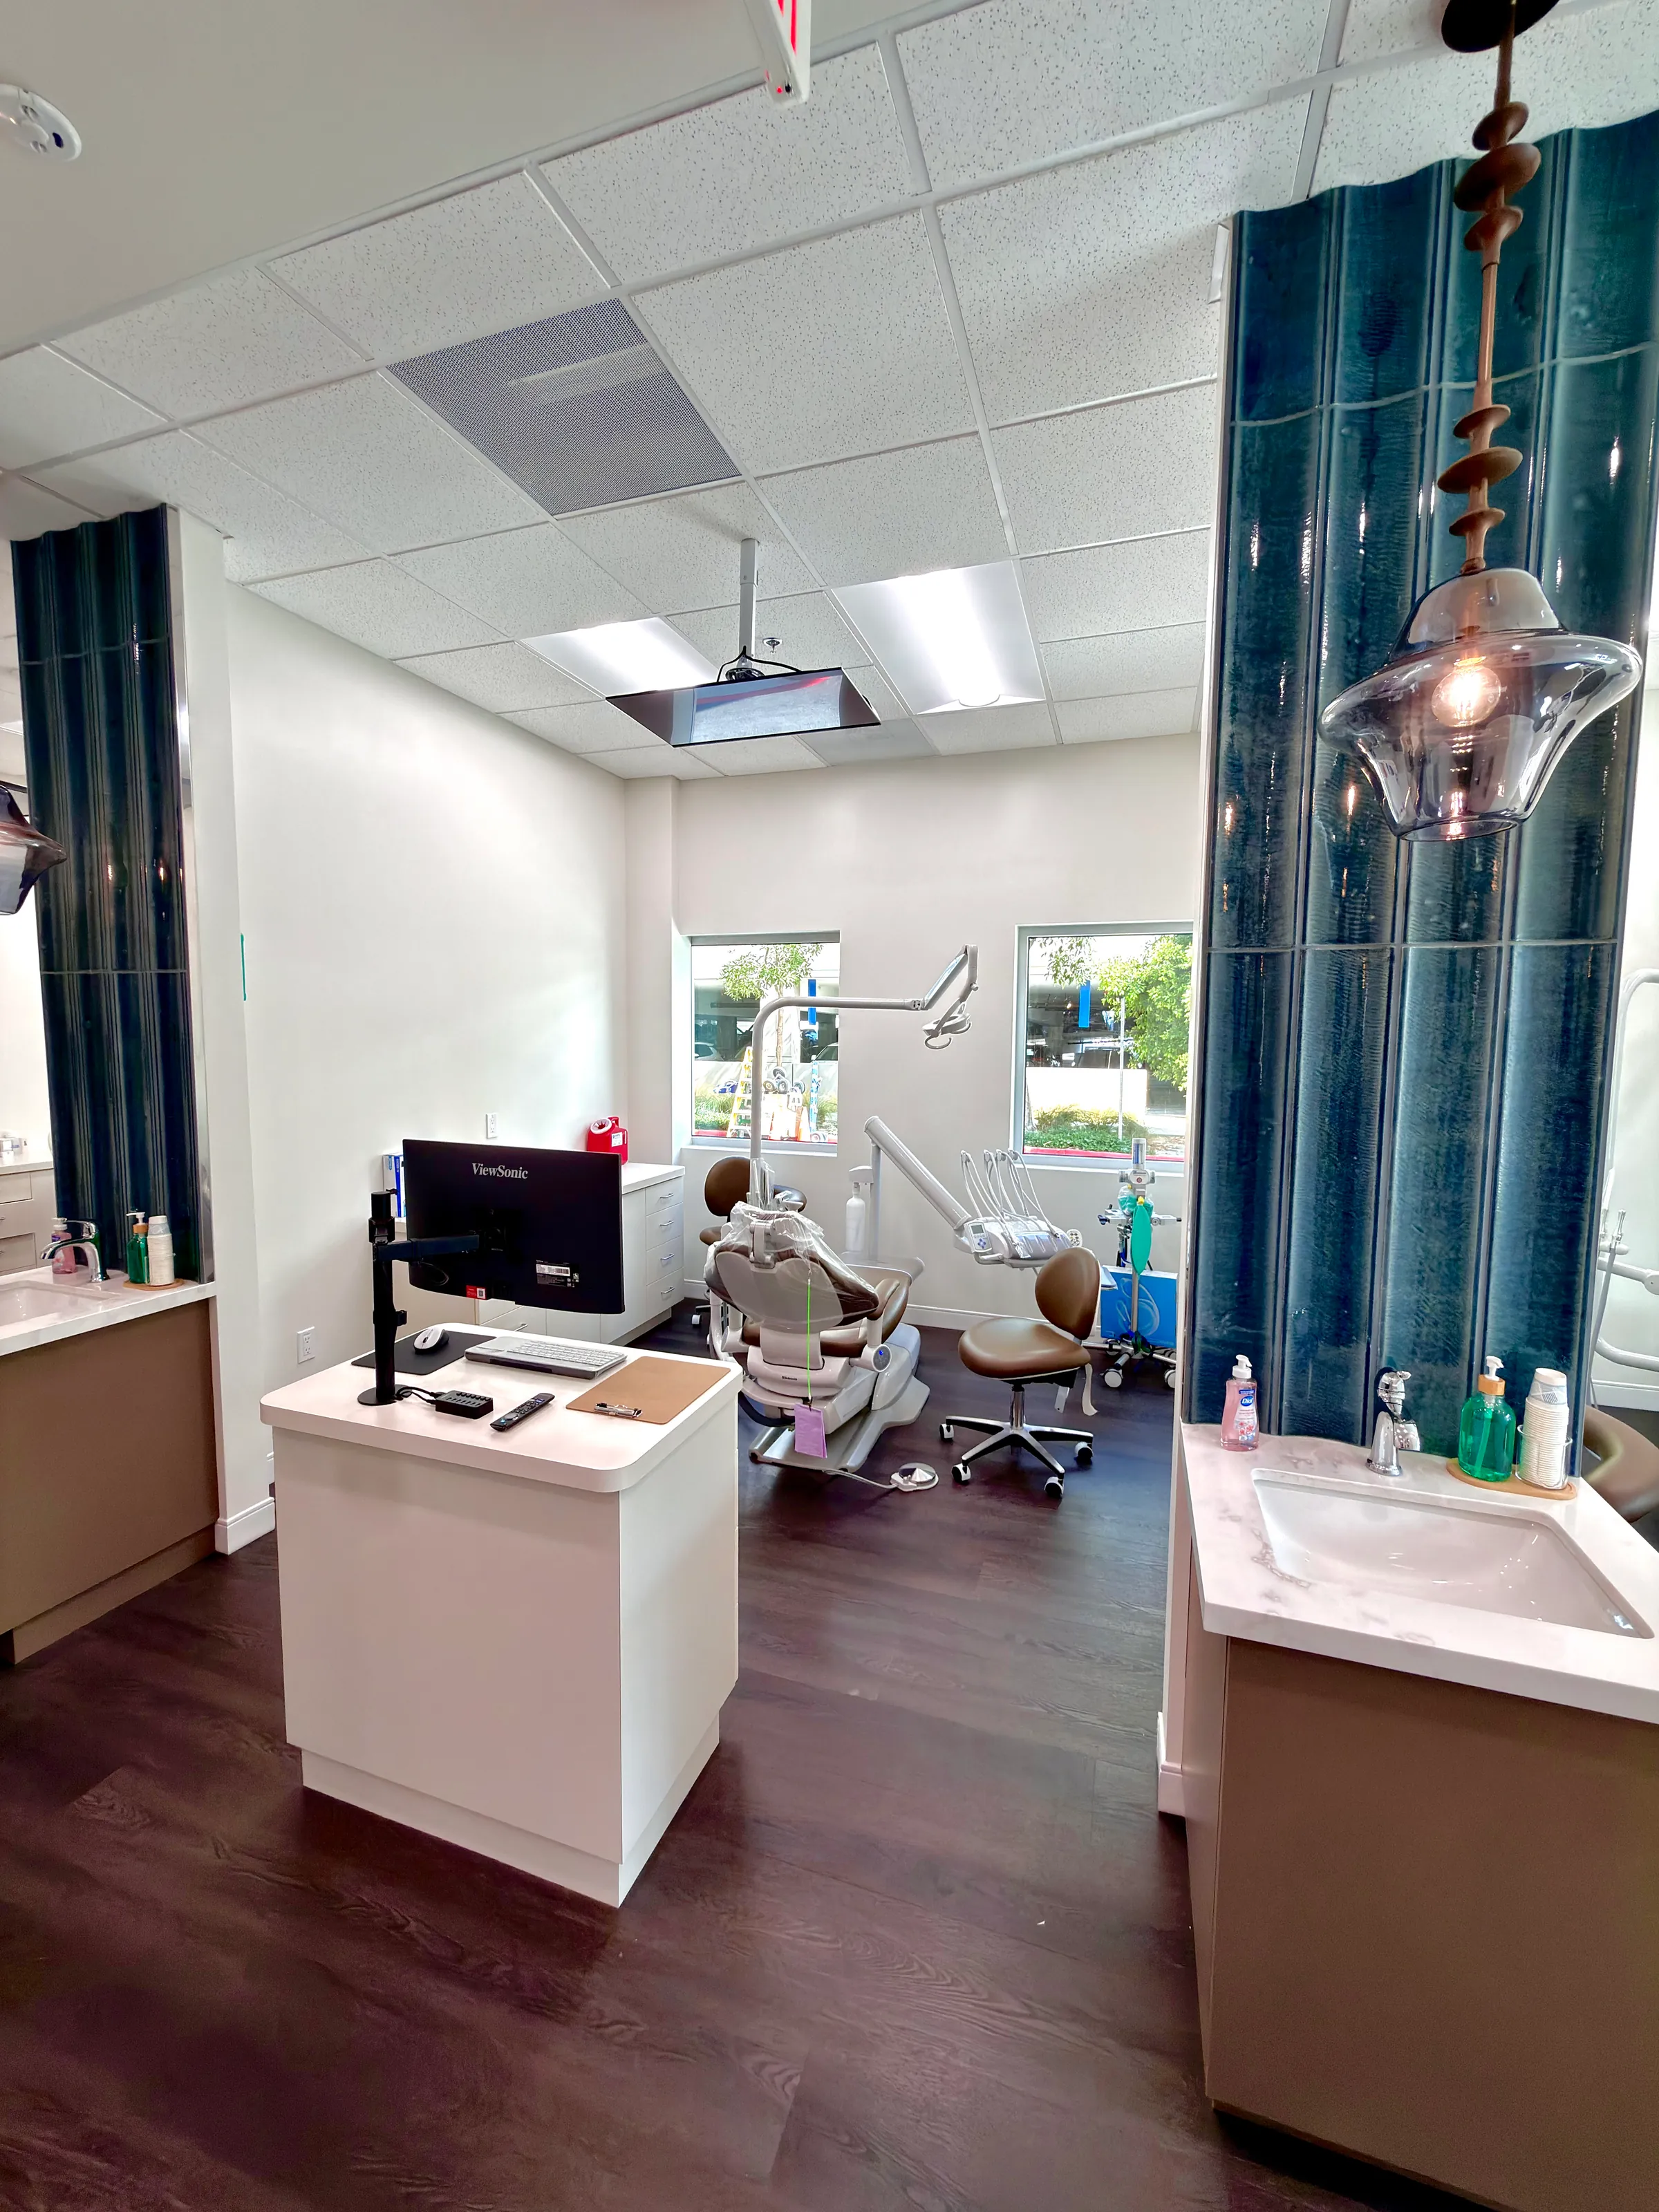
Building Dental Practices That Work in Menifee
Purpose-built dental offices designed for clinical precision and patient comfort in Menifee's growing healthcare corridor.
SE Builders brings specialized dental construction expertise to Menifee, CA — a community experiencing rapid commercial and healthcare growth. From new practice build-outs in retail medical suites to operatory expansions and sterilization room upgrades, our team coordinates every phase of your dental project with the precision your practice demands. We align dental utility rough-ins, plumbing chase configurations, imaging room shielding coordination, and ADA-compliant layouts so your facility opens ready to treat patients.
Licensed California General Contractor
Serving Riverside County & beyond
15+ Years of Commercial Experience
Healthcare & dental focus
Certified Small Business Enterprise
SBE & MBE certified
Client-Focused Delivery
From preconstruction through punch-list
What We Deliver
Dental Construction Services Built for Menifee Practices
Whether you are opening your first location or expanding an established practice, SE Builders delivers the dental-specific construction services Menifee dentists need to launch and grow with confidence.
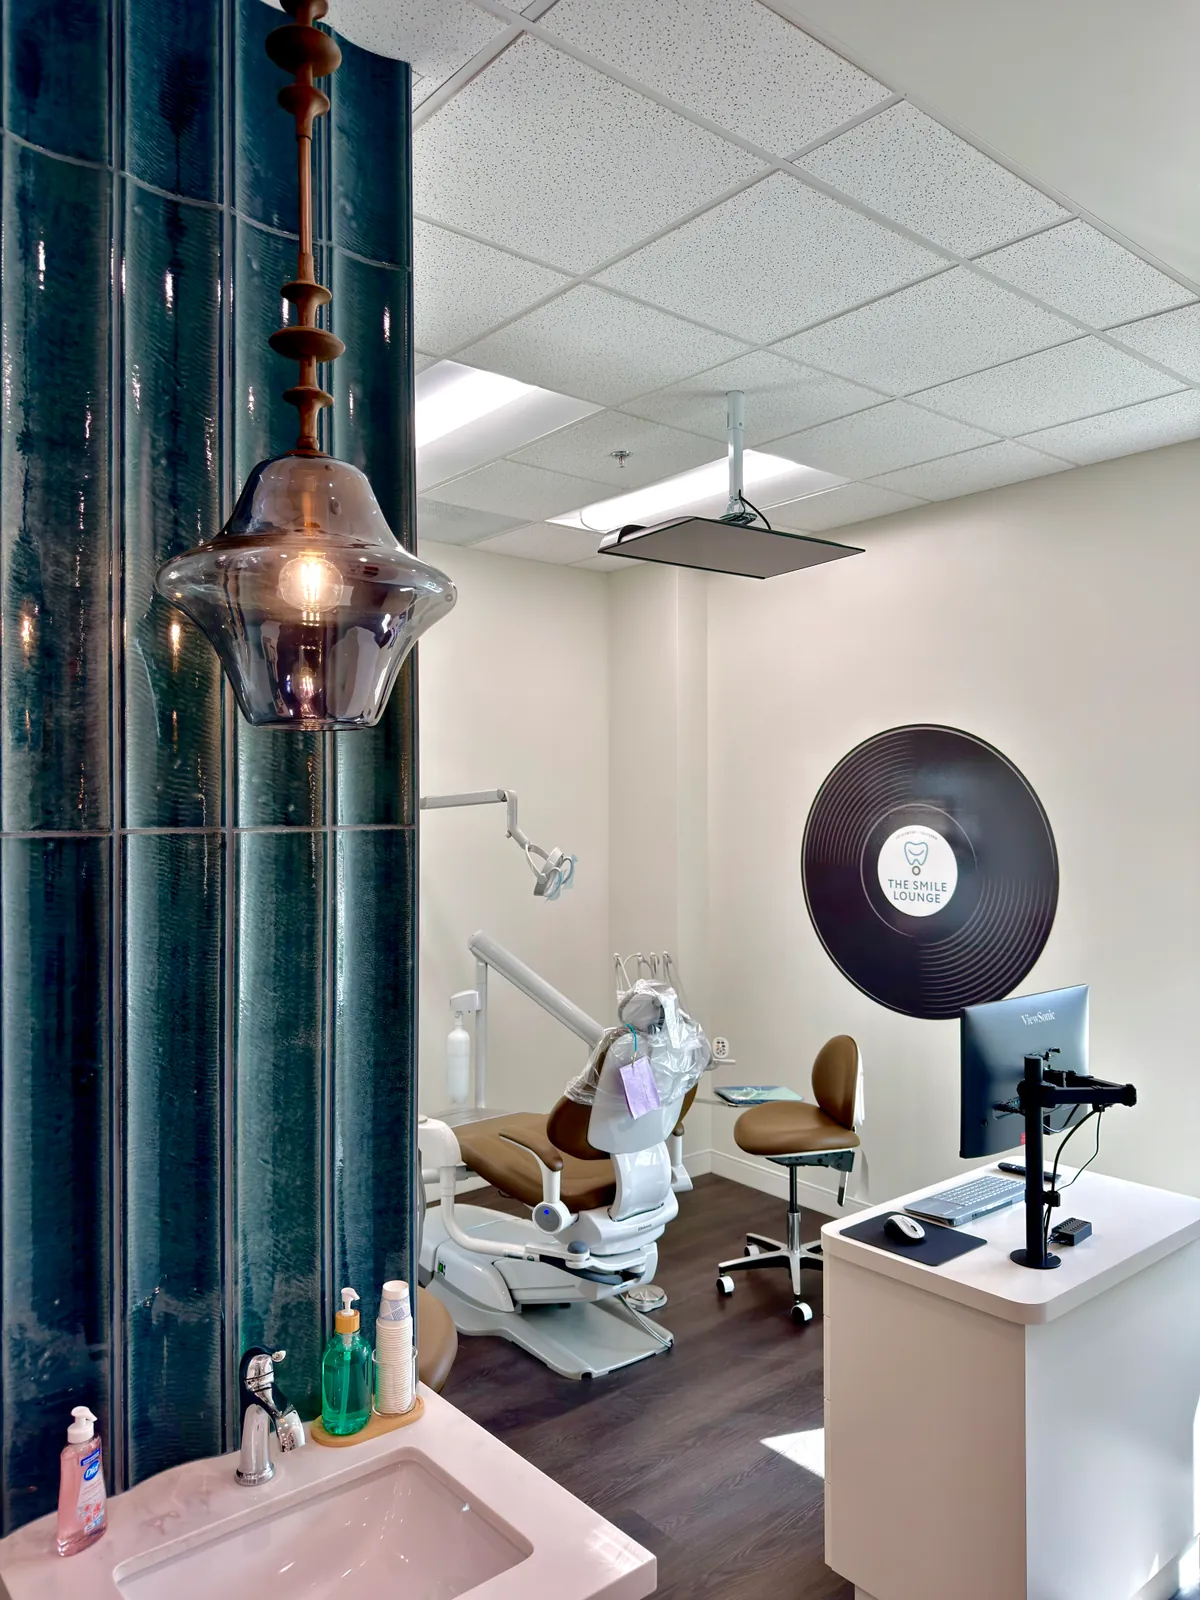
New Practice Build-Outs
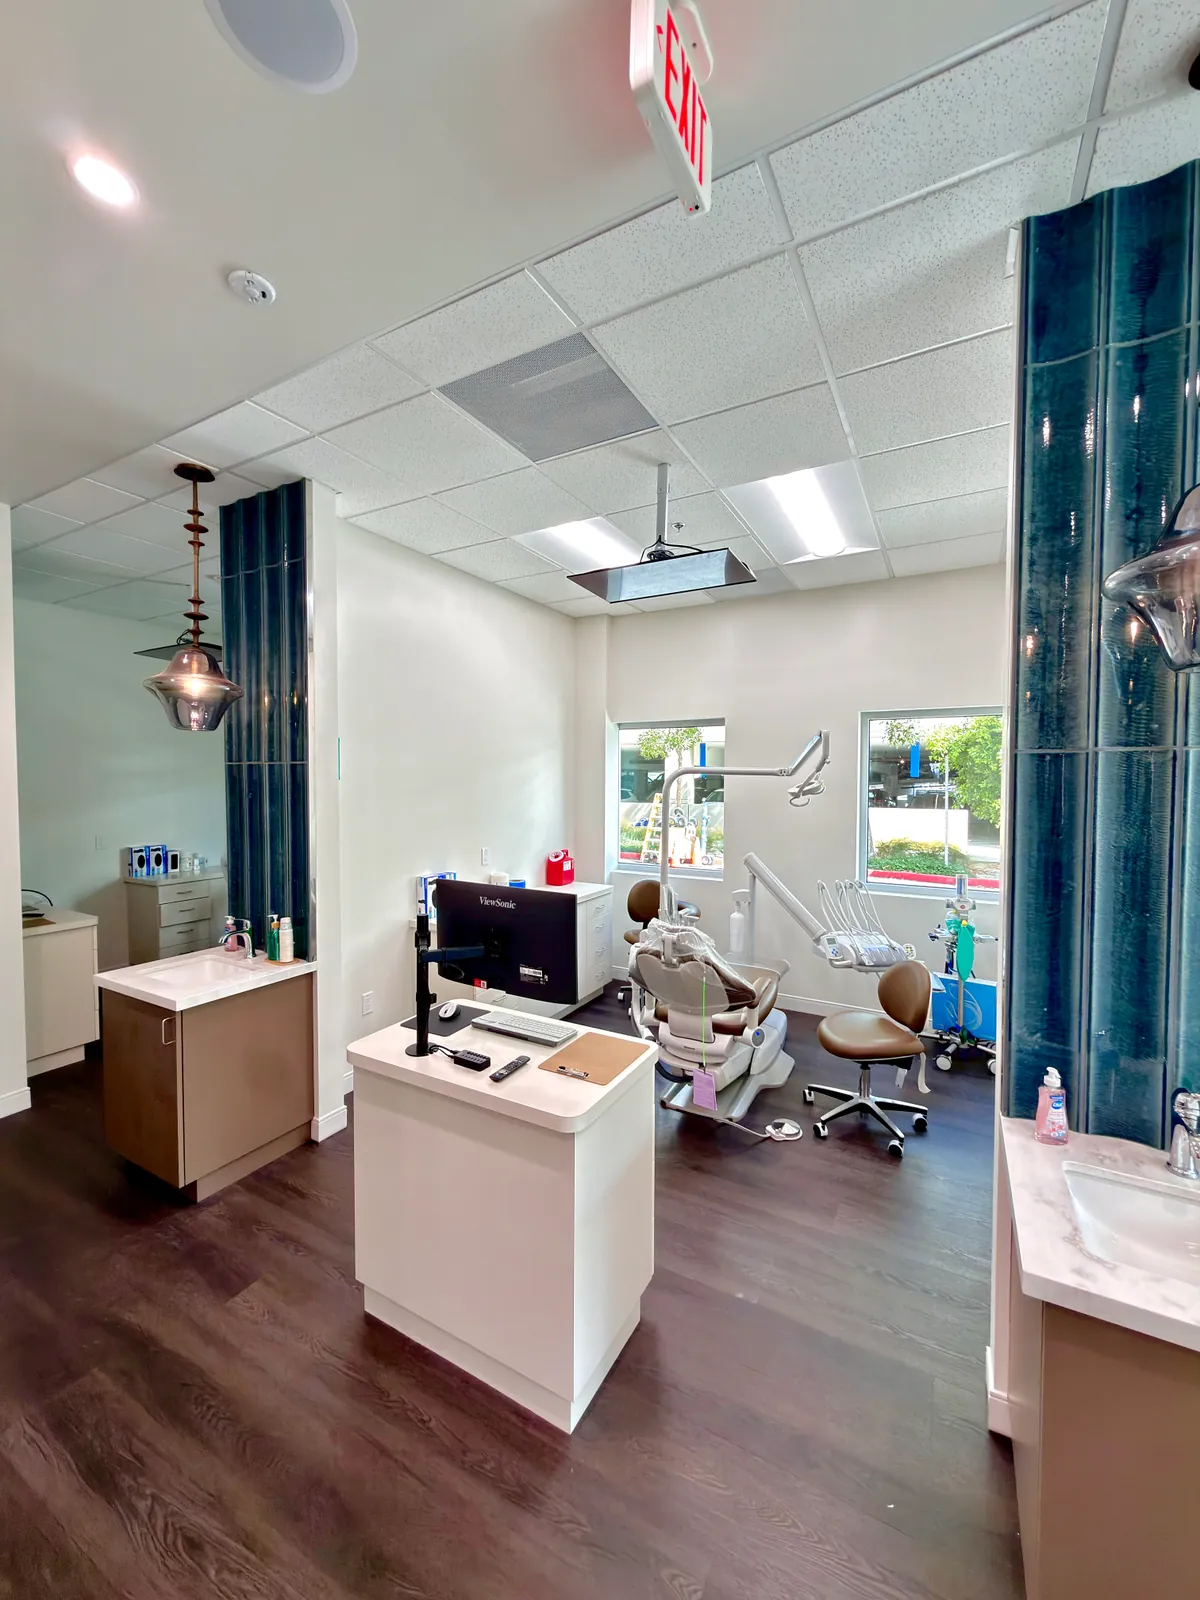
We construct dental offices from the ground up within tenant spaces, coordinating partition layouts, operatory rough-ins, and front-office finishes so your practice opens fully equipped.
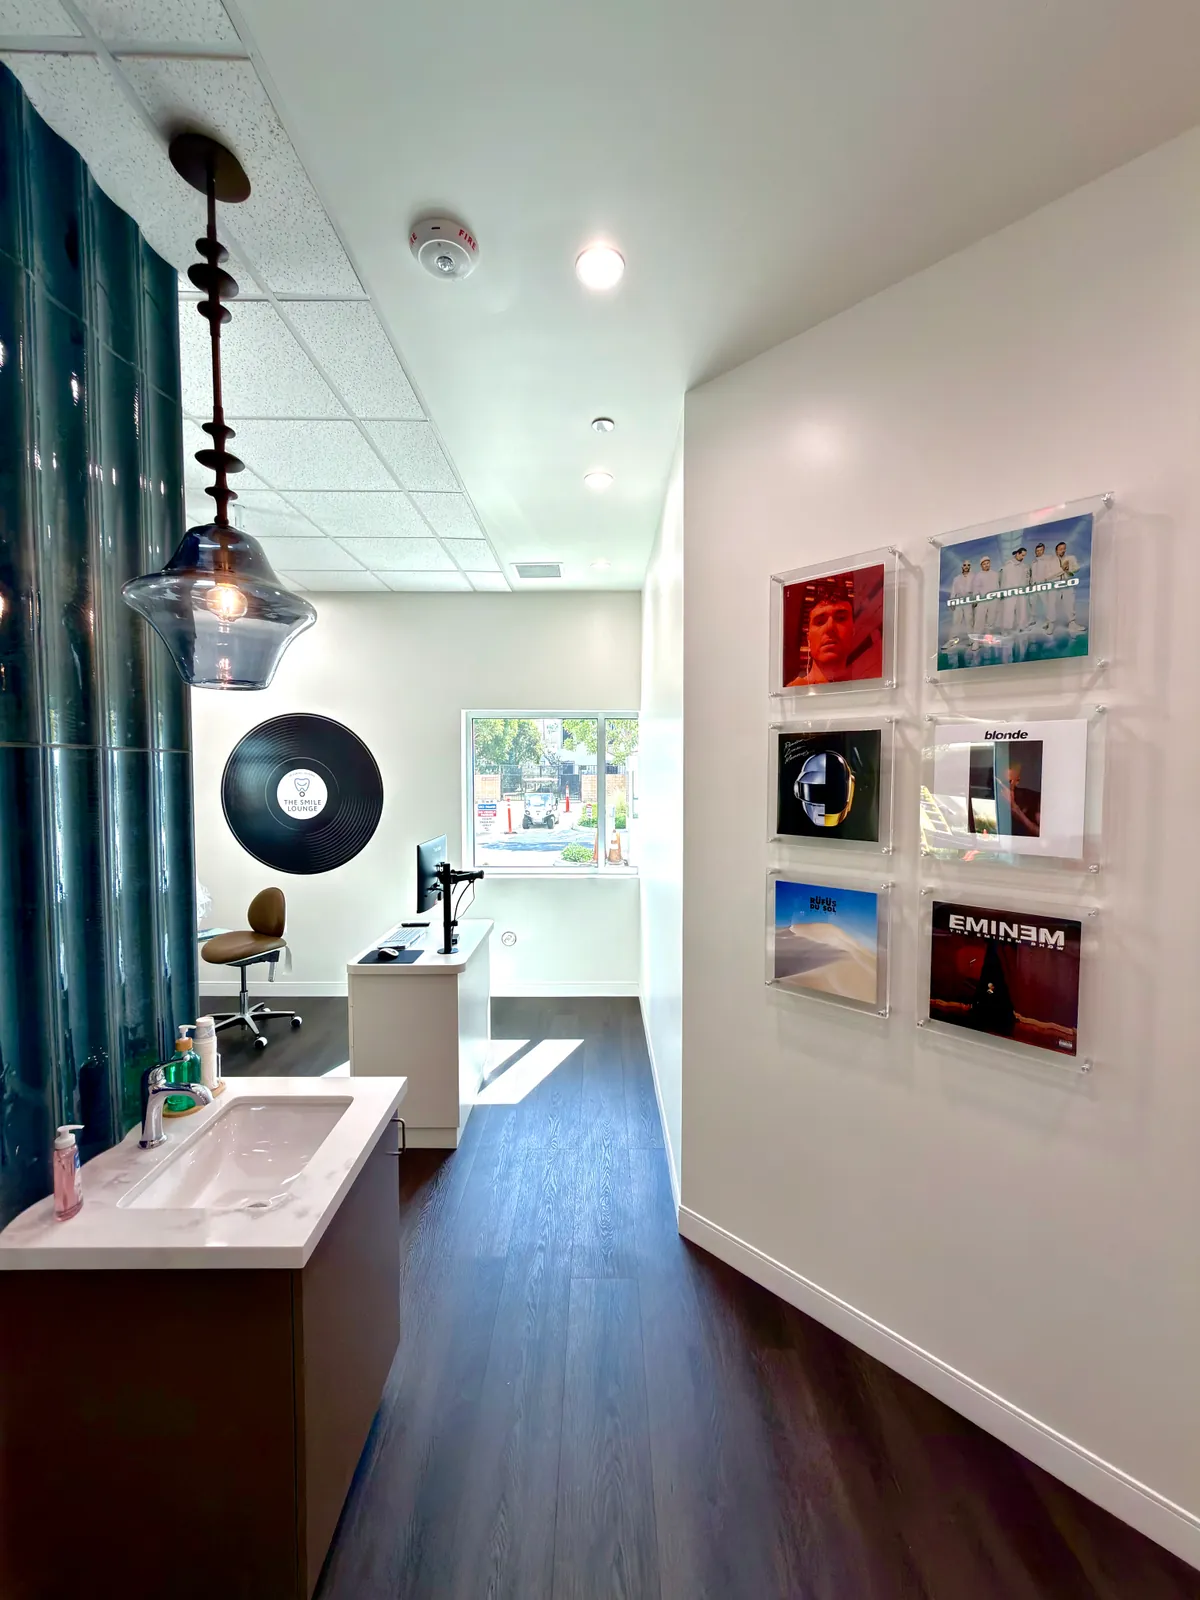
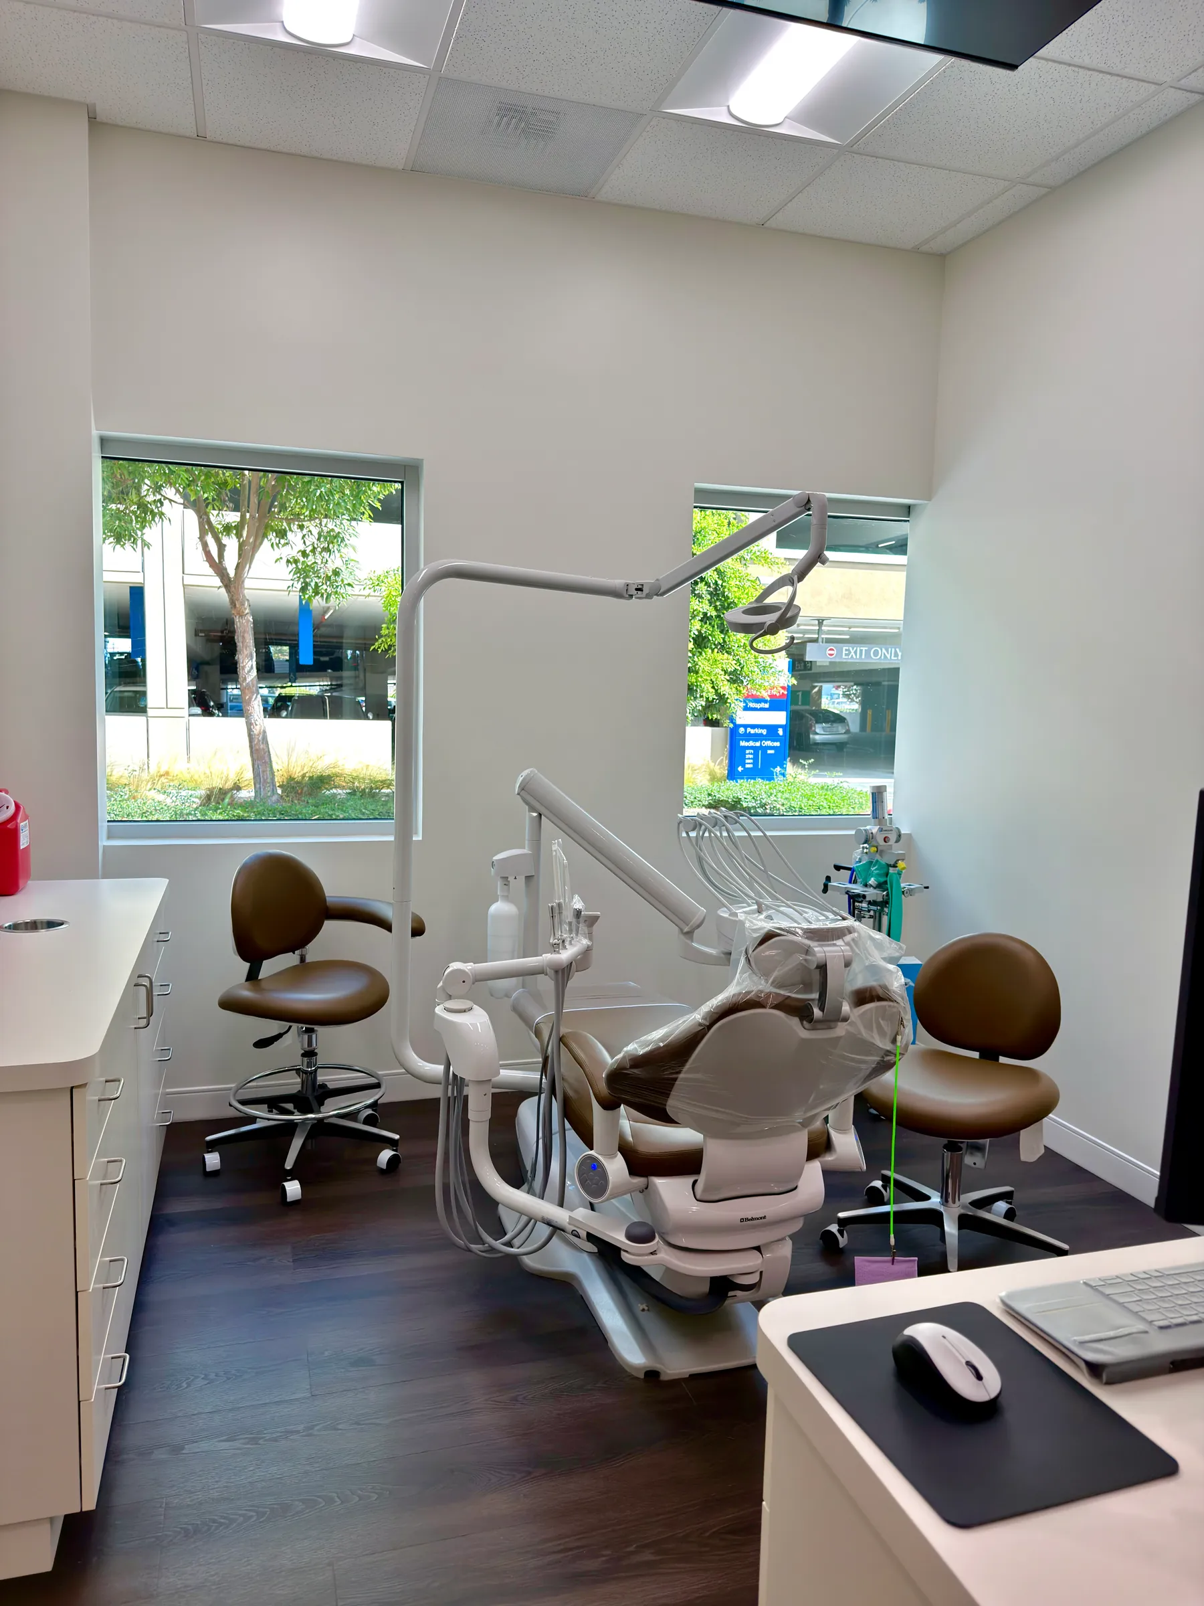
Operatory Construction
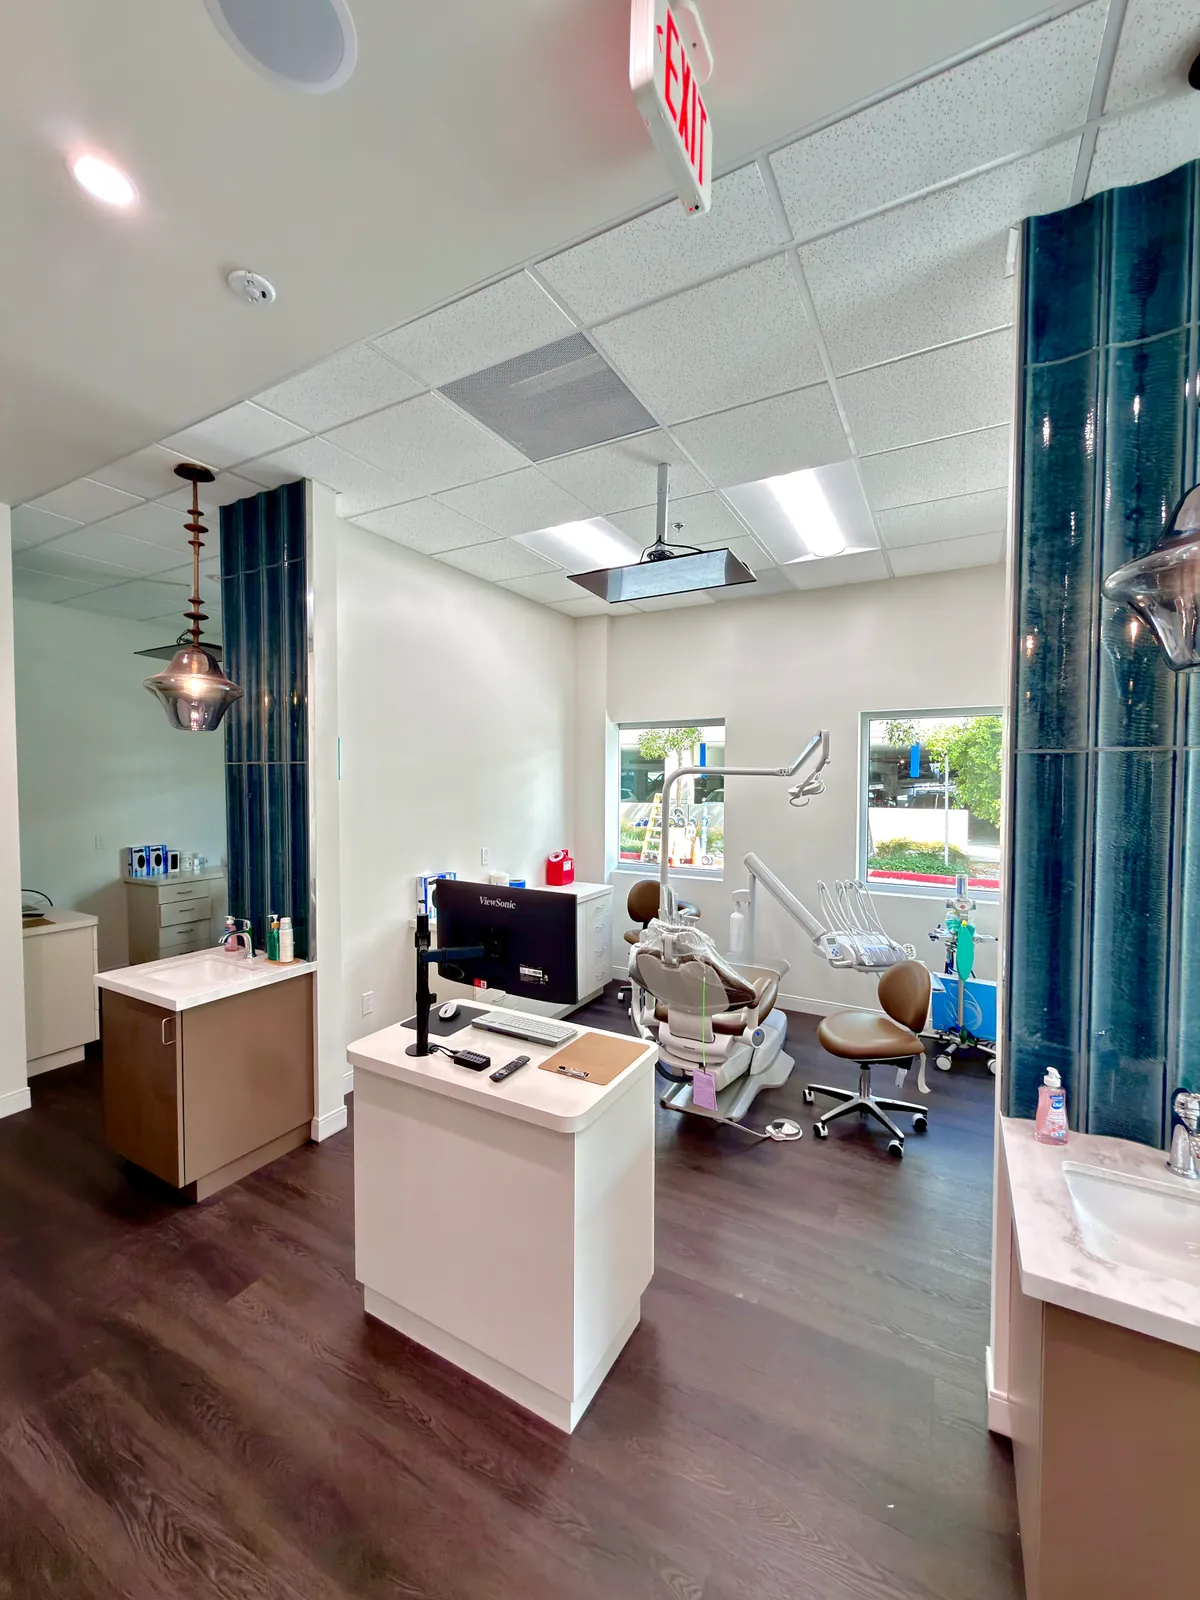
Each treatment room is framed, plumbed, and finished to accommodate dental chair mounting, overhead delivery units, cabinetry, and proper cuspidor drainage without last-minute field changes.
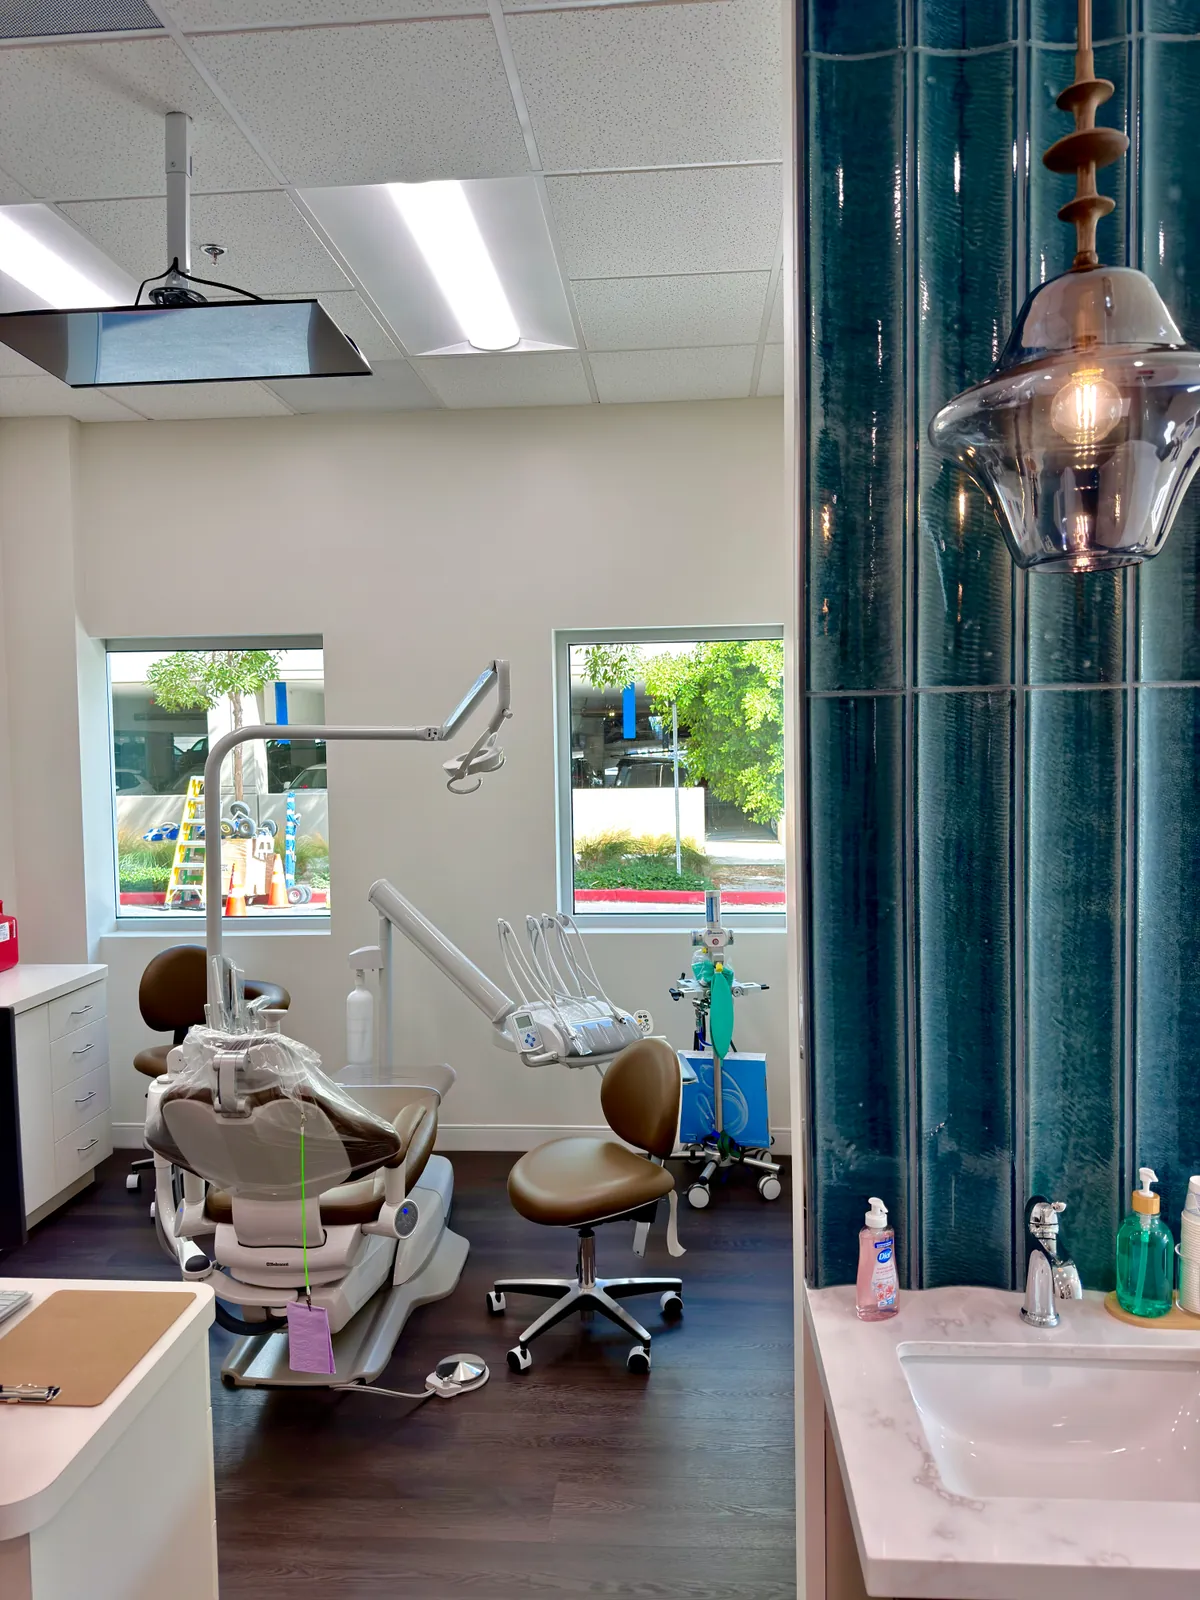
Sterilization & Clinical Support Rooms
We build dedicated sterilization areas with the appropriate plumbing, ventilation, and durable surface finishes required for instrument processing and infection-control compliance.
Imaging Room Construction
Dental imaging suites require specialized wall assembly coordination. SE Builders works directly with your imaging equipment vendor to ensure proper structural blocking and room layout before drywall closes.
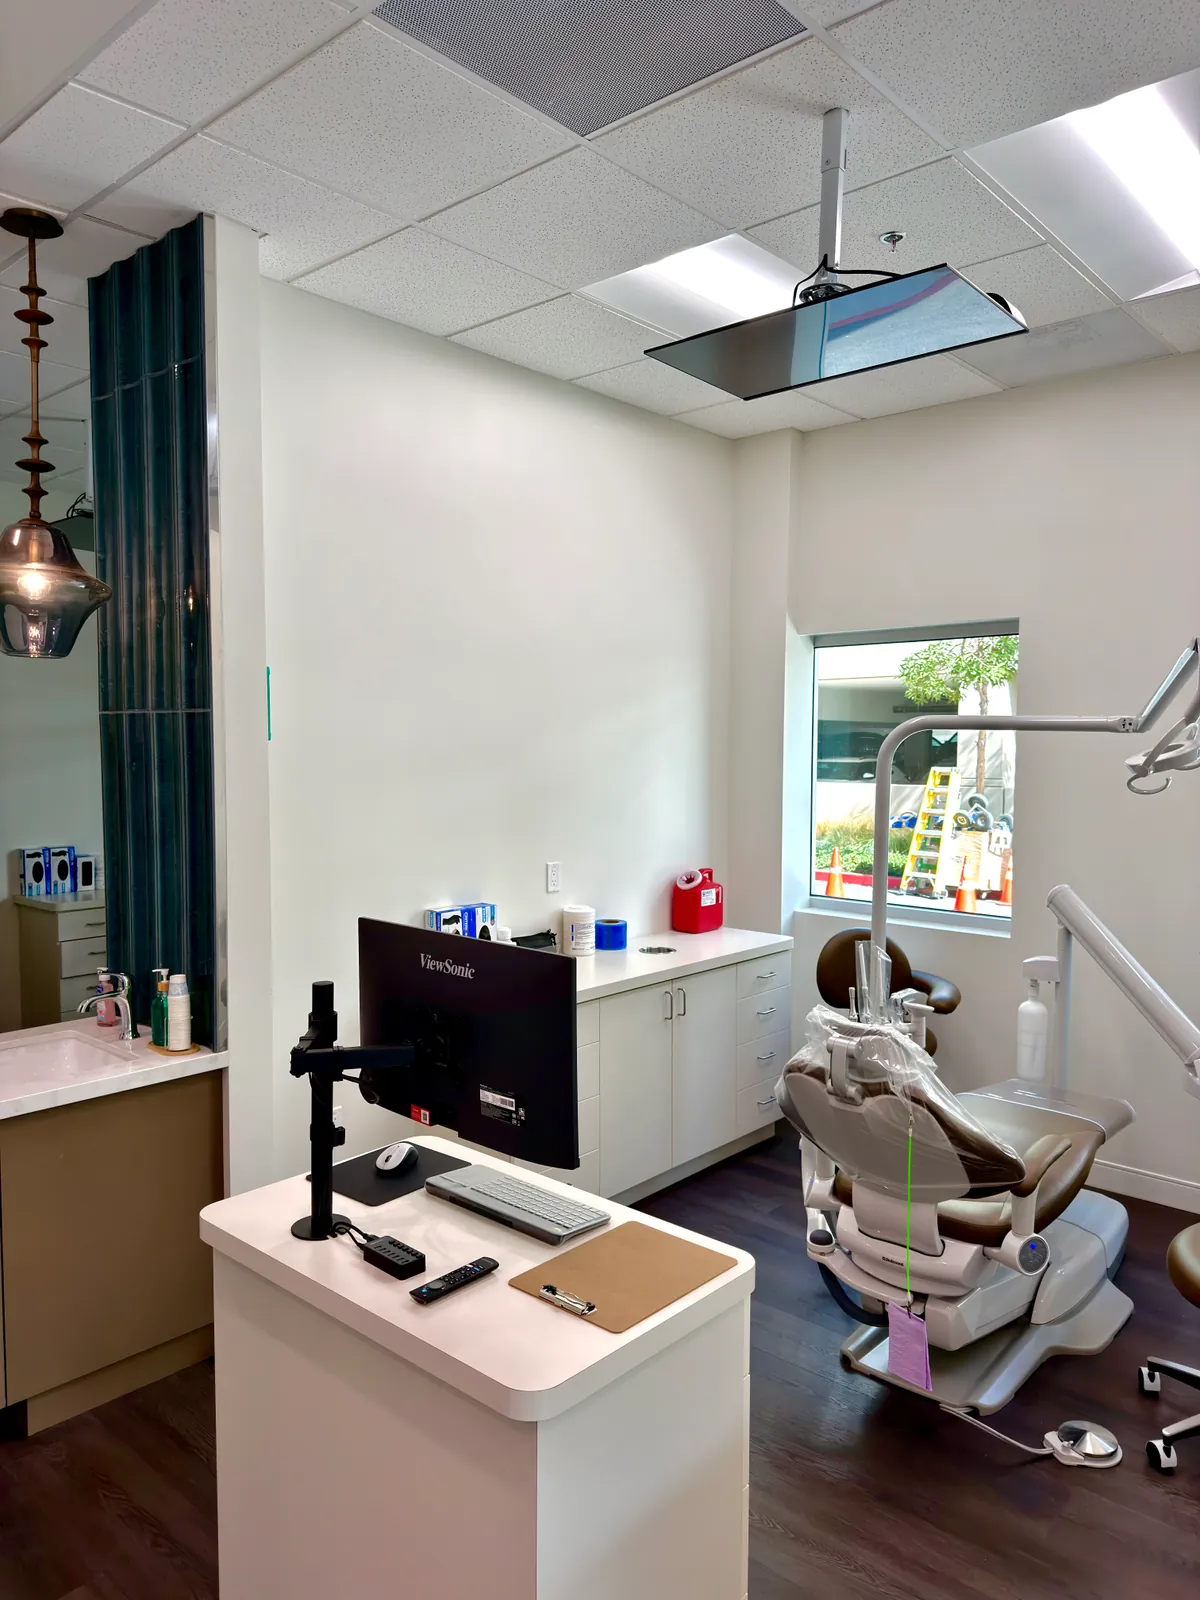
Practice Expansions & Renovations
Adding operatories to an existing suite or refreshing a dated reception area? SE Builders manages dental office expansions and renovations while minimizing disruption to adjacent occupied spaces.
Our Process
A Dental Construction Process Built Around Your Opening Date
Dental office construction involves more coordination touchpoints than a typical commercial tenant improvement. SE Builders structures every Menifee dental project around three deliberate phases — so nothing falls through the cracks between your architect, equipment vendor, and building department.
Preconstruction Planning & Utility Coordination
We review your dental floor plan, confirm operatory counts, and coordinate plumbing chase locations, electrical panel sizing, and compressed-air rough-in with your dental equipment supplier before a single wall is framed.
Clinical Build-Out & Trade Sequencing
Our team sequences dental-specific trades — plumbing, medical-gas rough-ins, low-voltage, and specialty cabinetry — so inspections happen on schedule and equipment vendors can complete installations without rework.
Punch-List, Inspection & Handoff
Before turnover, we walk every operatory, sterilization station, and patient area with you to confirm finishes, ADA compliance, and functionality — so your Menifee practice opens exactly as planned.
Code & Quality Standards
Built to Clinical Standards from the First Stud to the Final Finish
Dental offices must meet ADA accessibility requirements, local building codes, and the practical durability demands of a clinical environment. SE Builders manages plan checks, inspections, and finish selections with those requirements in mind throughout every Menifee dental project.
ADA-Accessible Patient Environments
We design circulation paths, operatory door widths, restroom configurations, and reception counters to meet ADA standards so your Menifee practice is accessible to every patient.
Coordinated Plan Check & Inspections
Our team works closely with the City of Menifee Building Department to move plan checks and field inspections forward efficiently, keeping your project on track without surprises.
Durable Clinical Finishes
High-traffic dental environments require surfaces that withstand repeated cleaning and disinfection. We specify and install appropriate flooring, wall finishes, and cabinetry designed for clinical-grade durability.
Dental Utility Rough-In Accuracy
Improperly routed plumbing or electrical rough-ins can delay equipment installation by weeks. SE Builders coordinates directly with dental equipment vendors to confirm rough-in dimensions before walls are closed.
Get Started Today
Ready to Build Your Dental Practice in Menifee?
SE Builders is a licensed California general contractor with deep experience in dental office construction. If you are planning a new build-out, an operatory expansion, or a full practice renovation in Menifee, we are ready to walk through your project scope and put together a plan that fits your timeline and space requirements.
- Dental Tenant Improvements & Ground-Up Build-Outs
- Operatory, Sterilization & Imaging Room Construction
- ADA-Accessible Layouts & Clinical-Grade Finishes
Serving dental practices in Menifee and surrounding communities.
FAQ
Frequently Asked Questions
Yes. Dental tenant improvements are one of our primary service types. We work within your leased suite to construct operatories, sterilization rooms, reception areas, and clinical support spaces, coordinating with your landlord's base building systems as needed.
We request equipment layout sheets and rough-in specifications early in preconstruction so that plumbing, electrical, and compressed-air lines are placed accurately before walls are closed. This coordination reduces rework and helps your vendor complete equipment installation on schedule.
Yes. We work with your imaging equipment supplier to understand wall assembly requirements and structural blocking needs for imaging rooms. Our team frames and finishes those spaces according to the vendor's specifications so your imaging system installs correctly.
We handle new dental practice build-outs, tenant improvements in existing commercial spaces, operatory additions, sterilization room construction, imaging suite build-outs, and practice renovations and expansions throughout Menifee and the surrounding Inland Empire region.
We schedule noisy or disruptive work phases with building management and neighboring tenants in mind, and we implement dust and debris controls throughout the project. Our goal is to complete your Menifee dental build-out professionally while respecting the shared building environment.
SE Builders operates as the general contractor and coordinates closely with your architect or space planner throughout construction. We review drawings for constructability, flag coordination issues early, and manage all trades through project completion.
Still have questions?
Talk to Our TeamWant to Know More About Our Services?
Explore other SE Builders services built for Southern California businesses.
Healthcare & Medical Construction
Clinics, medical offices, and urgent care builds with expert exam room and equipment planning.
Learn MoreTenant Improvements
Complete TI buildouts — from white-box to turnkey, code-compliant and delivered on schedule.
Learn MoreVeterinary Construction
Specialized construction for veterinary clinics, animal hospitals, and pet-care facilities.
Learn More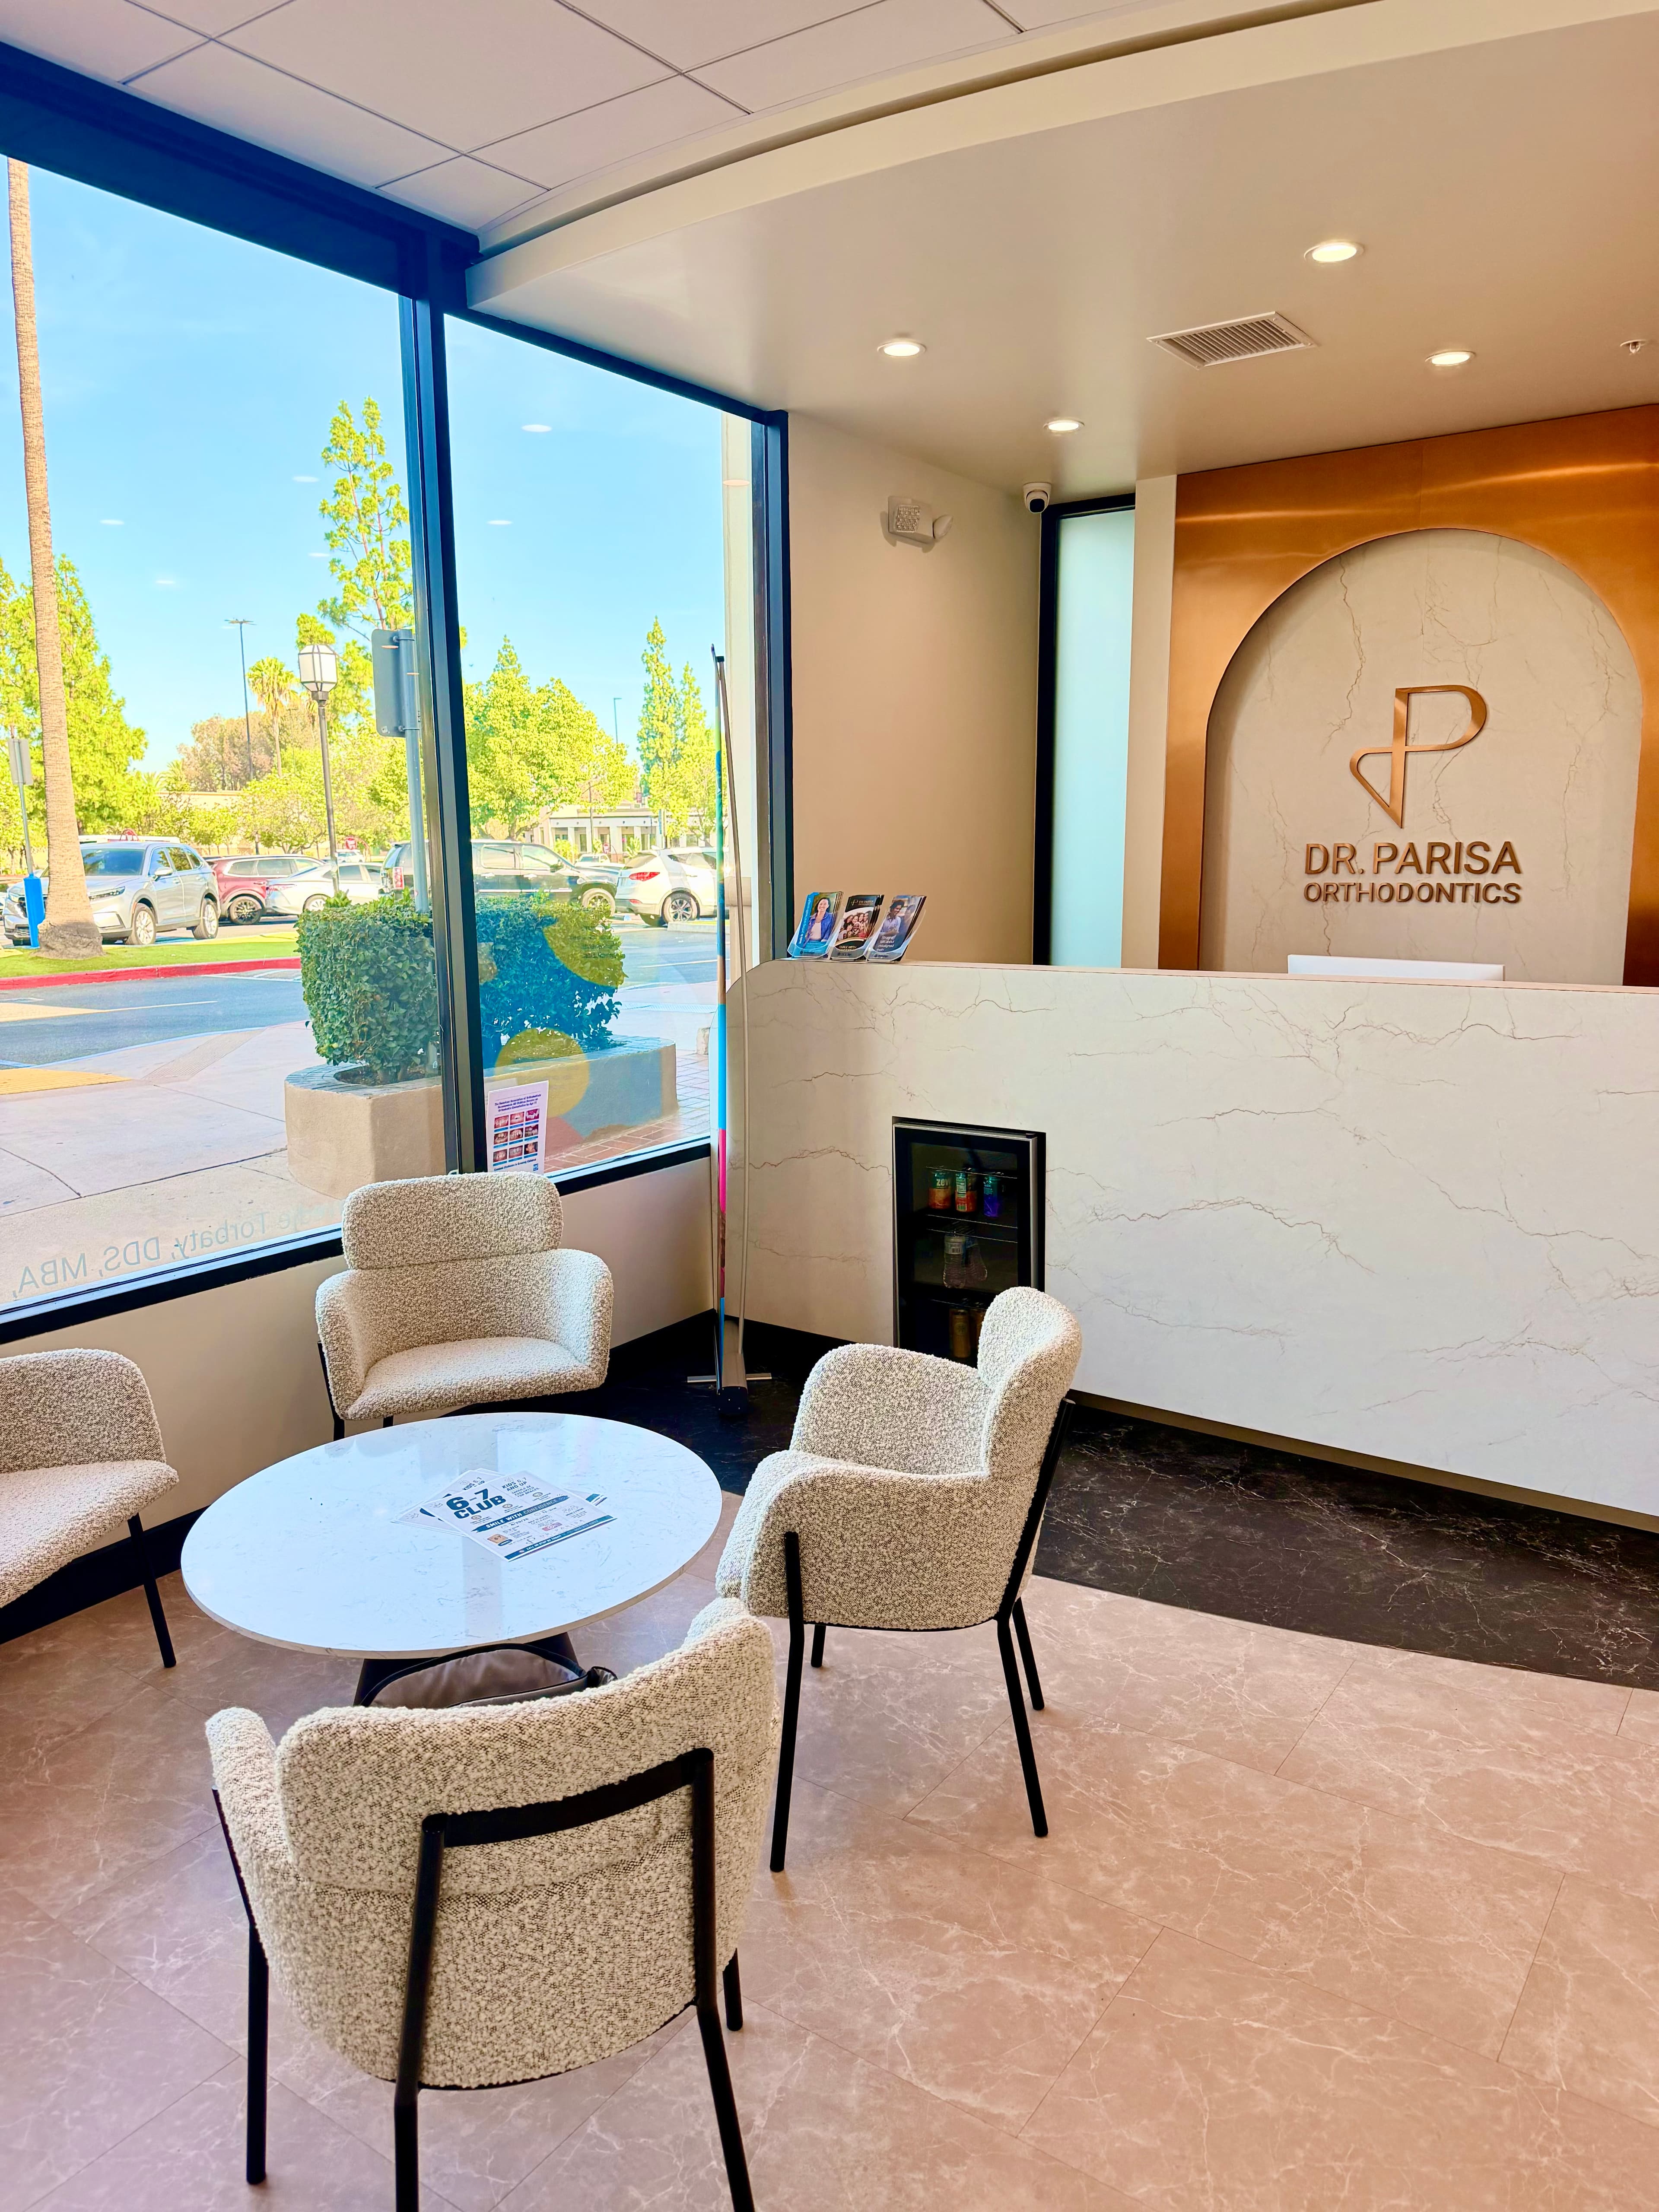
Service Areas
We Also Serve These Areas
Banning, Beaumont, Blythe, Cathedral City, Coachella, Corona, Desert Hot Springs, Eastvale, Hemet, Indio, Jurupa Valley, La Quinta, Lake Elsinore, Moreno Valley, Murrieta, Norco, Palm Desert, Palm Springs, Perris, Rancho Mirage, Riverside, San Jacinto, Temecula, Wildomar
Alhambra, Arcadia, Atwood, Avalon, Azusa, Bellflower, Beverly Hills, Burbank, Calabasas, Carson, Cerritos, Claremont, Commerce, Compton, Covina, Culver City, Downey, Duarte, East Los Angeles, El Monte, El Segundo, Gardena, Glendale, Glendora, Hawthorne, Huntington Park, Inglewood, La Mirada, La Puente, Lakewood, Lancaster, Long Beach, Los Angeles, Malibu, Manhattan Beach, Marina Del Rey, Montebello, Monterey Park, Norwalk, Palmdale, Pasadena, Pico Rivera, Rancho Palos Verdes, Redondo Beach, San Dimas, San Gabriel, Santa Clarita, Santa Fe Springs, Santa Monica, South Gate, Torrance, West Covina, West Hollywood, Whittier
Aliso Viejo, Anaheim, Brea, Buena Park, Costa Mesa, Cypress, Dana Point, Fountain Valley, Fullerton, Garden Grove, Huntington Beach, Irvine, La Habra, La Palma, Ladera Ranch, Laguna Beach, Laguna Hills, Laguna Niguel, Lake Forest, Los Alamitos, Mission Viejo, Newport Beach, Orange, Placentia, Rancho Santa Margarita, San Clemente, San Juan Capistrano, Santa Ana, Seal Beach, Stanton, Tustin, Villa Park, Westminster, Yorba Linda
Adelanto, Apple Valley, Barstow, Big Bear Lake, Chino, Chino Hills, Colton, Crestline, Fontana, Hesperia, Highland, Joshua Tree, Lake Arrowhead, Loma Linda, Montclair, Ontario, Rancho Cucamonga, Redlands, Rialto, San Bernardino, Twentynine Palms, Upland, Victorville, Yucaipa, Yucca Valley
Camarillo, Fillmore, Moorpark, Oak Park, Oak View, Ojai, Oxnard, Piru, Port Hueneme, Santa Paula, Saticoy, Simi Valley, Somis, Thousand Oaks, Ventura
Other Service Areas
Los Angeles County, Orange County, Riverside County, San Bernardino County, Ventura County