Dental Office Builders Serving Lancaster
Purpose-built dental practices and tenant improvements in the Antelope Valley — delivered with precision and clinical expertise.
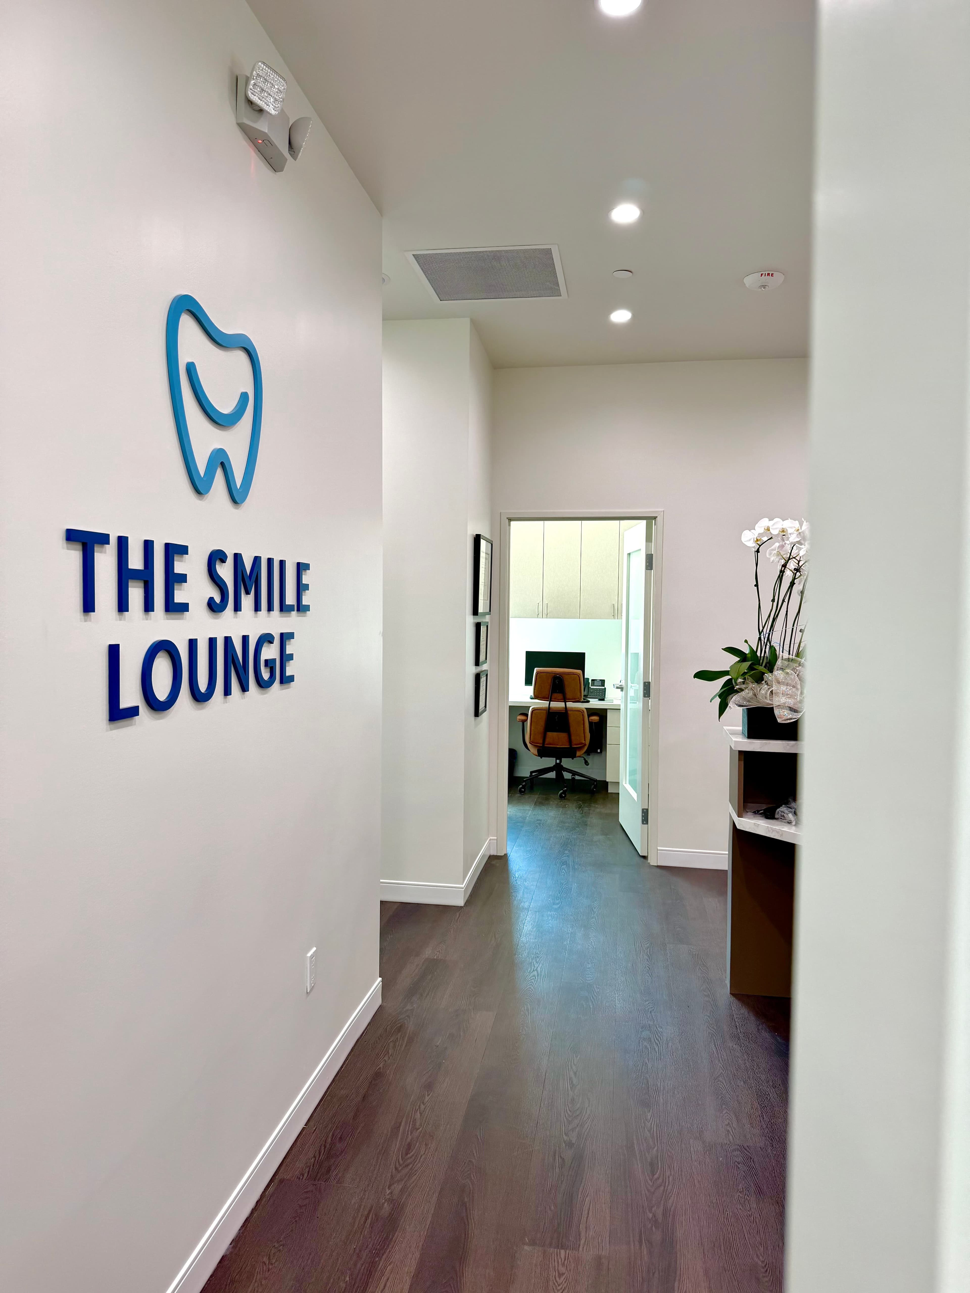
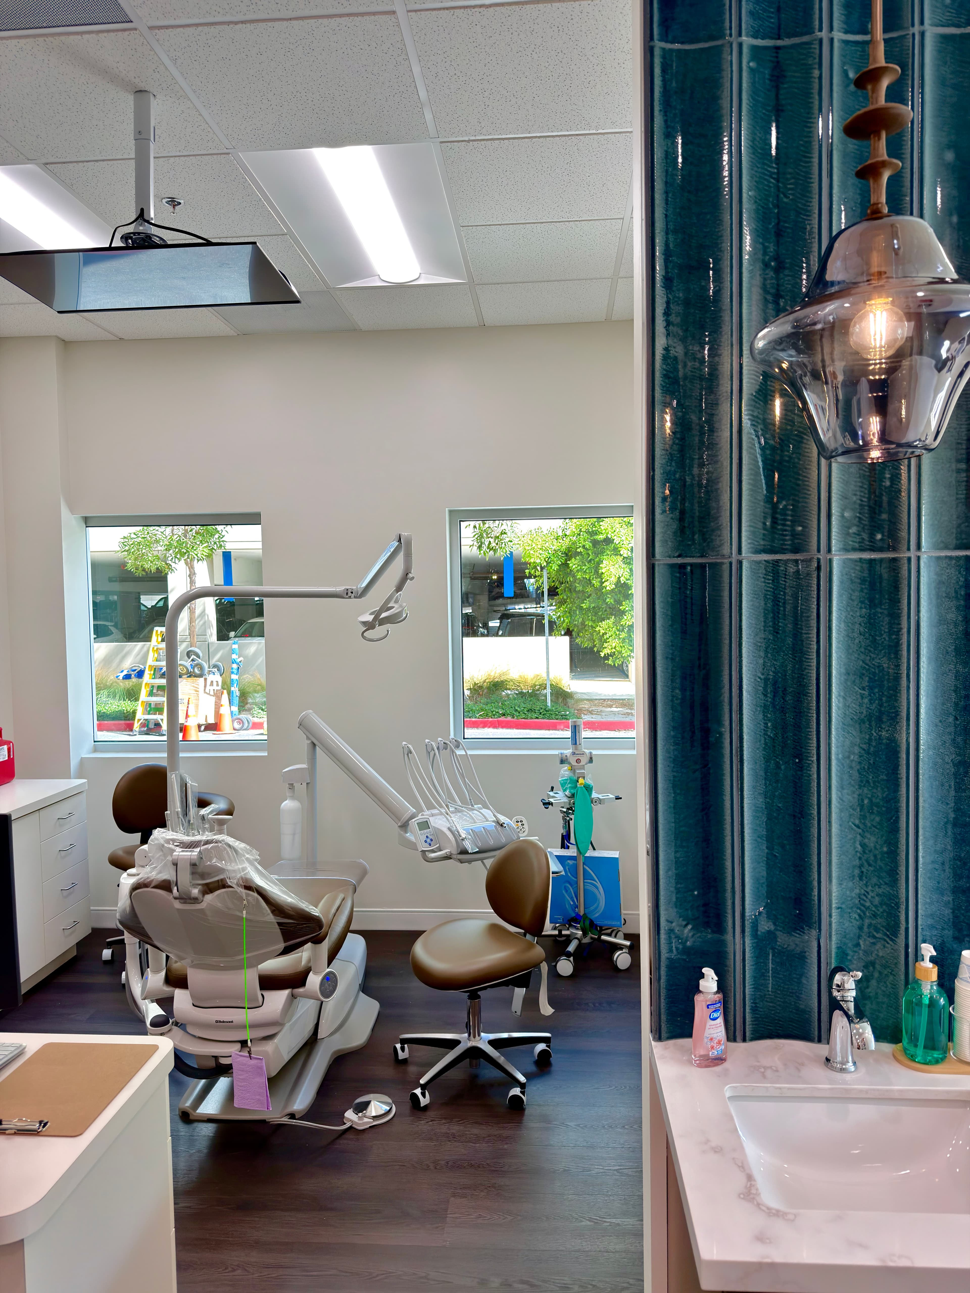
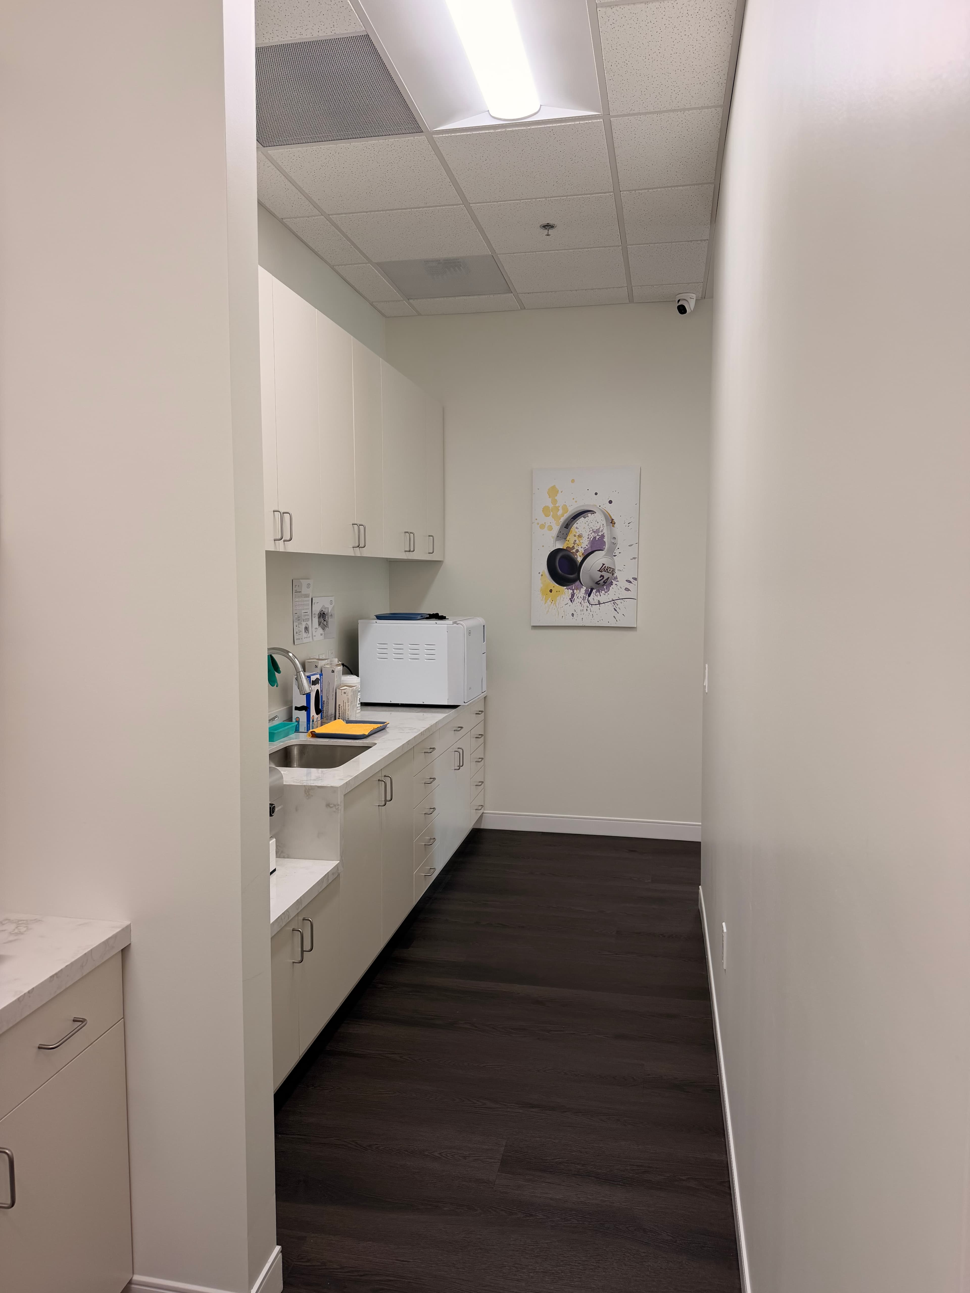
SE Builders constructs dental offices throughout Lancaster and the surrounding Antelope Valley, handling everything from ground-up practice build-outs to full tenant improvements. We coordinate operatory layouts, dental utility rough-in, sterilization and imaging rooms, and ADA-compliant patient areas — all managed under a single licensed general contractor to keep your project on track from permitting through final inspection.
What We Deliver
Comprehensive Dental Construction Services in Lancaster
Every dental office we build in Lancaster is designed around the way your practice operates. SE Builders brings clinical construction knowledge and trade coordination to each scope of work — so your space is functional, compliant, and ready for patients.

New Dental Practice Build-Outs
We construct complete dental offices from the ground up or within existing shell spaces, coordinating framing, MEP systems, dental utilities, and finish work for a practice that is ready to open.

Operatory Construction

Our Process
A Structured Build Process Built for Dental Practices
Dental construction requires tighter coordination than a standard commercial build — utility rough-in sequences, equipment lead times, and clinical layout decisions all need to align. Our three-phase approach ensures that nothing falls through the cracks between design intent and opening day.
Pre-Construction Planning & Permit Coordination
We review your dental layout early, flag utility conflicts, coordinate with your equipment vendor, and manage permit submittal with the City of Lancaster — so your build starts on a solid foundation.
Structured Trade Coordination
Our field team sequences plumbing, electrical, HVAC, and dental-specific rough-in to avoid rework. We track submittals, inspections, and equipment delivery milestones throughout construction.
Final Inspections & Practice Turnover
Before turnover, we walk the completed space with your team, close out all inspection cards, and confirm that every operatory, sterilization room, and patient area is ready for occupancy.
Built to Code
Coordination, Compliance, and Clinical-Grade Finishes
Lancaster dental offices must satisfy local building department requirements, ADA accessibility standards, and the practical demands of a clinical environment. SE Builders manages each of these elements through disciplined field supervision and thorough documentation.
Permit & Plan Review Coordination
We prepare and submit all required permit documents to the City of Lancaster, respond to plan check comments, and schedule inspections to keep the project moving without delays.
ADA-Compliant Patient Areas
Reception, operatories, restrooms, and patient corridors are built to current ADA standards — ensuring your practice is accessible to every patient from day one.
Get Started Today
Ready to Build Your Dental Practice in Lancaster?
SE Builders is ready to scope your Lancaster dental project — whether you are starting from an empty shell, planning a tenant improvement, or expanding an existing practice. Contact our team to discuss your space and timeline.
- New build-outs & tenant improvements
- Operatory and sterilization room specialists
- Licensed California General Contractor
FAQ
Frequently Asked Questions
Yes. SE Builders serves Lancaster and the broader Antelope Valley area as part of our Los Angeles County service territory. We coordinate local permit submissions and field work for dental office projects throughout the region.
Absolutely. SE Builders manages the full range of dental construction scopes — from building a brand-new practice in a shell space to phased renovations of an existing office, including operatory additions and lobby upgrades.
Our team reviews your equipment specifications and layout early in preconstruction, then sequences our plumbing and mechanical rough-in to match. We also coordinate directly with your dental equipment vendor to align utility stub-out locations before walls are closed.
SE Builders manages the permit application, plan check submissions, and all required inspection scheduling with the City of Lancaster. We stay on top of any plan check comments so delays are minimized.
Phased construction that allows partial operation depends on the scope of work, your floor plan, and local inspection requirements. We discuss realistic phasing options during preconstruction so you can make an informed decision — we do not promise uninterrupted operation in all cases.
Yes. Sterilization rooms and imaging suites are standard components of our dental office builds. We coordinate the required ventilation, plumbing, cabinetry, and any shielding requirements called out in the approved plans.
Still have questions?
Talk to Our TeamWant to Know More About Our Services?
Explore other SE Builders services built for Southern California businesses.


Service Areas