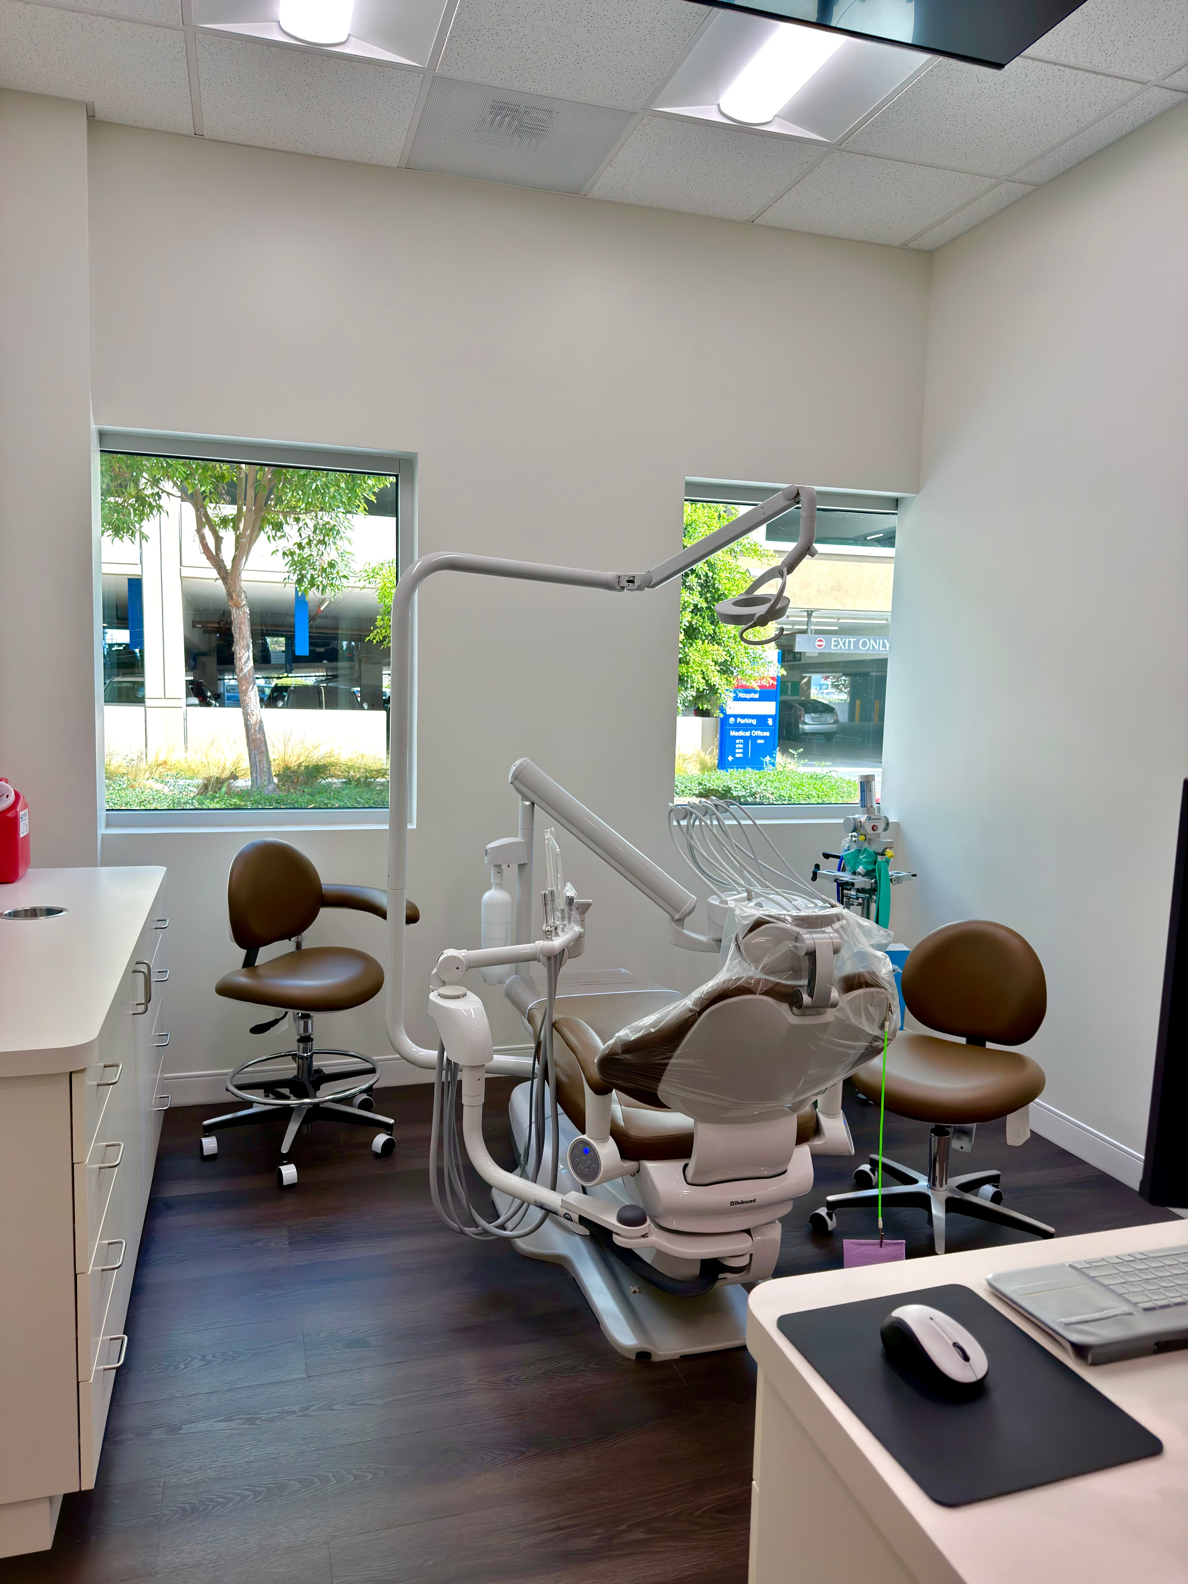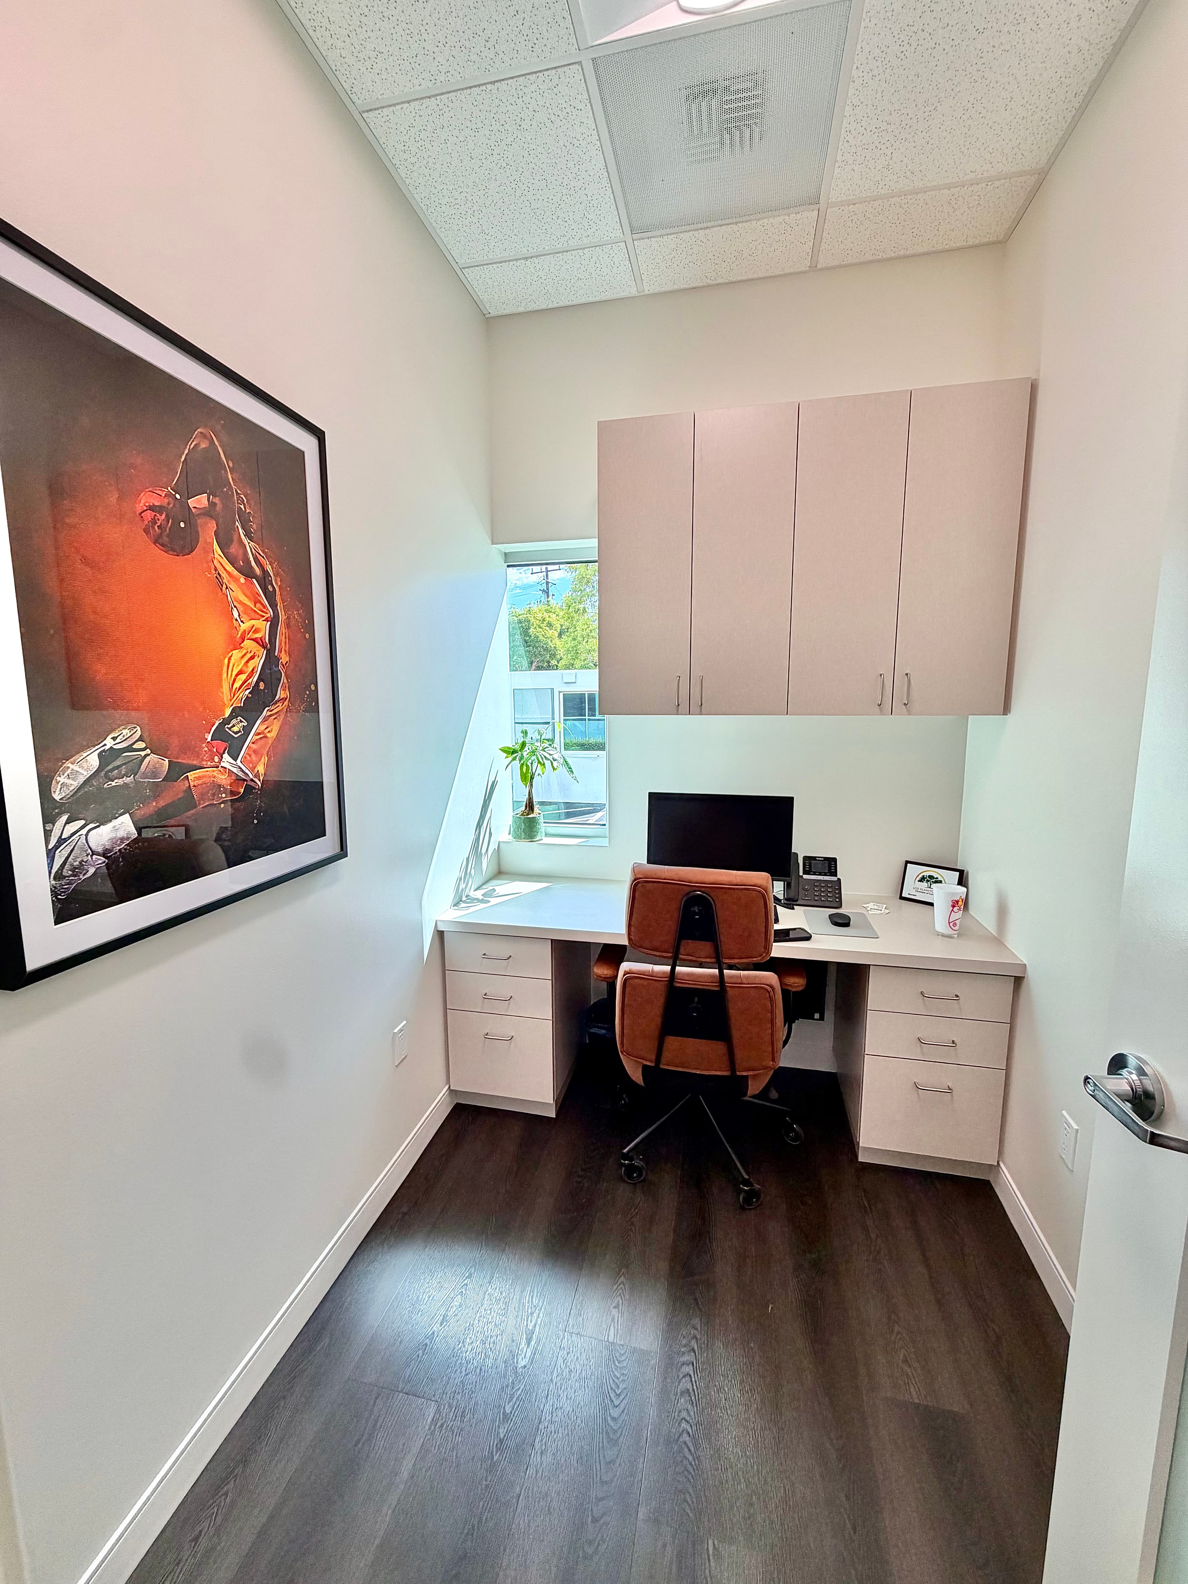
Dental Office Builders Serving Hawthorne
Purpose-built dental offices and tenant improvements for practices opening or growing in Hawthorne.
SE Builders constructs dental practices from the ground up and transforms existing suites into fully functional clinical environments in Hawthorne. From operatory rough-ins and sterilization rooms to imaging suites and reception build-outs, our team coordinates every trade with dental utility requirements in mind — so your practice is built right, on schedule, and ready for patients.
What We Deliver
Full-Scope Dental Construction Services in Hawthorne
SE Builders handles every element of your dental office project in Hawthorne — whether you are opening a new practice, expanding an existing suite, or renovating a dated clinical space. Each scope below is coordinated in-house to keep your project moving efficiently.

New Dental Practice Build-Outs
We construct complete dental offices from bare shell or vanilla box, including all clinical, administrative, and patient-facing spaces tailored to your practice's operational layout.

Operatory Construction

Our Process
A Structured Approach Built for Dental Projects
Dental office construction requires more coordination than a standard commercial tenant improvement. SE Builders uses a defined preconstruction and delivery process that accounts for dental utility sequencing, equipment vendor timelines, and clinical workflow requirements — keeping your Hawthorne project on track from kickoff to certificate of occupancy.
Preconstruction Planning & Coordination
We begin with a thorough review of your dental floor plan, equipment schedule, and lease parameters. Our team coordinates early with your equipment supplier and design professional to identify utility rough-in requirements, structural needs, and long-lead items before a single wall is framed.
Clinical Systems & Trade Sequencing
Dental utilities — compressed air, nitrous oxide, vacuum lines, high-voltage circuits, and medical-grade plumbing — require precise sequencing among multiple trades. We manage this coordination directly, reducing conflicts and keeping the project schedule intact.
Inspections, Finishes & Turnover
Quality & Coordination
Built to the Standards Your Practice Demands
A dental office must function as a clinical environment from day one. SE Builders applies rigorous coordination and quality oversight across every dental project in Hawthorne to ensure that finishes, systems, and accessible design hold up under daily clinical use.
ADA-Compliant Patient Spaces
We design construction sequencing to align with ADA accessibility requirements for patient pathways, restrooms, operatory doors, and reception areas — creating spaces that are welcoming and compliant for all patients.
Approved Plan Adherence
We build to the approved architectural and engineering documents and coordinate directly with your plan check comments, ensuring that field conditions match permitted drawings throughout every phase.

Get Started Today
Ready to Build Your Dental Practice in Hawthorne?
Whether you are launching a new dental office or expanding an established practice, SE Builders brings the coordination and clinical construction experience your project requires. Contact our team to start the conversation about your Hawthorne dental build.
- Dental operatory and utility rough-in coordination
- Sterilization, imaging, and support room construction
- ADA-compliant patient spaces and clinical finishes
FAQ
Frequently Asked Questions
Yes. SE Builders serves the greater Los Angeles area, including Hawthorne. Our team is familiar with local permitting processes and coordinates directly with the City of Hawthorne's building department throughout your project.
Yes. SE Builders supports full dental practice build-outs in shell or vanilla-box spaces as well as renovations and expansions of existing dental suites — adapting scope and sequencing to your specific situation.
Our preconstruction process includes a detailed review of your equipment schedule. We coordinate with your dental equipment supplier early to map all utility rough-in locations, ensuring that air, vacuum, nitrous, and electrical rough-ins are installed at the correct specifications before walls are closed.
For full build-outs in new or vacant spaces, there is no impact on an existing operation. For renovations or expansions of a working practice, we discuss phasing options with you during preconstruction to understand your operational constraints — though we cannot guarantee uninterrupted practice during active construction.
Yes. We work from the radiation shielding specifications provided by your imaging equipment vendor or licensed medical physicist and coordinate the appropriate wall assembly with our framing and drywall subcontractors.
Yes. SE Builders is a licensed and insured General Contractor in the State of California, serving Los Angeles, Orange County, Riverside, Ventura, and the Inland Empire — including Hawthorne.
Still have questions?
Talk to Our TeamWant to Know More About Our Services?
Explore other SE Builders services built for Southern California businesses.


Service Areas