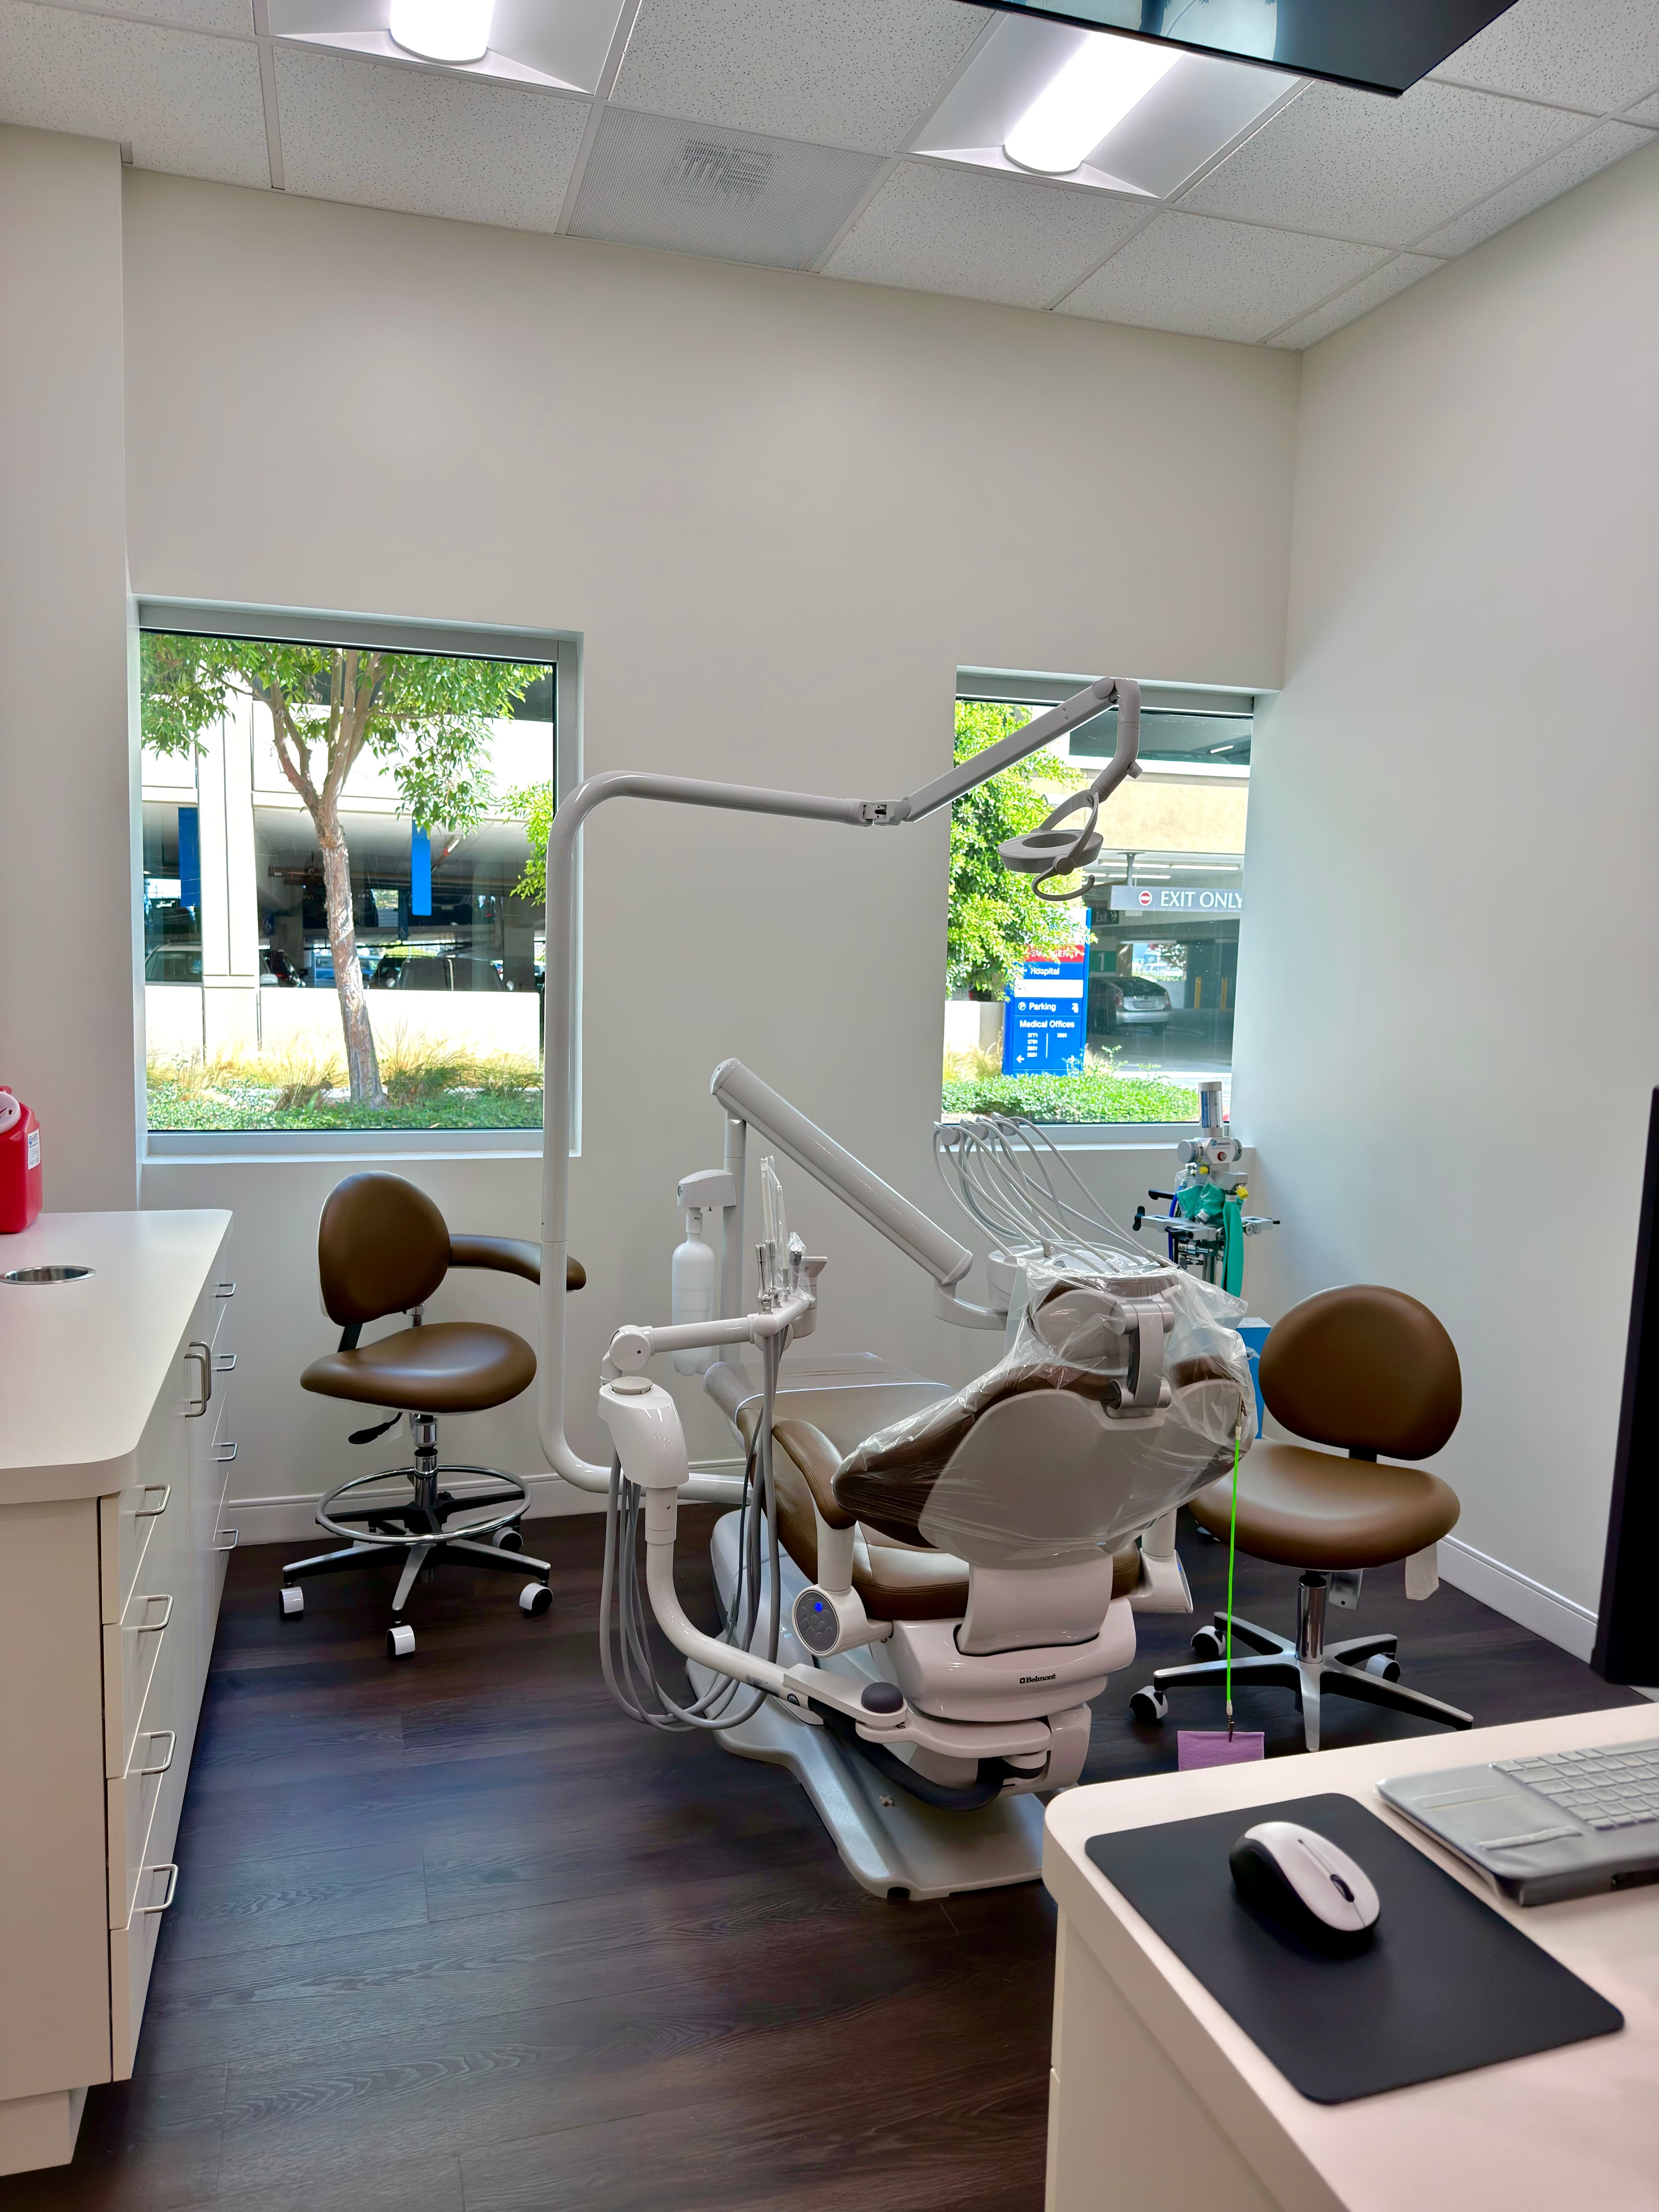
Dental Office Builders Serving Thousand Oaks
Purpose-built dental spaces designed for clinical precision and patient comfort in Thousand Oaks and throughout Ventura County.
SE Builders brings specialized dental construction expertise to Thousand Oaks practices — from ground-up build-outs and multi-operatory suites to sterilization rooms, imaging areas, and full practice renovations. We coordinate every trade and utility requirement so your facility opens ready for day-one patient care.
What We Deliver
Full-Scope Dental Construction in Thousand Oaks
Every dental facility has unique clinical demands. SE Builders delivers construction solutions tailored to the operational and regulatory requirements of modern dental practices in Thousand Oaks — covering every space from reception to the operatory.

New Dental Practice Build-Outs
We construct new dental offices from the ground up or within existing commercial shells, coordinating layout, utilities, and finishes to meet your practice workflow from day one.

Operatory Construction

Our Process
A Structured Approach to Dental Construction
Dental facilities require a higher level of planning coordination than standard commercial build-outs. SE Builders uses a disciplined three-phase process to keep your Thousand Oaks project on track — from initial scope development through final inspection.
Pre-Construction Planning & Coordination
We begin with a thorough review of your dental program: operatory count, equipment specifications, utility requirements, and code considerations. This phase establishes a clear construction scope and sequencing plan before a single wall is framed.
Dental Utility Rough-In & Structural Build
Our crew coordinates plumbing, compressed air, vacuum lines, electrical, and data conduit in the correct sequence for dental construction — avoiding costly rework and keeping the schedule intact.
Clinical Finishes, Inspections & Turnover
We install durable, cleanable clinical finishes, coordinate all required inspections, and deliver a complete punch-list walkthrough so your Thousand Oaks practice is ready for patients on opening day.
Built to Code
Code Compliance & Clinical Quality Standards
Dental offices in Thousand Oaks must satisfy California Building Code, ADA accessibility requirements, and local Ventura County plan-check standards. SE Builders builds every project with these requirements integrated from the start — not addressed as an afterthought.
Coordinated Plan Review
We work alongside your architect and local building department to align construction documents with applicable California and Ventura County dental facility requirements before work begins.
ADA-Accessible Design Execution
Patient corridors, treatment rooms, restrooms, and reception areas are built to ADA accessibility standards, supporting inclusive access for all patients and staff.

Get Started Today
Start Your Thousand Oaks Dental Office Project
Whether you are planning a new practice build-out, expanding your operatory count, or renovating an existing dental space in Thousand Oaks, SE Builders is ready to bring your project to life. Contact us to discuss your goals and schedule a consultation.
- New Dental Build-Outs & Tenant Improvements
- Operatory, Sterilization & Imaging Room Construction
- Licensed California General Contractor
FAQ
Frequently Asked Questions
Yes. SE Builders serves Thousand Oaks and the broader Ventura County area as part of our Southern California service region. We are familiar with local plan-check processes and work with the appropriate local authorities having jurisdiction.
Yes. We support the full range of dental construction — new tenant improvement build-outs in leased commercial spaces, ground-up construction, and renovations or expansions of existing dental offices.
Dental utilities require careful sequencing alongside plumbing and electrical rough-in. Our project managers coordinate with mechanical subcontractors and your equipment vendors to route and install these systems according to your dental equipment specifications.
We work closely with your design team and the relevant local building department to support the permit process. While we cannot guarantee specific permit outcomes or timelines — those are determined by the issuing authority — our experience with dental construction documents helps keep submissions accurate and complete.
A standard dental build-out typically covers operatories, a sterilization room, imaging or X-ray area, consultation room, reception and waiting, staff break room, private office, and accessible restrooms. SE Builders can construct all of these spaces within a single coordinated project.
Phased construction is possible and something we can discuss during pre-construction planning. The feasibility depends on your specific layout, local code requirements, and the scope of work involved. We will outline a realistic plan during the project scope phase.
Still have questions?
Talk to Our TeamWant to Know More About Our Services?
Explore other SE Builders services built for Southern California businesses.


Service Areas