Dental Office Builders Serving Burbank
Purpose-built dental practices designed for clinical efficiency and patient comfort — delivered on schedule in Burbank.
SE Builders brings specialized dental construction expertise to Burbank's growing medical corridor. From ground-up practice build-outs to multi-operatory tenant improvements, we coordinate every clinical trade — plumbing, vacuum lines, compressed air, imaging power, and cabinetry — so your Burbank dental practice opens fully functional and code-compliant.
What We Deliver
Full-Scope Dental Construction Services in Burbank
Every Burbank dental practice is different. SE Builders scopes and executes the clinical and architectural elements your practice needs — from the waiting room through the operatories to the sterilization core — with tradespeople experienced in dental utility coordination.

New Dental Practice Build-Outs
We convert raw shell space into fully operational Burbank dental practices, handling framing, MEP rough-ins, dental utility systems, millwork, and finish work from a single contract.


Our Process
How SE Builders Delivers Your Burbank Dental Office
Dental construction demands more coordination than a standard tenant improvement. Our three-phase approach ensures clinical systems, code requirements, and your equipment vendor's specs are all aligned before a single wall goes up in your Burbank space.
Preconstruction Planning & Dental Utility Coordination
We review your dental equipment layout, operatory count, and imaging needs alongside architectural drawings before construction begins. Utility routing for plumbing, vacuum, compressed air, and electrical is mapped out to prevent conflicts and costly field changes.
Coordinated Construction Execution
Our field team manages all dental-specific trades — plumbers, electricians, cabinetry installers, and finish crews — on a single schedule. Regular progress milestones keep your Burbank project on track and your move-in date protected.
Final Inspections & Punch-List Closeout
We walk every operatory and clinical room against your equipment specs and the approved plans, resolve punch-list items, and coordinate final inspections so your Burbank practice is ready for patient care on opening day.
Code & Quality Standards
Built to Dental Office Standards in Burbank
Burbank dental construction is governed by California Building Code requirements, ADA accessibility mandates, and the City of Burbank's permitting process. SE Builders structures every project around plan-approved documents and inspected work — never shortcuts.
Approved Plan Coordination
We work from architect- and engineer-stamped drawings submitted to the City of Burbank Building Division, ensuring all structural, MEP, and dental utility installations match the approved permit set.
ADA-Compliant Patient Areas
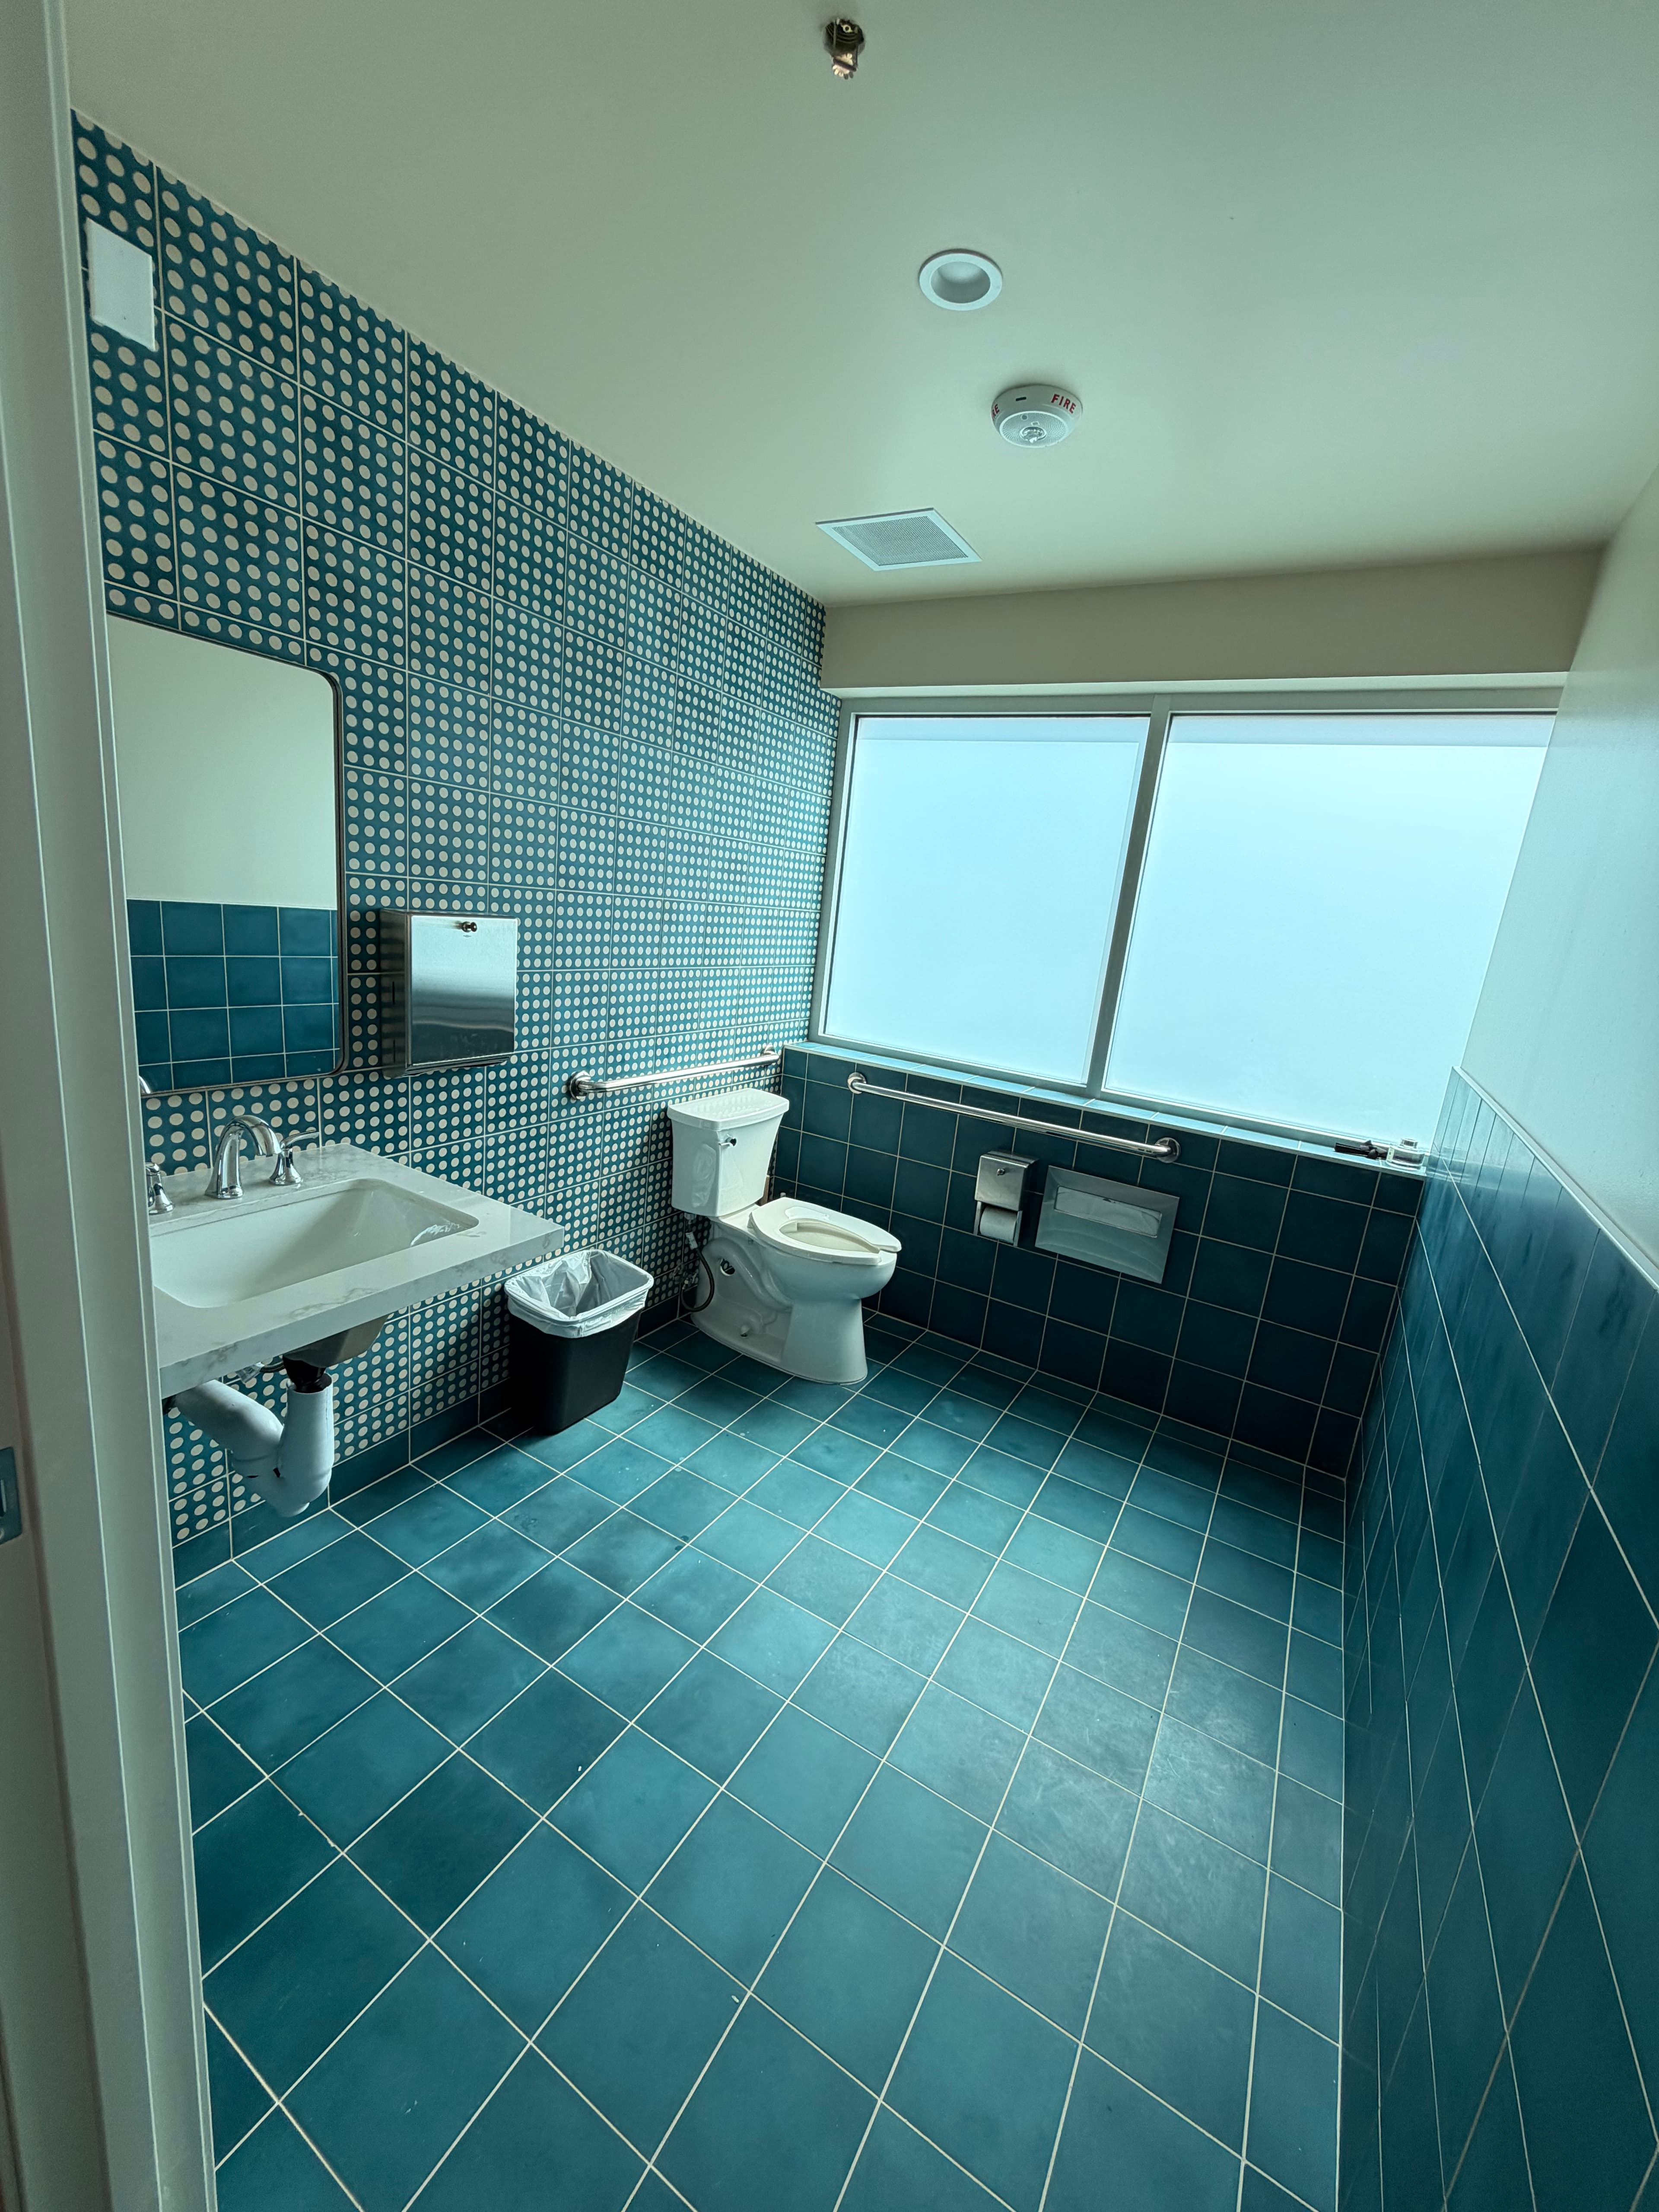
Operatory access, restroom clearances, reception counter heights, and parking path-of-travel are designed and built to ADA standards so your practice is accessible to every patient from day one.
Get Started Today
Ready to Build Your Burbank Dental Practice?
Whether you're opening a first location, expanding an established practice, or modernizing an older Burbank space, SE Builders is ready to plan and deliver a dental office built to your clinical specifications and the City of Burbank's requirements. Contact us to discuss your project.
- Operatory & sterilization room build-outs
- Dental utility coordination — vacuum, air, plumbing & electrical
- ADA-accessible patient areas & code-compliant closeout
FAQ
Frequently Asked Questions
Yes. SE Builders works on the full range — converting raw shell space into a brand-new dental office, expanding an existing practice to add operatories, or remodeling a dated facility. We scope each Burbank project individually based on the space and your clinical requirements.
We request your equipment layout and installation specifications directly from your dealer or manufacturer before construction begins. Our team uses those documents to position plumbing, vacuum, compressed-air, and electrical rough-ins precisely, reducing the need for field adjustments during equipment installation.
As the licensed general contractor, SE Builders is responsible for pulling the appropriate building permits through the City of Burbank. We work from architect- and engineer-stamped drawings and coordinate the permit application process on your behalf.
We assess phasing feasibility during preconstruction. When a space and clinical workflow allow for it, we can structure the construction schedule to keep certain operatories or administrative areas active. The right phasing plan depends on your specific floor plan and the scope of work.
We coordinate imaging room construction — including framing, finishes, and conduit placement — to the shielding specifications provided by your equipment vendor's physicist or manufacturer. Shielding material selection and certification are the responsibility of your equipment supplier's specialist; we build to their documented requirements.
Dental offices require specialized utility systems — dental vacuum, compressed air, nitrous oxide lines if applicable, dedicated electrical circuits for operatory equipment, and specific plumbing configurations — that most commercial TI contractors are not set up to coordinate. SE Builders has experience managing all of these dental-specific systems within a single project contract.
Still have questions?
Talk to Our TeamWant to Know More About Our Services?
Explore other SE Builders services built for Southern California businesses.


Service Areas