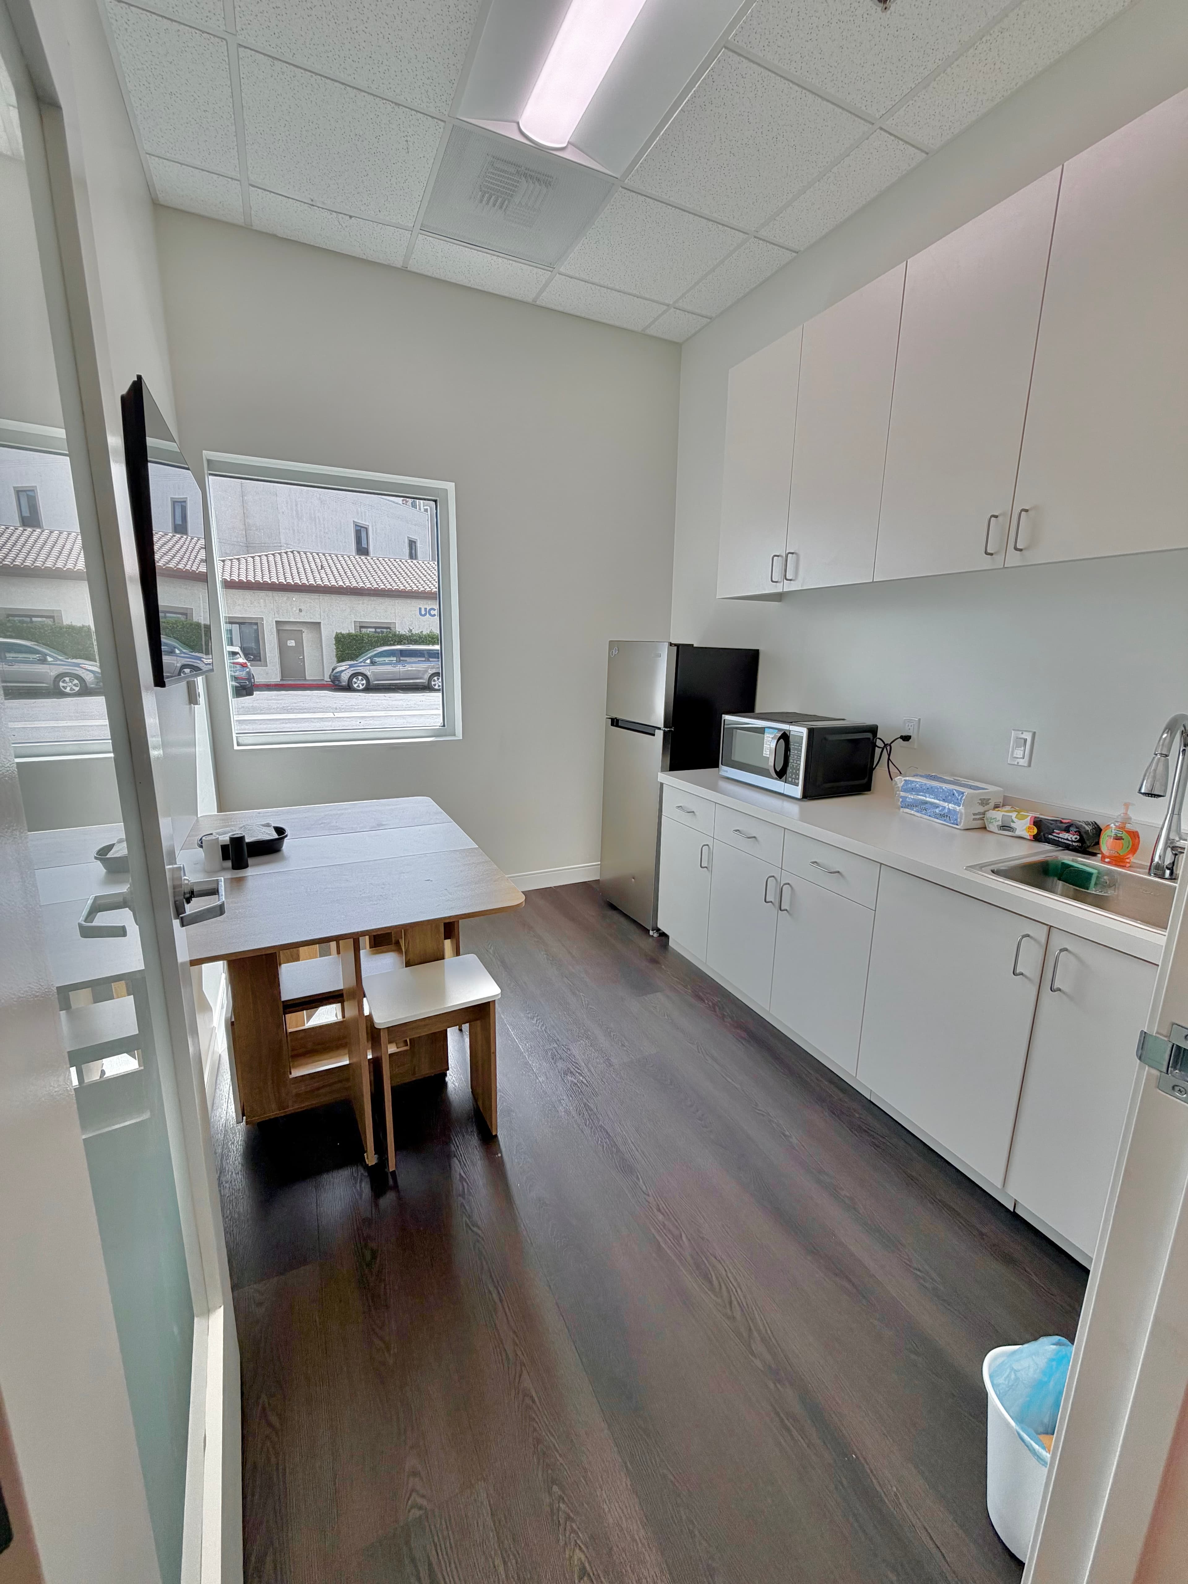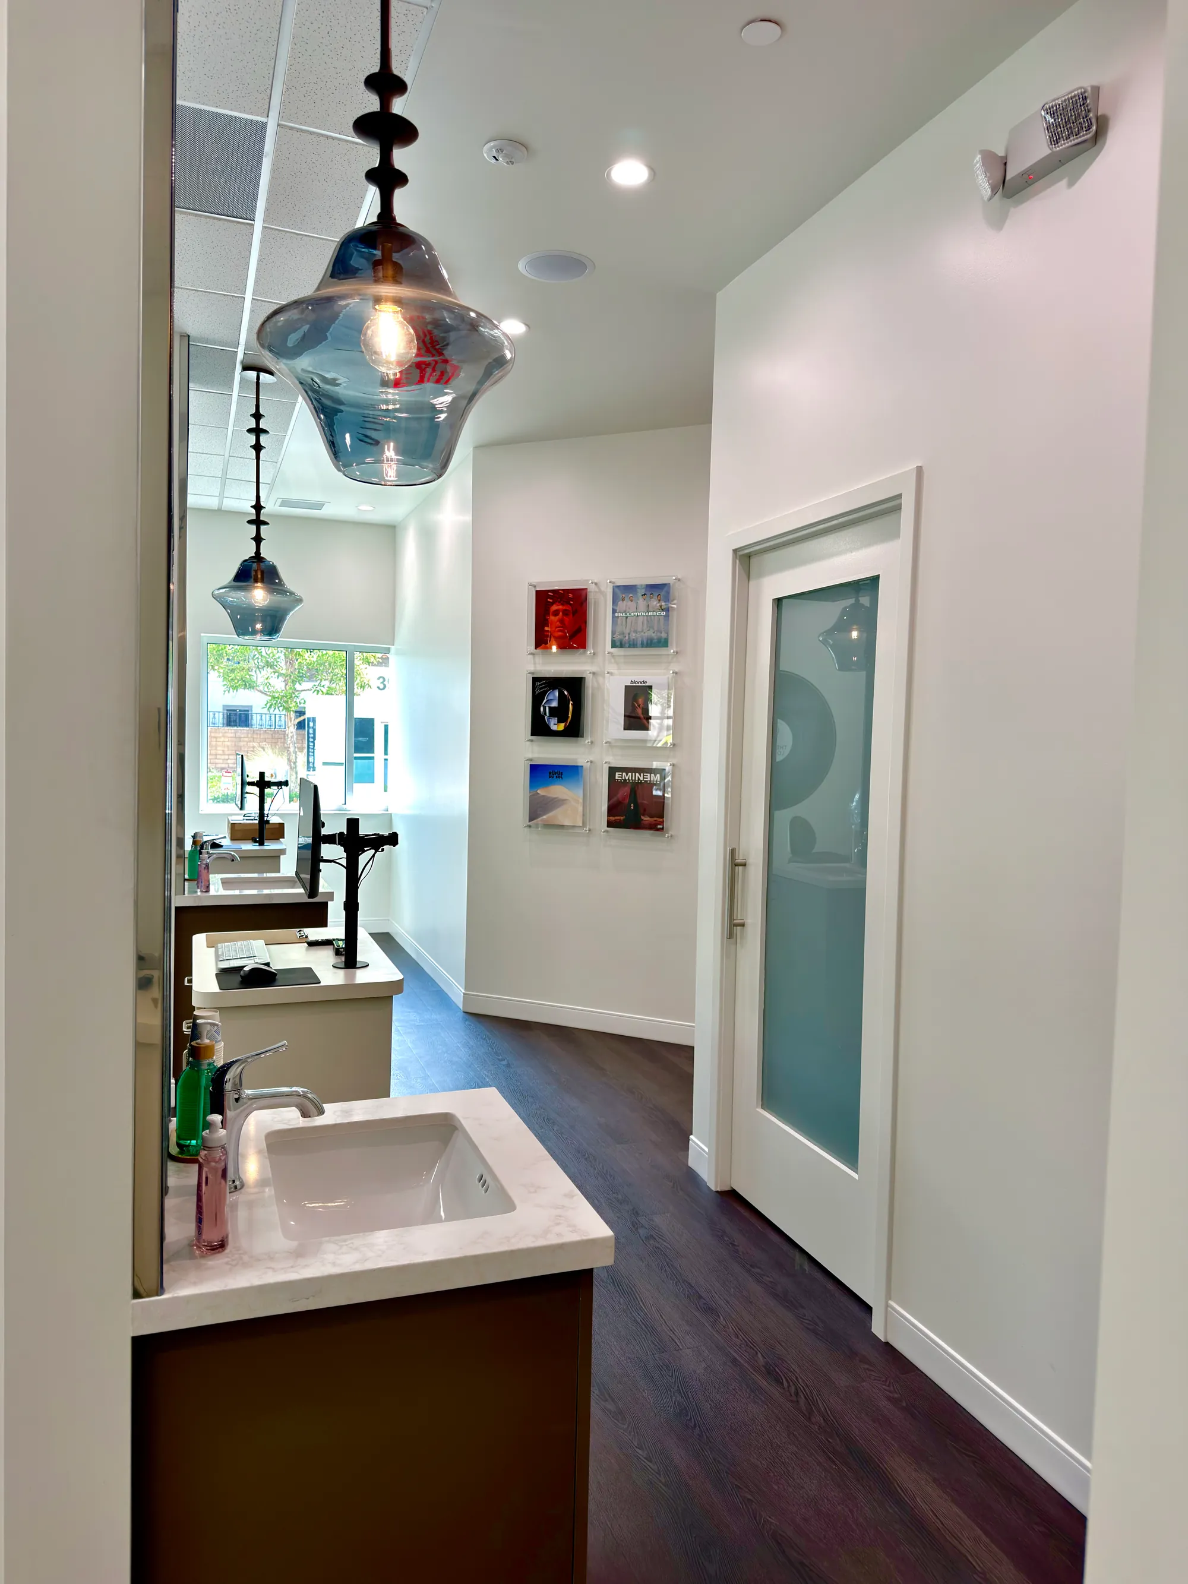
Dental Office Builders Serving Crestline
Full-scope dental construction for new practices, tenant improvements, and practice renovations in the Crestline mountain community.
SE Builders brings specialized dental construction expertise to Crestline and the surrounding San Bernardino mountain area. Whether you are establishing a brand-new practice, expanding an existing operatory suite, or renovating a dated dental space, our team coordinates every clinical detail — from dental utility rough-in and sterilization room layout to ADA-compliant patient areas and durable clinical finishes.
What We Deliver
Dental Construction Services Tailored for Crestline Practices
Every dental office has unique clinical, operational, and regulatory requirements. SE Builders delivers specialized construction scopes designed specifically for dental practices in Crestline, ensuring that every room functions precisely as your clinical workflow demands.

New Practice Build-Outs
We construct complete dental offices from shell space — handling framing, plumbing, electrical, and finish work so your new Crestline practice opens ready for patients.

Operatory & Treatment Room Construction

Our Process
A Structured Approach Built for Dental Projects
Dental construction involves clinical, regulatory, and logistical layers that general commercial projects do not. SE Builders follows a disciplined preconstruction and delivery process that addresses dental-specific requirements at every phase — keeping your Crestline project coordinated, documented, and on track.
Preconstruction Planning & Dental Coordination
We review your practice layout, equipment schedules, and dental utility requirements before a single wall goes up — identifying conflicts early and aligning construction scope with your clinical workflow.
Coordinated Construction Delivery
Our team manages dental rough-in, framing, MEP trades, and finish work in a coordinated sequence, keeping the project moving and communicating progress at every milestone.
Inspection, Commissioning & Handoff
We coordinate required inspections, confirm that ADA-accessible features are in place, verify all dental systems are commission-ready, and deliver a thorough project closeout so your team can open with confidence.
Code & Quality Standards
Building Crestline Dental Offices to the Right Standards
Dental facilities involve overlapping building, accessibility, and clinical requirements. SE Builders constructs every Crestline dental project with careful attention to plan-approved scopes, required inspections, and durable finish selections suited to a clinical environment.
Plan-Approved Scope Execution
We build to approved architectural and engineering plans, coordinating with design teams and permit authorities to ensure the constructed work aligns precisely with reviewed documents.
ADA Accessibility Compliance
Patient reception areas, restrooms, treatment corridors, and entry points are designed and built to ADA accessibility requirements, creating a welcoming environment for every patient.
Get Started Today
Ready to Build Your Dental Practice in Crestline?
SE Builders is ready to bring your Crestline dental office project to life — from the first preconstruction meeting through final inspection and handoff. Contact our team today to discuss your practice goals and get a project consultation.
- Operatory & Clinical Room Construction
- Full Dental Utility Coordination
- ADA-Compliant Practice Build-Outs
FAQ
Frequently Asked Questions
Yes. SE Builders serves Crestline and the broader San Bernardino mountain area. We handle dental office construction projects ranging from new practice build-outs in shell spaces to renovations and expansions of established dental offices in the region.
Absolutely. Our team works on both ground-up dental office construction and tenant improvement projects within existing commercial buildings. Whether you are converting a raw suite into a fully functional dental practice or upgrading an existing office, SE Builders manages the full scope.
During preconstruction, we review your dental equipment schedules and coordinate with your equipment vendor to map the precise locations and specifications for air, vacuum, gas, and electrical supply lines. This ensures proper rough-in before walls are closed and avoids costly rework later.
It is helpful to bring your lease or property documents, any preliminary floor plans or equipment lists, and a general description of the clinical services you intend to offer. The more information you can share about your intended practice model, the better we can scope the project accurately during preconstruction.
Yes. We communicate directly with your dental equipment supplier or installer to align construction milestones — particularly for utility rough-in, cabinetry blocking, and equipment delivery windows — so that installation proceeds without conflicts.
Yes. SE Builders is a licensed general contractor in the state of California, fully insured, and experienced in healthcare and dental facility construction. We are also a Certified Small Business Enterprise (SBE) and Minority Business Enterprise (MBE).
Still have questions?
Talk to Our TeamWant to Know More About Our Services?
Explore other SE Builders services built for Southern California businesses.


Service Areas