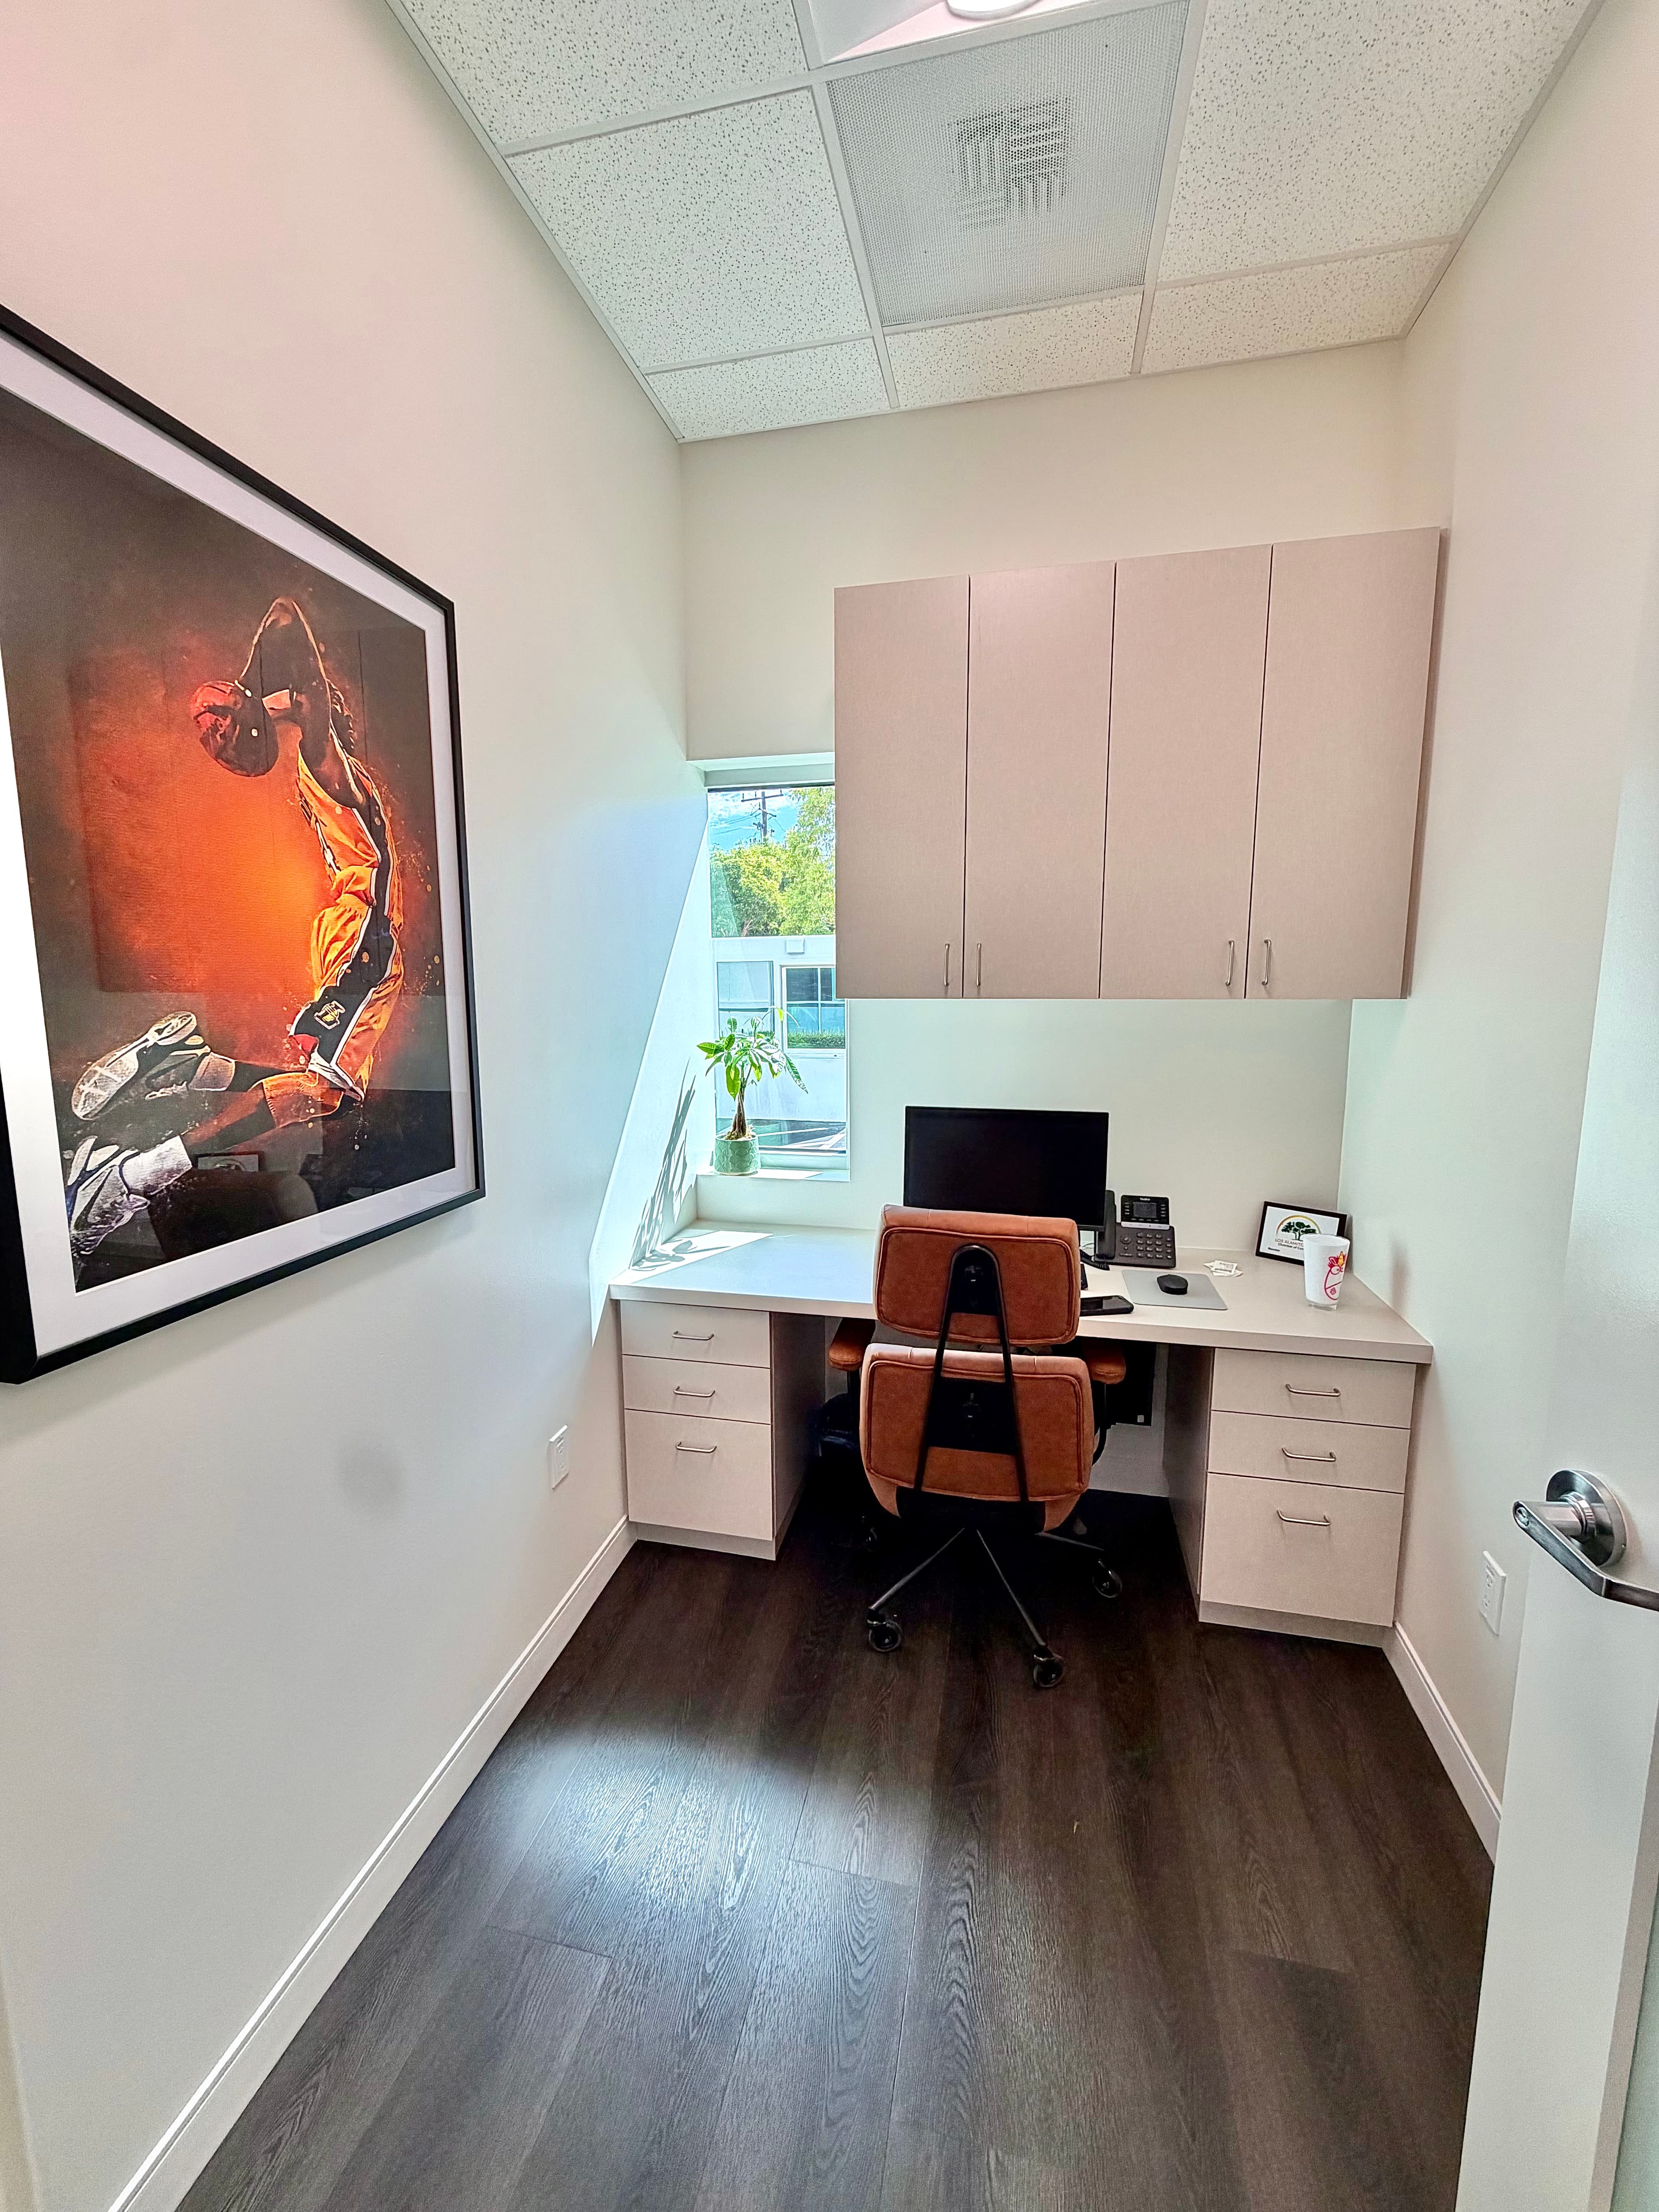
Dental Office Builders Serving Lake Forest
Purpose-built dental construction for growing practices in Lake Forest and South Orange County.
SE Builders brings specialized dental construction expertise to Lake Forest practices — from first-generation build-outs in new tenant spaces to full operatory renovations and sterilization room upgrades. We coordinate dental utility rough-ins, cabinetry integration, imaging room shielding, and ADA-compliant patient flow so your practice opens ready for patients.
Dental Construction Services
Everything Your Lake Forest Practice Needs to Open
SE Builders delivers the full scope of dental office construction — from structural build-out to the specialized clinical infrastructure that defines a productive practice environment in Lake Forest.

New Dental Practice Build-Outs
We transform raw tenant shells into fully functioning dental offices, coordinating floor plans optimized for patient flow, provider efficiency, and front-office operations from day one.

Operatory Construction

Our Process
A Structured Approach Built Around Your Practice Timeline
Dental construction demands more coordination than standard commercial work. SE Builders uses a structured preconstruction and delivery process designed specifically around dental practices in Lake Forest — ensuring clinical requirements are identified early, trades are properly sequenced, and your move-in date stays on track.
Preconstruction Planning and Scope Development
We review your lease space, dental equipment plans, and utility requirements before a single wall is framed. This step aligns your contractor, equipment vendors, and design team so that rough-ins are placed correctly the first time.
Coordinated Trade Sequencing
Dental projects require plumbing, electrical, medical-grade cabinetry, and specialty finishes to proceed in the right order. Our project managers maintain a detailed construction schedule and keep every subcontractor accountable throughout the build.
Inspections, Close-Out, and Handoff
We shepherd the project through local city inspections and final walkthroughs, addressing any punch-list items promptly so you receive a clean, code-compliant space that is ready to equip and open.
Code Compliance and Quality Standards
Built to Meet Lake Forest Regulatory and Clinical Requirements
Dental office construction in Lake Forest is subject to City of Lake Forest building codes, Orange County health requirements, and ADA accessibility standards. SE Builders coordinates with your design team and the applicable plan-check authorities to pursue compliant, durable, and fully inspected spaces.
Coordinated Plan Check Submissions
We work alongside your architect and engineers to ensure that construction documents are coordinated with dental utility layouts before submittal, reducing plan-check comments and delays.
ADA-Compliant Patient Environments
Patient pathways, operatory clearances, restroom configurations, and reception counters are built to current ADA standards so your practice is accessible and welcoming to all patients.
Get Started Today
Ready to Build Your Dental Practice in Lake Forest?
SE Builders is ready to help you plan, permit, and construct a dental office that meets your clinical needs and business goals. Contact our team to begin the conversation about your Lake Forest project.
- Full-scope dental tenant improvements
- Operatory and sterilization room construction
- Single-contractor coordination from plan check to occupancy
FAQ
Frequently Asked Questions
Yes. SE Builders handles dental tenant improvements within existing commercial suites throughout Lake Forest — including first-generation build-outs in raw shell spaces and renovations of previously occupied suites that need to be reconfigured for dental use.
We request equipment specifications and installation requirements from your vendors early in preconstruction so that plumbing rough-ins, electrical circuits, and cabinetry blocking are placed correctly before walls are closed. This reduces costly field changes during equipment installation.
As general contractor, SE Builders manages and coordinates all trades — including licensed plumbing, electrical, and specialty subcontractors — under one contract. You work with a single point of contact rather than managing multiple vendors directly.
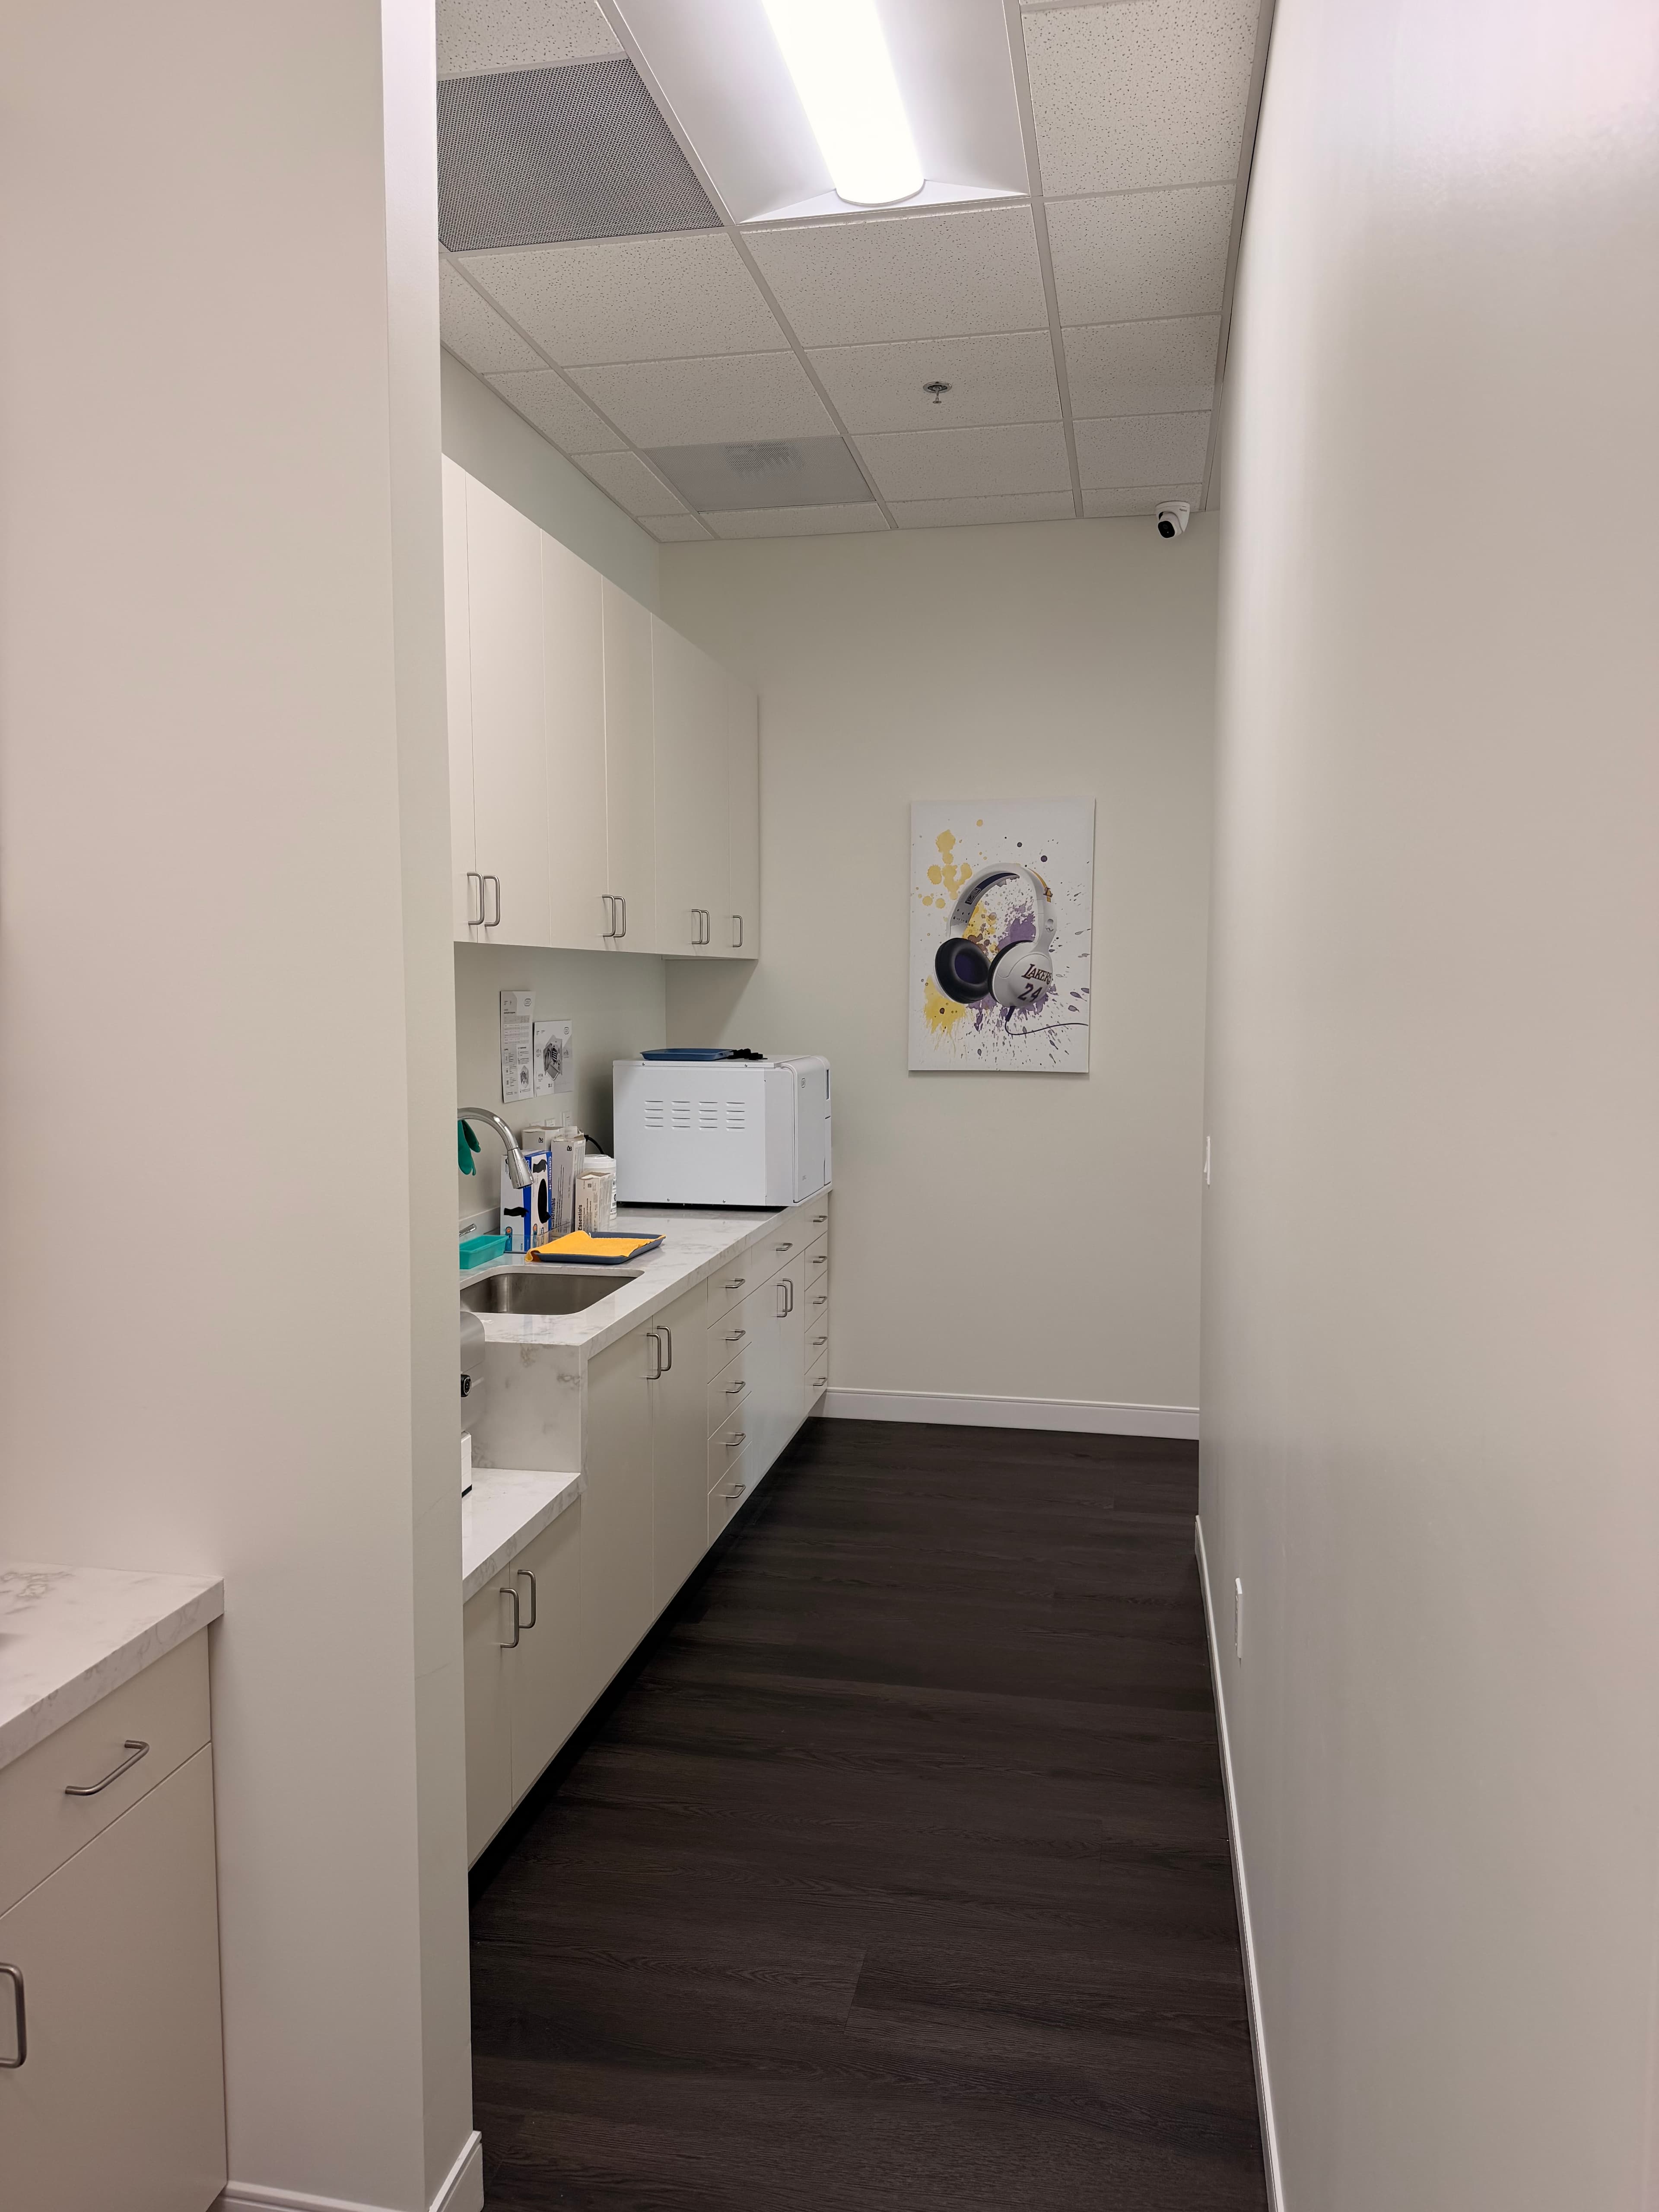
Sterilization rooms require specific surface materials, ventilation, dedicated plumbing for washers and autoclaves, electrical capacity for sterilization equipment, and a workflow layout that separates clean and soiled instrument pathways. SE Builders coordinates all of these elements during rough-in and finish phases.
Yes. Practice expansions — including adding operatories to an existing space or building out into an adjacent suite — are part of the dental construction work SE Builders manages. We assess existing utility infrastructure and plan the expansion to integrate cleanly with your current layout.
It helps to share your lease or space information, any preliminary space plans from your architect or equipment dealer, a list of planned dental equipment, and your anticipated opening timeframe. The more detail you can provide early, the more accurately we can scope and plan your project.
Still have questions?
Talk to Our TeamWant to Know More About Our Services?
Explore other SE Builders services built for Southern California businesses.


Service Areas