Trusted Dental Office Builders in Big Bear Lake
From mountain-community practice build-outs to full operatory suites, SE Builders delivers clinical-grade dental construction designed for Big Bear Lake providers.
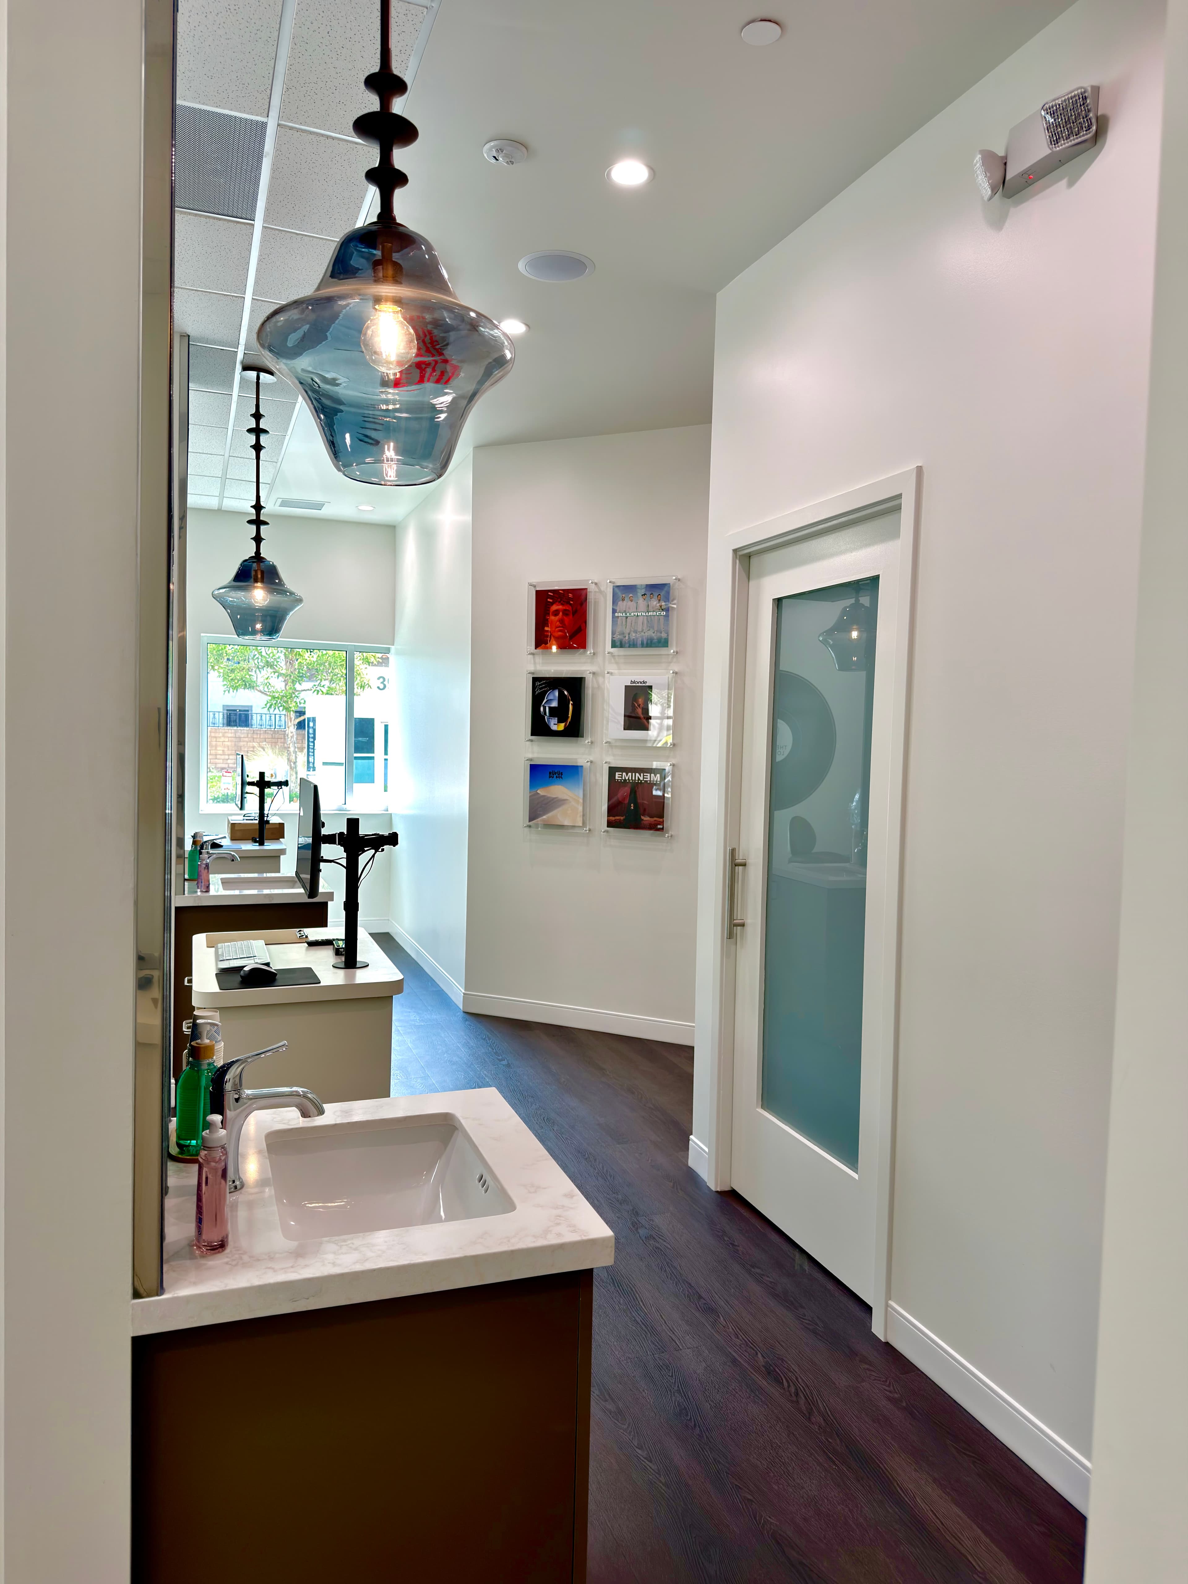
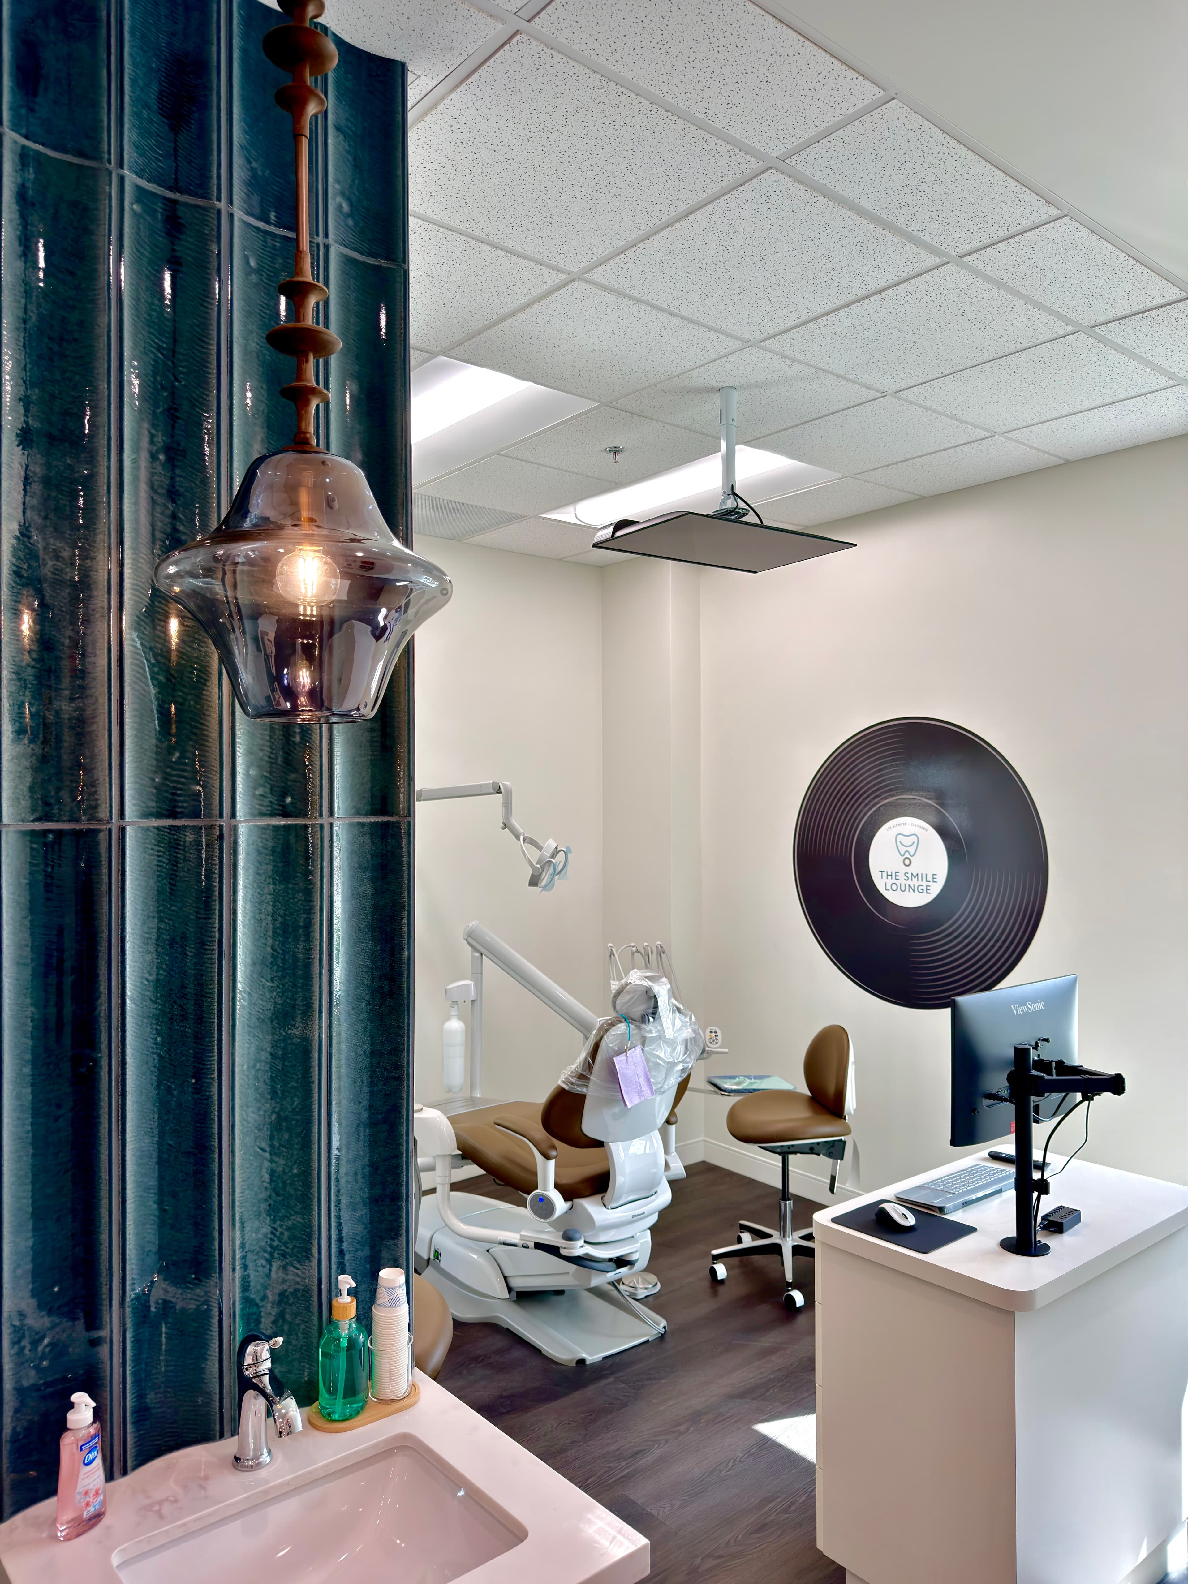
Building a dental practice in a mountain community like Big Bear Lake presents unique logistical and coordination challenges. SE Builders brings deep dental construction experience to every project — coordinating specialized dental utility rough-ins, ADA-compliant patient pathways, imaging and sterilization rooms, and durable clinical finishes suited for the demands of a working dental practice. Whether you're establishing a new practice or expanding an existing one, our team manages every phase with the precision dental spaces require.
What We Deliver
Full-Scope Dental Construction Services in Big Bear Lake
SE Builders handles every element of your dental office project — from initial framing and dental utility coordination to final clinical finishes — so your Big Bear Lake practice opens ready for patients.

Dental Operatory Construction
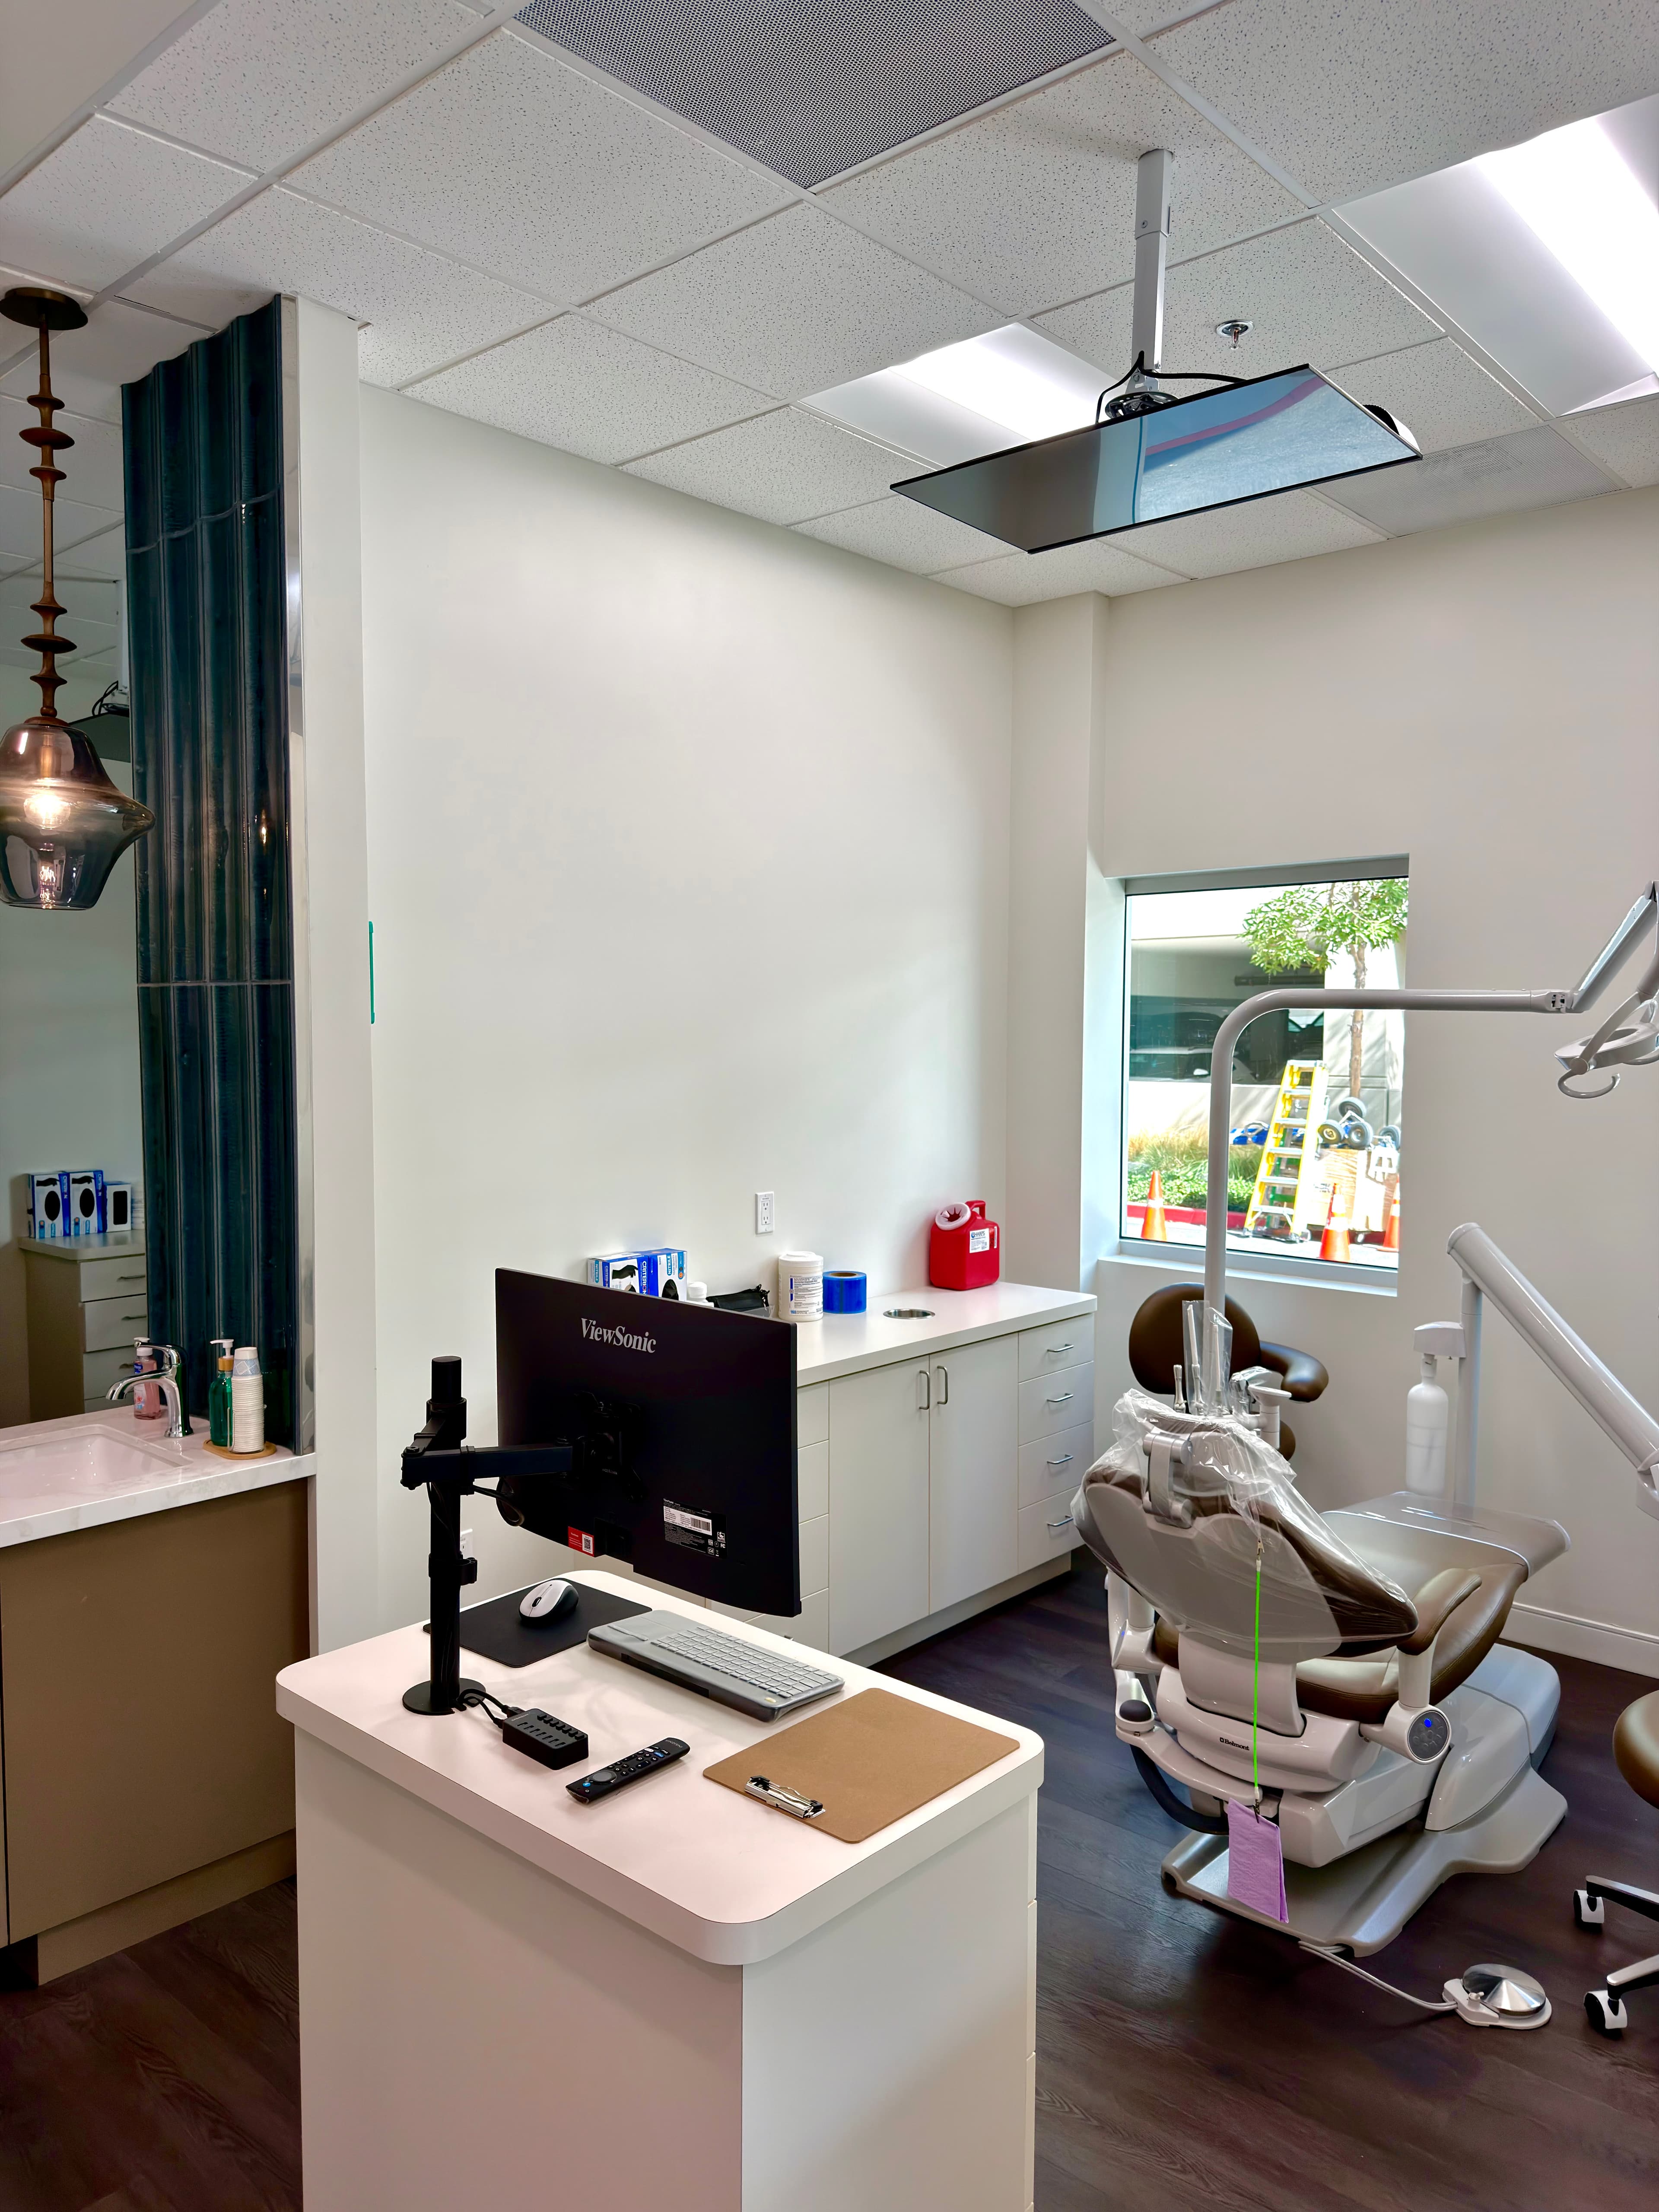
We build out individual operatory suites with precise placement for dental chairs, overhead lighting, cabinetry, and utility connections, ensuring each treatment room functions exactly as your clinical workflow requires.

Sterilization & Instrument Processing Rooms

Our Construction Approach
Precision Planning for Big Bear Lake Dental Projects
Dental construction demands a higher level of coordination than a standard commercial build-out. SE Builders begins every Big Bear Lake dental project with a thorough preconstruction phase that accounts for dental utility routing, equipment layouts, permit requirements, and clinical finish specifications — so field execution stays on track from day one.
Preconstruction & Dental Layout Planning
We review your space plan, dental equipment schedules, and approved drawings alongside your design team. Utility rough-in locations, operatory dimensions, and structural considerations are resolved before a single wall goes up.
Coordinated Construction Delivery
Our field crews manage dental-specific subcontractors — plumbing, electrical, HVAC, and cabinetry — under a single point of coordination. We align trade sequencing so that rough-in inspections and equipment installations proceed without conflict.
Clinical Finish & Final Inspection Readiness
We install durable, hygienic wall and floor finishes appropriate for clinical environments, complete equipment utility connections, and prepare the space for all required inspections so your practice can open with confidence.
Code Compliance & Clinical Standards
Built to the Standards Your Dental Practice Demands
Every dental office SE Builders constructs in Big Bear Lake is delivered in alignment with applicable building codes, ADA accessibility requirements, and the clinical specifications established in your permitted construction documents. Our team coordinates with inspectors and trades to keep the project on a clear path to final approval.
ADA-Accessible Patient Pathways
We design and construct patient-facing spaces — entries, hallways, restrooms, and operatory access — to meet ADA standards, ensuring your Big Bear Lake practice is welcoming and accessible to all patients.
Coordinated Permit & Inspection Management
Our team works with local building departments to schedule required inspections at the appropriate project milestones, keeping your dental build-out on a predictable path through the approval process.
Get Started Today
Ready to Build Your Dental Practice in Big Bear Lake?
SE Builders brings the coordination, clinical construction experience, and contractor accountability your dental office project deserves. Contact us to discuss your Big Bear Lake build-out, renovation, or expansion.
- Operatory & treatment room build-outs
- Sterilization, imaging, and clinical support spaces
- Full-scope dental tenant improvements and expansions
FAQ
Frequently Asked Questions
Yes. SE Builders serves communities in the Inland Empire region, including mountain-area locations. Our team coordinates the logistical requirements of building in areas like Big Bear Lake, working with local building departments and coordinating trades throughout the project.
SE Builders works on a broad range of dental projects, including new practice build-outs in shell spaces, tenant improvements within existing commercial buildings, operatory additions, sterilization and imaging room construction, and practice renovations and expansions.
We work from your approved construction documents and coordinate directly with dental equipment vendors to verify the placement and specifications for plumbing, electrical, compressed air, and vacuum rough-ins. This coordination happens during preconstruction and continues through rough-in inspections to prevent conflicts before walls are closed.
Absolutely. We operate as the general contractor and coordinate directly with your design team, dental equipment representatives, and specialty subcontractors. Our goal is to serve as a single point of accountability so you can focus on your practice rather than managing multiple vendors.
Yes. SE Builders supports both ground-up dental build-outs in new commercial spaces and renovations or expansions of existing dental practices. We assess each project individually and develop a construction approach tailored to the scope and the condition of the existing space.
It helps to have a general sense of your space size, the number of operatories you envision, and any architectural drawings or equipment schedules you have in hand. Even if you're early in the planning process, our team can discuss your goals and help you understand the construction scope and sequencing involved.
Still have questions?
Talk to Our TeamWant to Know More About Our Services?
Explore other SE Builders services built for Southern California businesses.


Service Areas