Specialized Dental Office Builders Serving Banning
From ground-up dental practices to full operatory build-outs, SE Builders brings clinical precision and construction expertise to every project in Banning.
Banning is a growing community in the Inland Empire, and dental providers here need a construction partner who understands the specific demands of clinical environments. SE Builders designs and delivers dental office build-outs that are purpose-built for how your practice operates — coordinating plumbing, electrical, medical gas, cabinetry, and specialty finishes under one roof. Whether you are opening a new practice or expanding an existing one, we handle every detail from preconstruction through final inspection.
What We Deliver
Dental Construction Services Tailored for Banning Practices
From the first permit submission to the final walkthrough, SE Builders delivers every element of your dental office construction with the clinical understanding your practice requires. Here is what we build for dental providers throughout Banning and the greater Riverside County area.

New Dental Practice Build-Outs
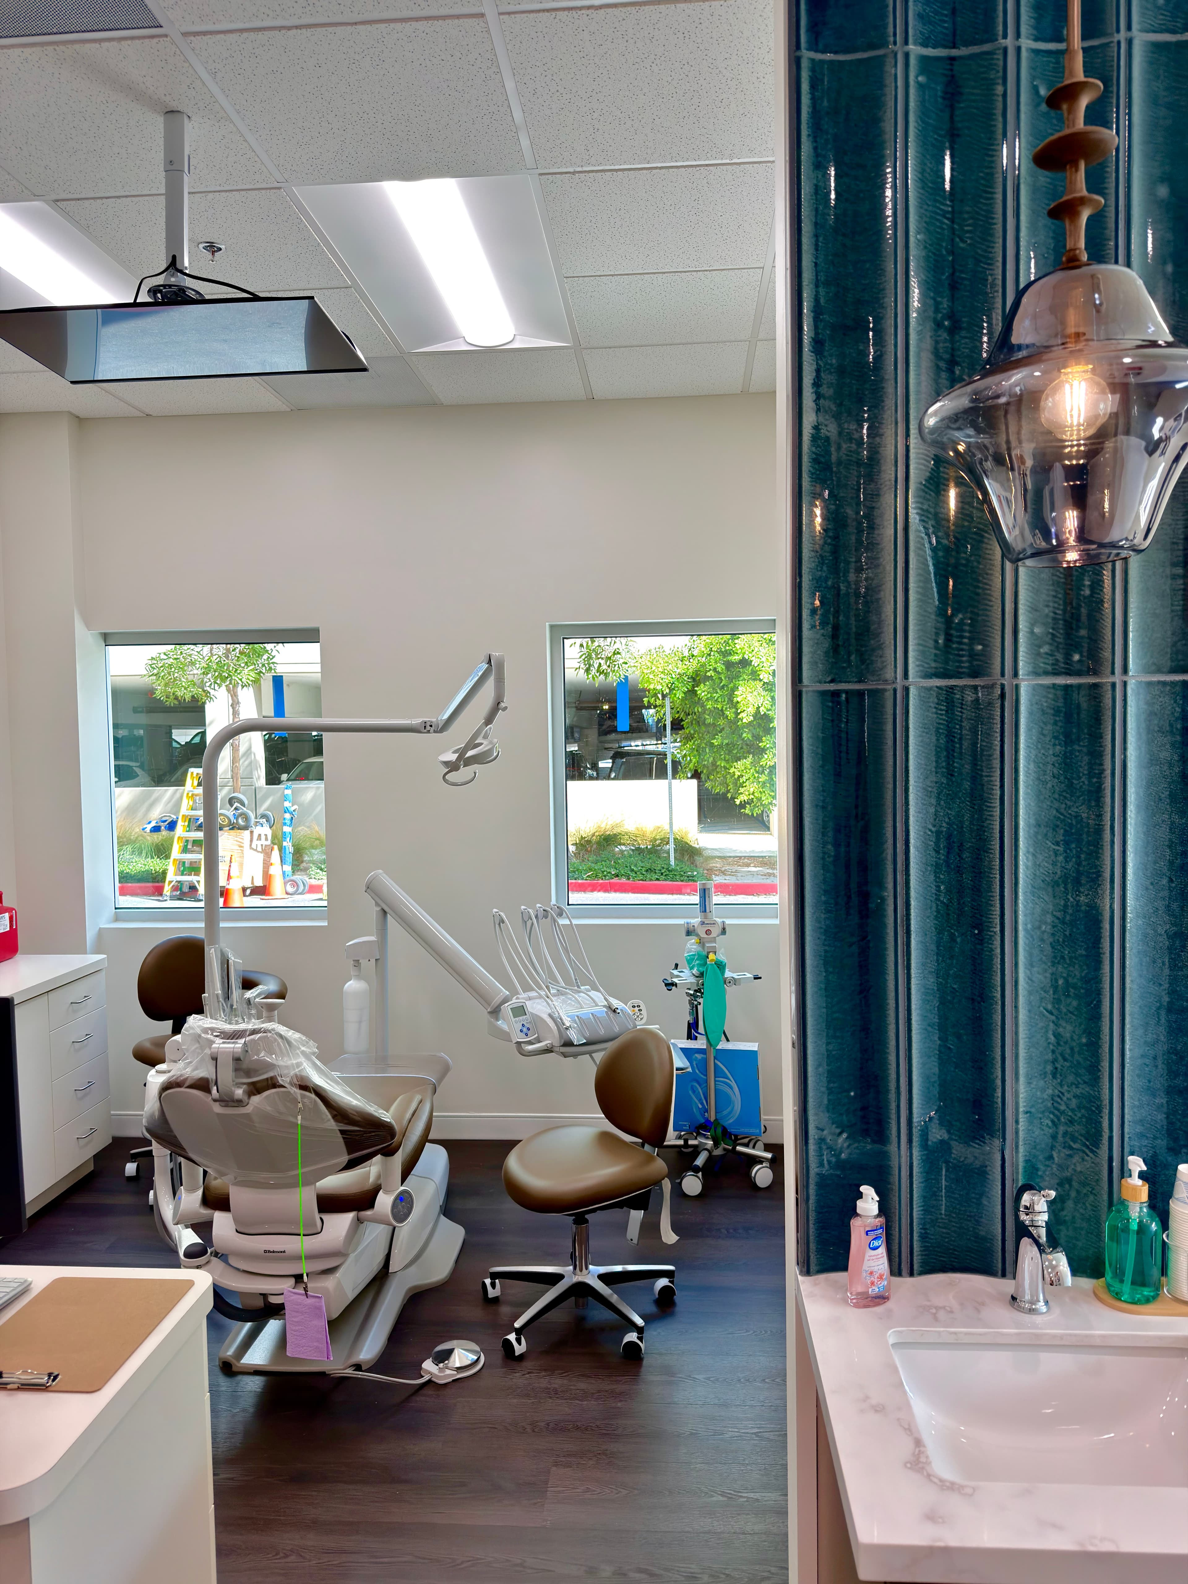
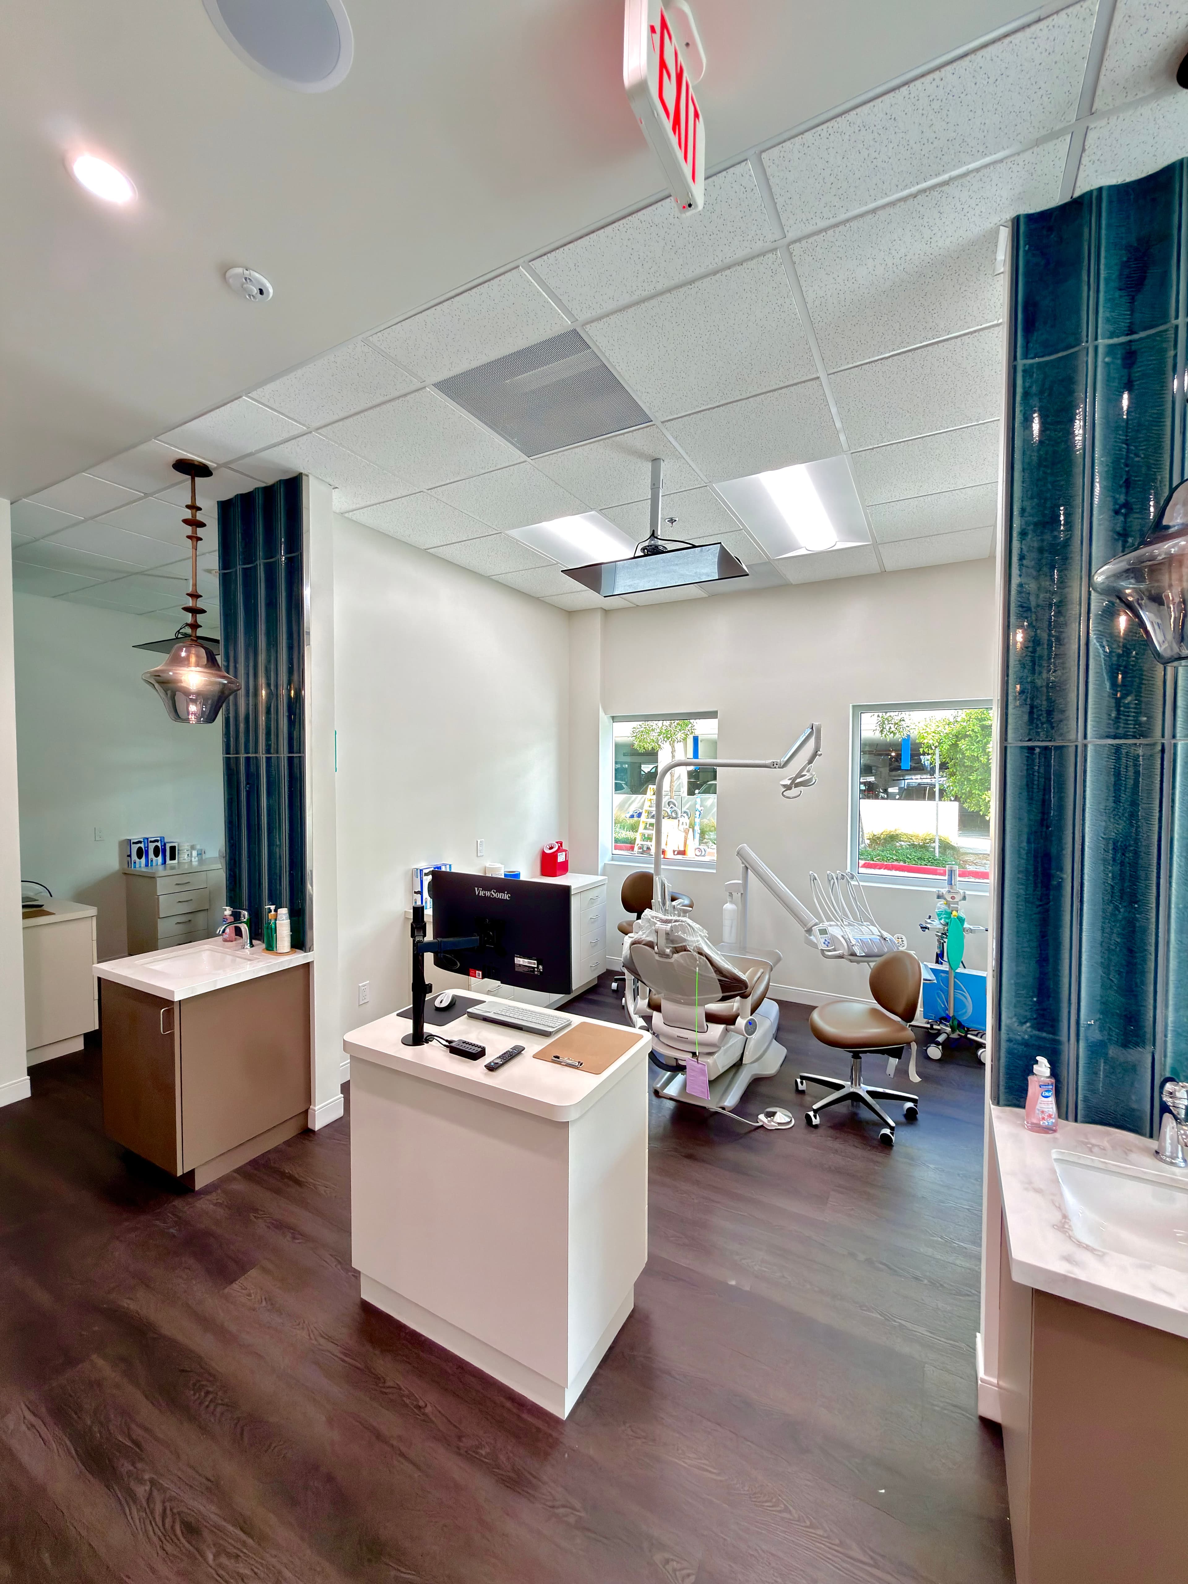
We construct complete dental offices from the ground up or within existing shells — designing efficient floor plans that support smooth patient flow, dedicated operatory zones, and compliant clinical support spaces.


Our Process
How SE Builders Delivers Your Banning Dental Office
We follow a structured, collaborative process designed specifically for the complexity of dental construction. From the moment you engage SE Builders, our team aligns your clinical goals with a practical construction plan — keeping your timeline, budget, and practice vision at the center of every decision.
Preconstruction Planning & Coordination
We begin by reviewing your lease, floor plan, equipment specifications, and permit requirements. Our preconstruction team coordinates with your dental equipment reps, engineers, and the City of Banning to build a realistic scope and schedule before a single wall goes up.
Clinical Systems & Trade Coordination
Dental construction involves specialized rough-in work — high-volume evacuation lines, dental air compressors, nitrous oxide and oxygen piping, and dedicated electrical circuits. We manage all subcontractors and trades to ensure every system is installed correctly and on schedule.
Inspections, Punch-List & Handover
As construction concludes, we coordinate all required city inspections, address punch-list items promptly, and walk through the finished space with you to confirm every operatory, sterilization room, and patient area is ready for your practice to open.
Quality & Compliance
Building to the Standards Your Dental Practice Demands
Dental construction is subject to strict building codes, accessibility requirements, and clinical finish standards. SE Builders approaches every Banning dental project with the attention to regulatory detail and construction quality that a clinical environment requires.
Coordinated Plans & Permit Management
We work directly with the City of Banning's building department to submit accurate, complete permit packages — including architectural, electrical, plumbing, and mechanical drawings — reducing back-and-forth and keeping your project on schedule.
ADA-Compliant Patient Environments
From accessible restrooms and entry routes to properly dimensioned operatory aisles and reception counters, every element of your dental office is designed and built to meet ADA accessibility standards for patient and staff use.
Get Started Today
Ready to Build Your Dental Office in Banning?
SE Builders is ready to bring your dental practice vision to life in Banning. Contact us today to discuss your project scope, timeline, and next steps with our experienced dental construction team.
- Full Dental Office Build-Outs
- Operatory & Sterilization Construction
- Licensed General Contractor — California
FAQ
Frequently Asked Questions
Yes. SE Builders handles both ground-up dental office construction and tenant improvements or renovations of existing spaces in Banning. We work with dental providers at every stage — from raw shell space to fully operational practice.
We coordinate the full range of dental utility systems, including high-volume evacuation and vacuum lines, dental air compressor rough-ins, nitrous oxide and oxygen medical gas piping, dedicated electrical circuits for dental equipment, and plumbing for operatory sinks and sterilization rooms.
Our team prepares complete permit packages and submits them to the City of Banning's building department. We coordinate with engineers and plan checkers throughout the review process to address comments efficiently and keep the project moving forward.
Absolutely. We regularly coordinate with dental equipment suppliers and manufacturers to align rough-in locations, electrical requirements, and installation schedules so that your operatory equipment and cabinetry installations go smoothly.
Yes. SE Builders constructs dental imaging and panoramic X-ray rooms with appropriate lead-lined wall assemblies and specialized electrical. We coordinate shielding requirements with your equipment suppliers and the applicable code authority to ensure a compliant installation.
Yes. SE Builders is a licensed general contractor in California with over 15 years of experience in commercial and healthcare construction. Your Banning dental project will be managed by a dedicated team familiar with the clinical, regulatory, and construction demands of dental facility work.
Still have questions?
Talk to Our TeamWant to Know More About Our Services?
Explore other SE Builders services built for Southern California businesses.


Service Areas