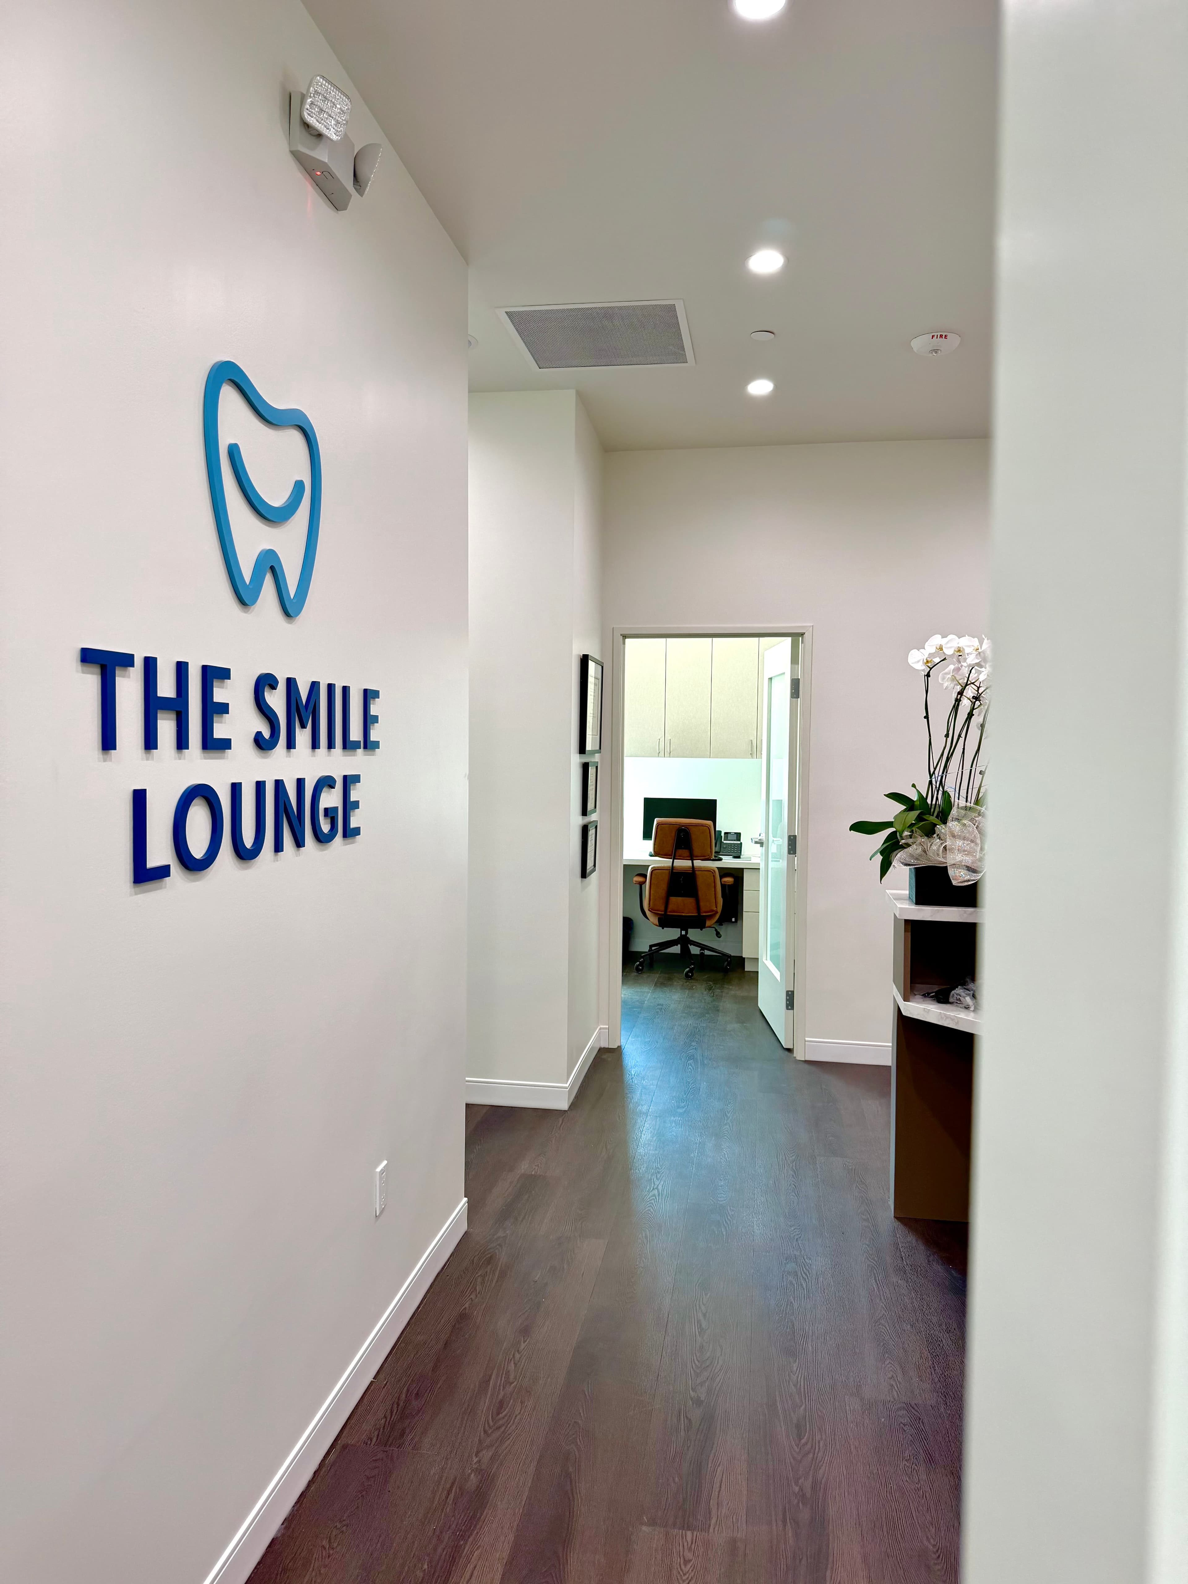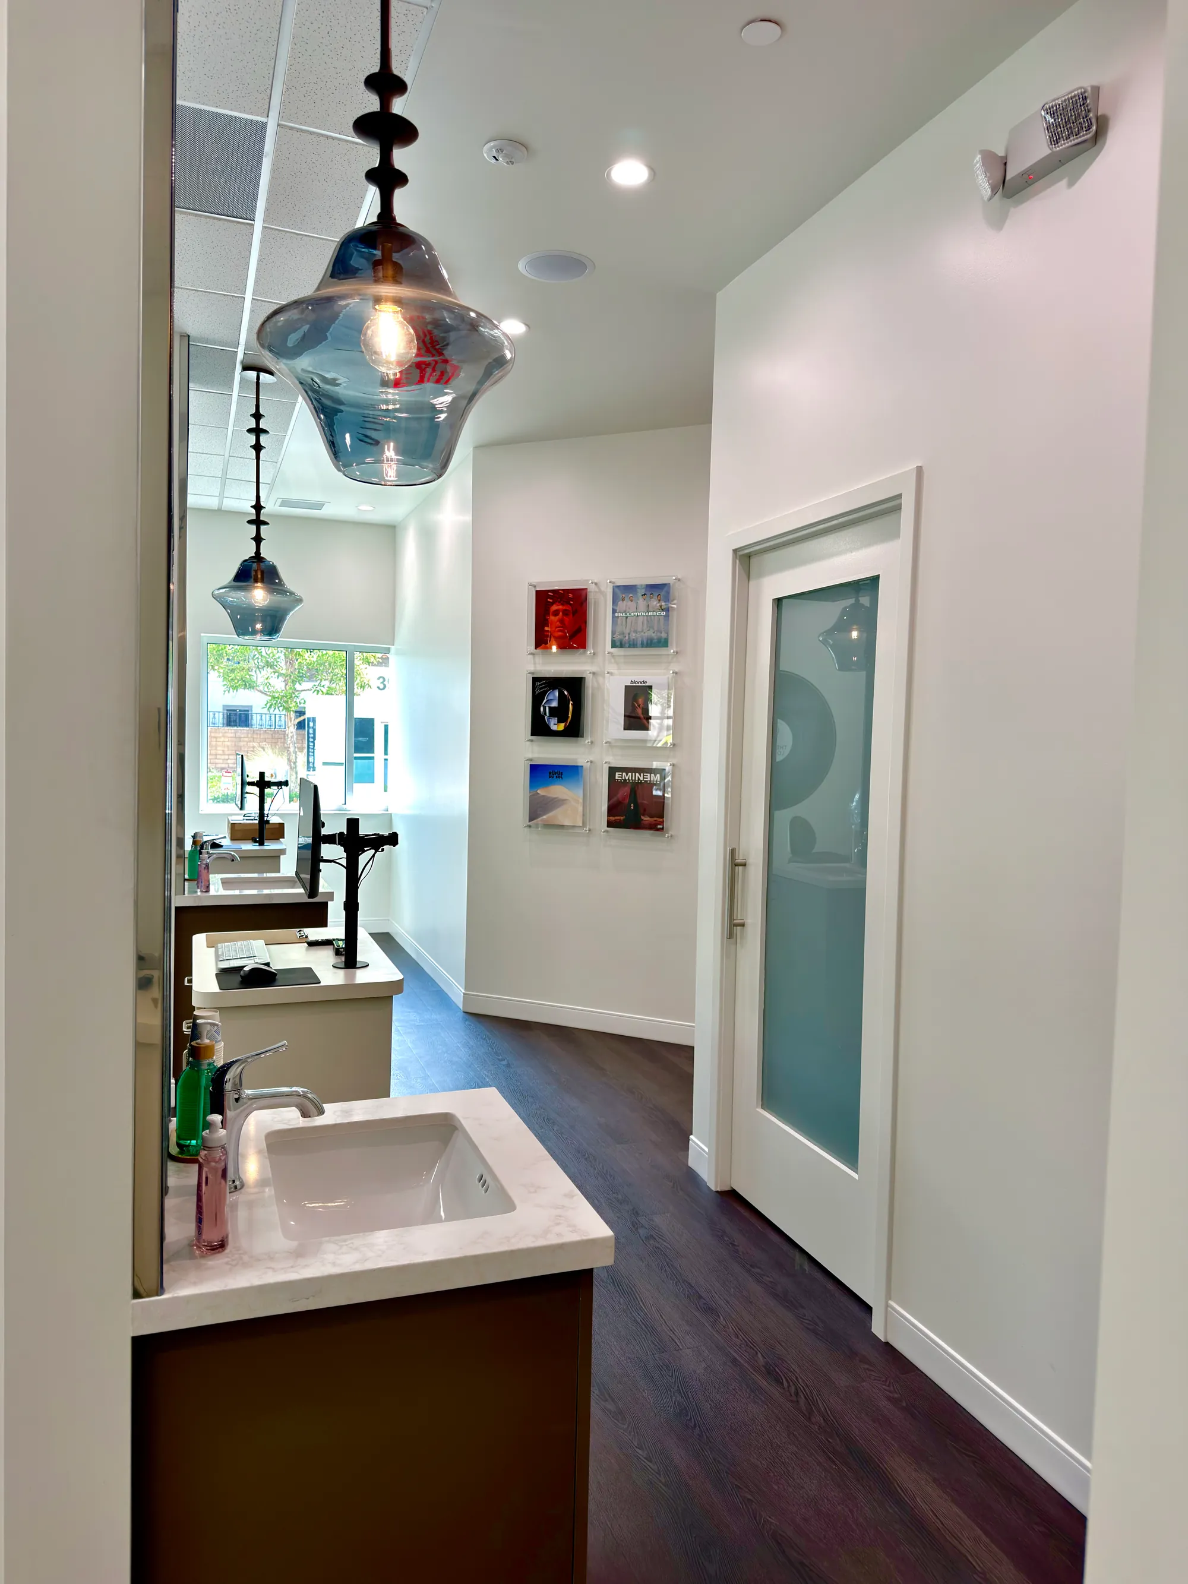
Dental Office Builders Serving Covina
Precision dental construction for new practices and growing clinics throughout the San Gabriel Valley.
SE Builders brings specialized dental construction expertise to Covina and the surrounding communities. Whether you are building a brand-new practice from the ground up or expanding an existing suite, our team coordinates operatory layouts, sterilization rooms, imaging infrastructure, and clinical utility systems — all aligned with California building codes and ADA accessibility requirements. We work directly with dental practice owners and property teams to deliver functional, patient-ready spaces on schedule.
What We Deliver
Dental Construction Services Built for Covina Practices
Every dental office has unique clinical demands. SE Builders delivers the specialized scopes your practice requires — from new tenant build-outs to complex multi-operatory expansions — with the coordination and attention to detail that dental construction requires.

New Dental Practice Build-Outs
We take shell space and transform it into a fully operational dental office, handling partition framing, ceiling systems, cabinetry rough-ins, flooring, and all finish work to match your practice's clinical and aesthetic vision.


Our Process
A Structured Approach to Dental Office Construction in Covina
Dental construction involves layers of technical coordination that generic commercial contractors often underestimate. SE Builders follows a disciplined preconstruction-to-delivery process designed specifically for the clinical environments that dental practices require.
Preconstruction Planning & Clinical Coordination
Before a single wall goes up, we review your operatory layouts, equipment specifications, and utility requirements. We coordinate with your architect, equipment dealer, and the Covina building department to align plans, permit documents, and site logistics from the start.
Dental Utility & Specialty System Rough-In
Dental offices depend on precisely routed compressed air, vacuum, nitrous oxide, and electrical systems. Our teams rough-in all dental utility systems in strict coordination with your equipment layout, avoiding costly relocations during finish stages.
Clinical Finish & Practice-Ready Delivery
We complete all interior finishes — durable clinical wall surfaces, seamless flooring, cabinetry installation, ceiling systems, and accessibility features — and walk your team through the completed space before handoff so your practice opens ready for patients.
Code & Quality Standards
Built to California Standards for Dental Facilities
Dental office construction in California carries specific building code, accessibility, and inspection requirements. SE Builders approaches every Covina project with the coordination and documentation discipline these standards demand.
Plan Review & Permit Coordination
We work alongside your design team to prepare complete, code-consistent construction documents and coordinate submittals with the City of Covina Building and Safety Division, keeping the plan review process moving without unnecessary delays.
ADA Accessibility Compliance
Patient-facing dental spaces must meet California ADA and Title 24 accessibility requirements. We build operatories, restrooms, reception areas, and corridors to the correct clearances and accessible fixture standards from the outset.
Get Started Today
Ready to Build Your Dental Practice in Covina?
SE Builders is ready to bring specialized dental construction coordination to your Covina project. Contact our team to discuss your practice's build-out, renovation, or expansion needs and get the conversation started.
- Operatory & sterilization room construction
- Dental utility system coordination
- ADA-compliant practice environments
FAQ
Frequently Asked Questions
Yes. SE Builders works on the full range of dental construction scopes in Covina — from ground-up tenant build-outs in new shell space to reconfigurations and expansions of existing dental suites. We tailor our approach to your specific situation.
Our team reviews your equipment layout and dental unit specifications during preconstruction so that compressed air lines, vacuum systems, and nitrous oxide distribution are roughed in exactly where your equipment vendor requires them. This coordination happens before framing is complete, not after.
Yes. SE Builders coordinates plan submittals and communicates with the relevant local building authority throughout the permit process. We prepare our documentation to align with applicable codes, though specific permit timelines depend on the reviewing agency.
Yes. Imaging room construction is part of our dental office scope. We coordinate wall assembly and conduit routing with your equipment specifications and vendor, ensuring the room is built to receive the imaging unit properly.
SE Builders serves Los Angeles, Orange County, the Inland Empire, Riverside, and Ventura County — which includes Covina and the broader San Gabriel Valley. We are experienced working with local building departments and site conditions in this region.
We install finishes appropriate for active clinical environments — including seamless sheet flooring, moisture-resistant wall assemblies, and commercial cabinetry that can withstand frequent cleaning and disinfection protocols typical in dental practices.
Still have questions?
Talk to Our TeamWant to Know More About Our Services?
Explore other SE Builders services built for Southern California businesses.


Service Areas