Dental Office Builders Serving Rialto
Purpose-built dental spaces designed for clinical precision and patient comfort in the Inland Empire.
SE Builders brings specialized dental construction expertise to Rialto practices of every size. Whether you are opening a brand-new office in a shell space or renovating an existing suite to add operatories, we coordinate every trade — plumbing, medical gas, electrical, and cabinetry — so your practice opens on scope and on budget. Our team understands the clinical demands of modern dentistry and translates them into functional, code-compliant spaces that support your workflow from day one.
What We Deliver
Comprehensive Dental Construction Services in Rialto
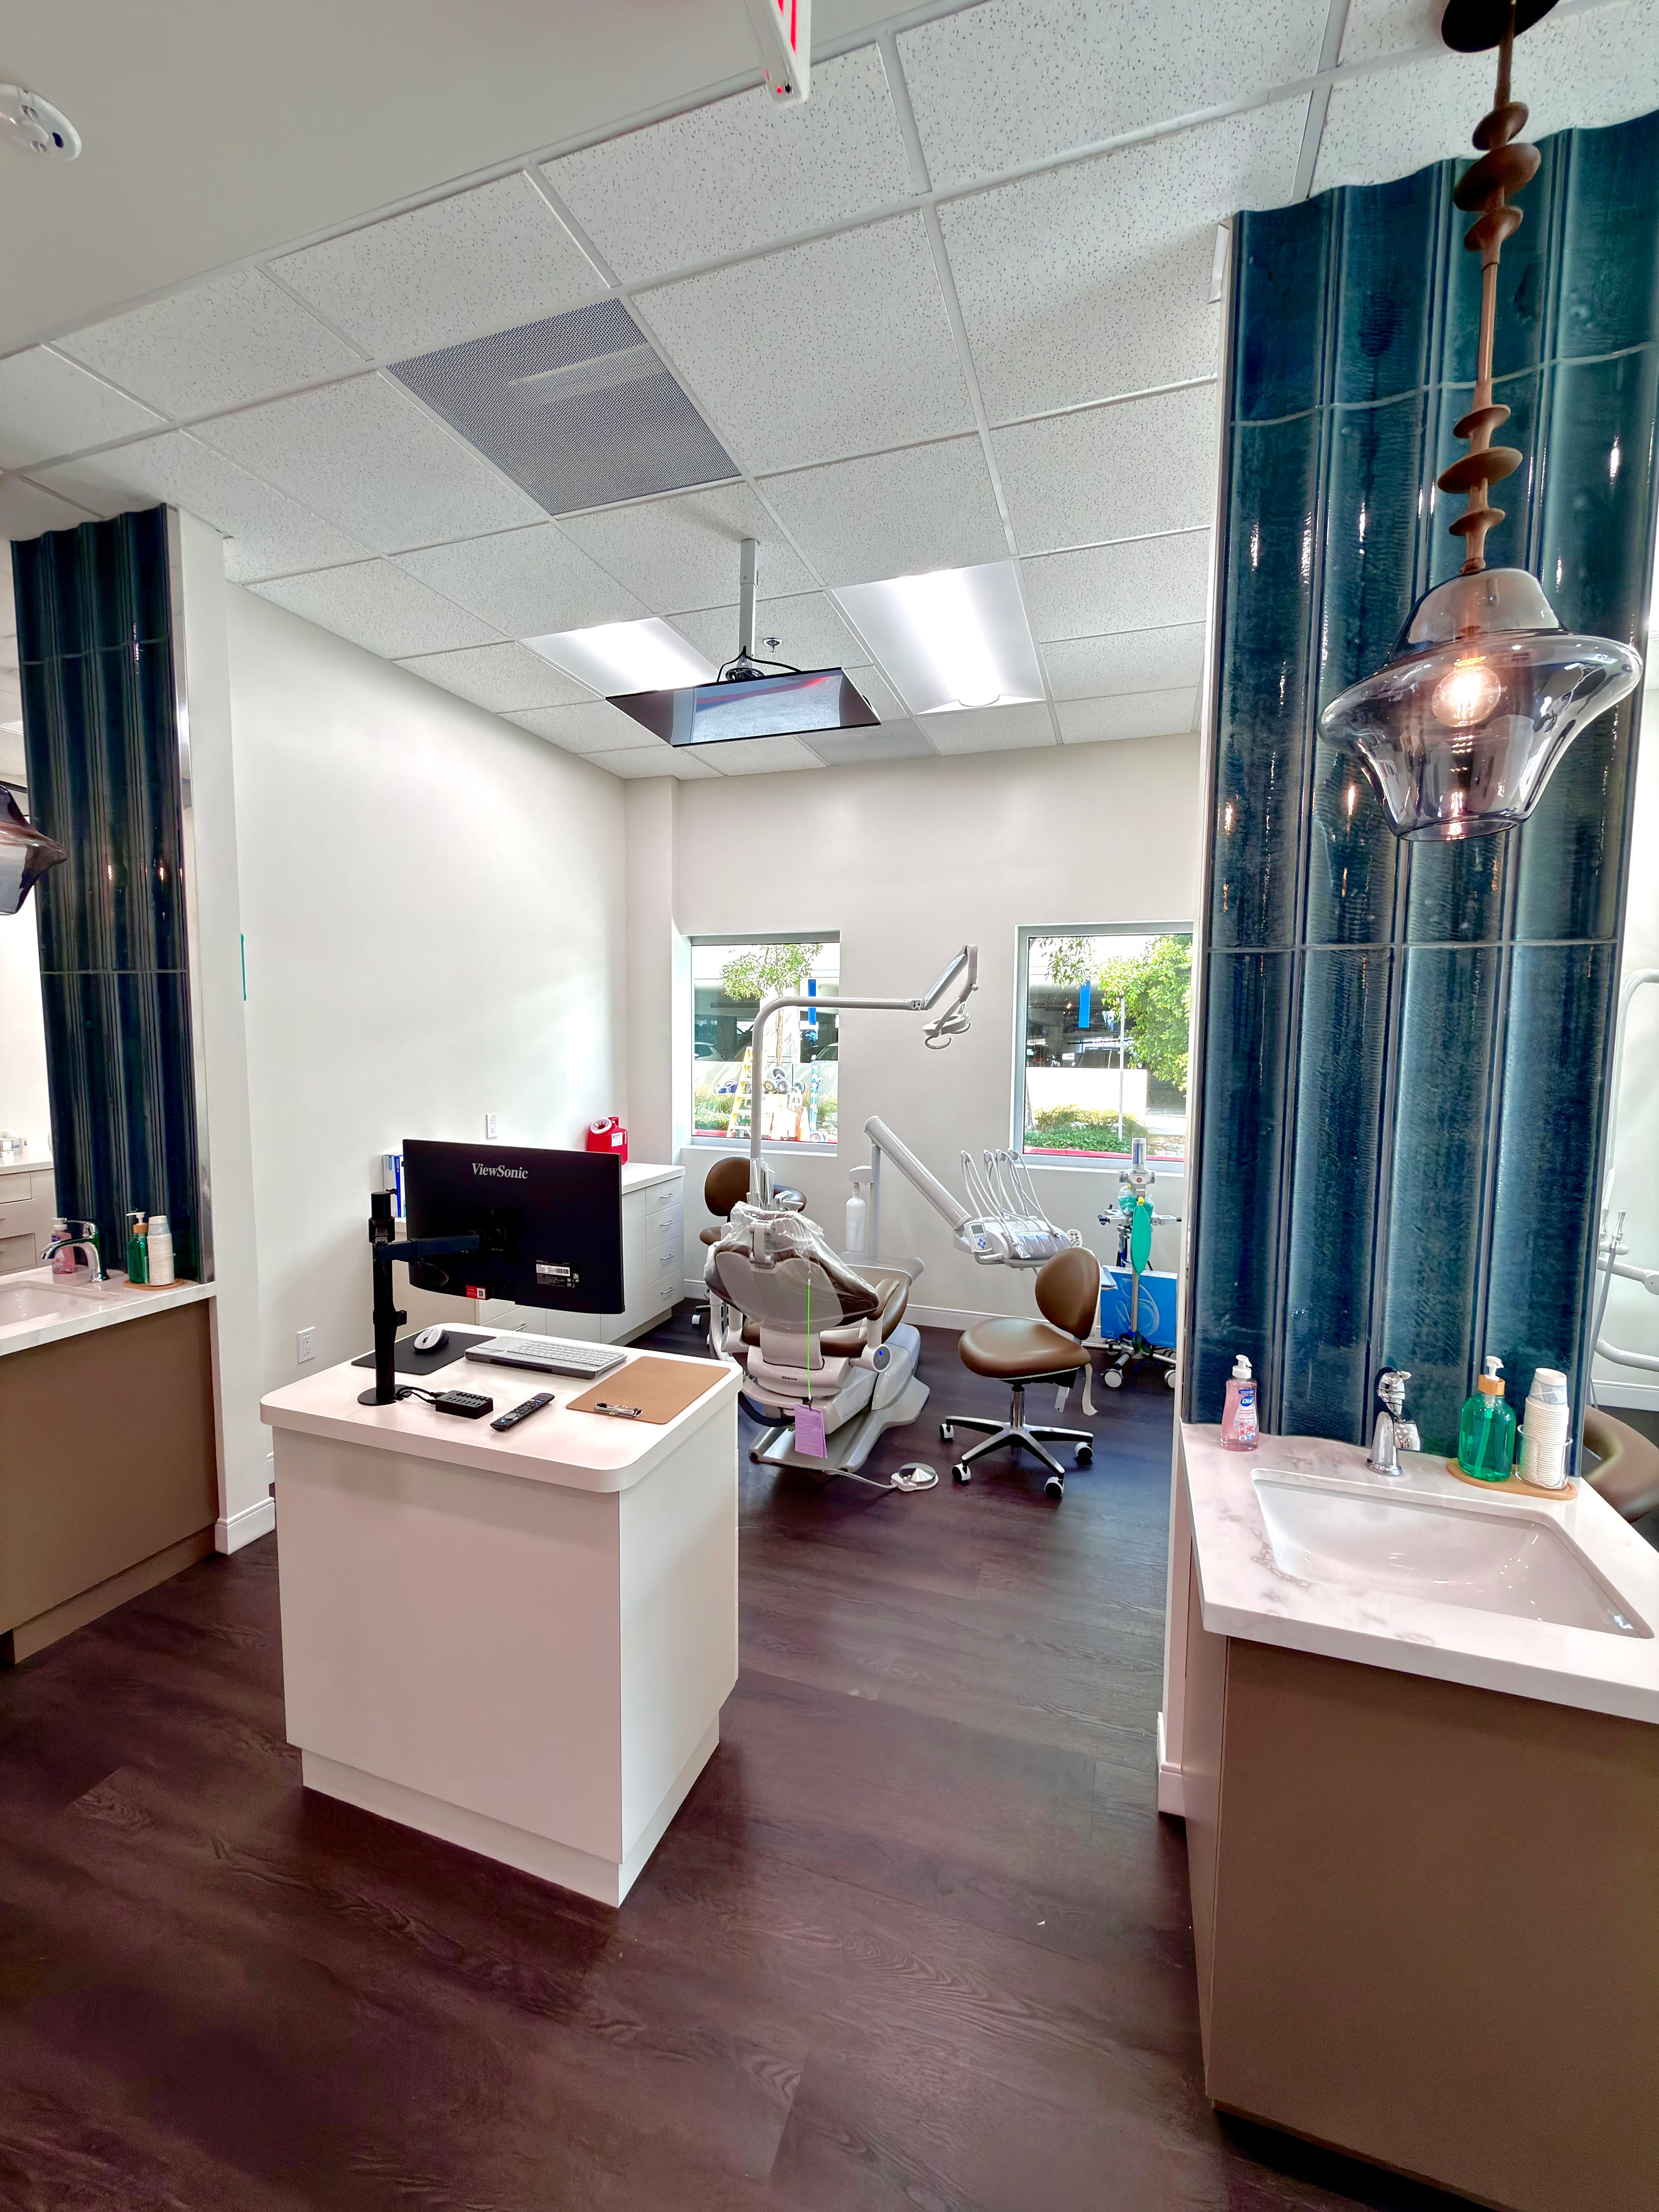
SE Builders handles every aspect of your dental office project in Rialto, from initial layout planning through final inspection. Our crews are experienced in the specific requirements of dental facilities — high-capacity plumbing, compressed-air lines, sterilization room ventilation, and imaging room shielding — so nothing is left to guesswork.

New Dental Practice Build-Outs
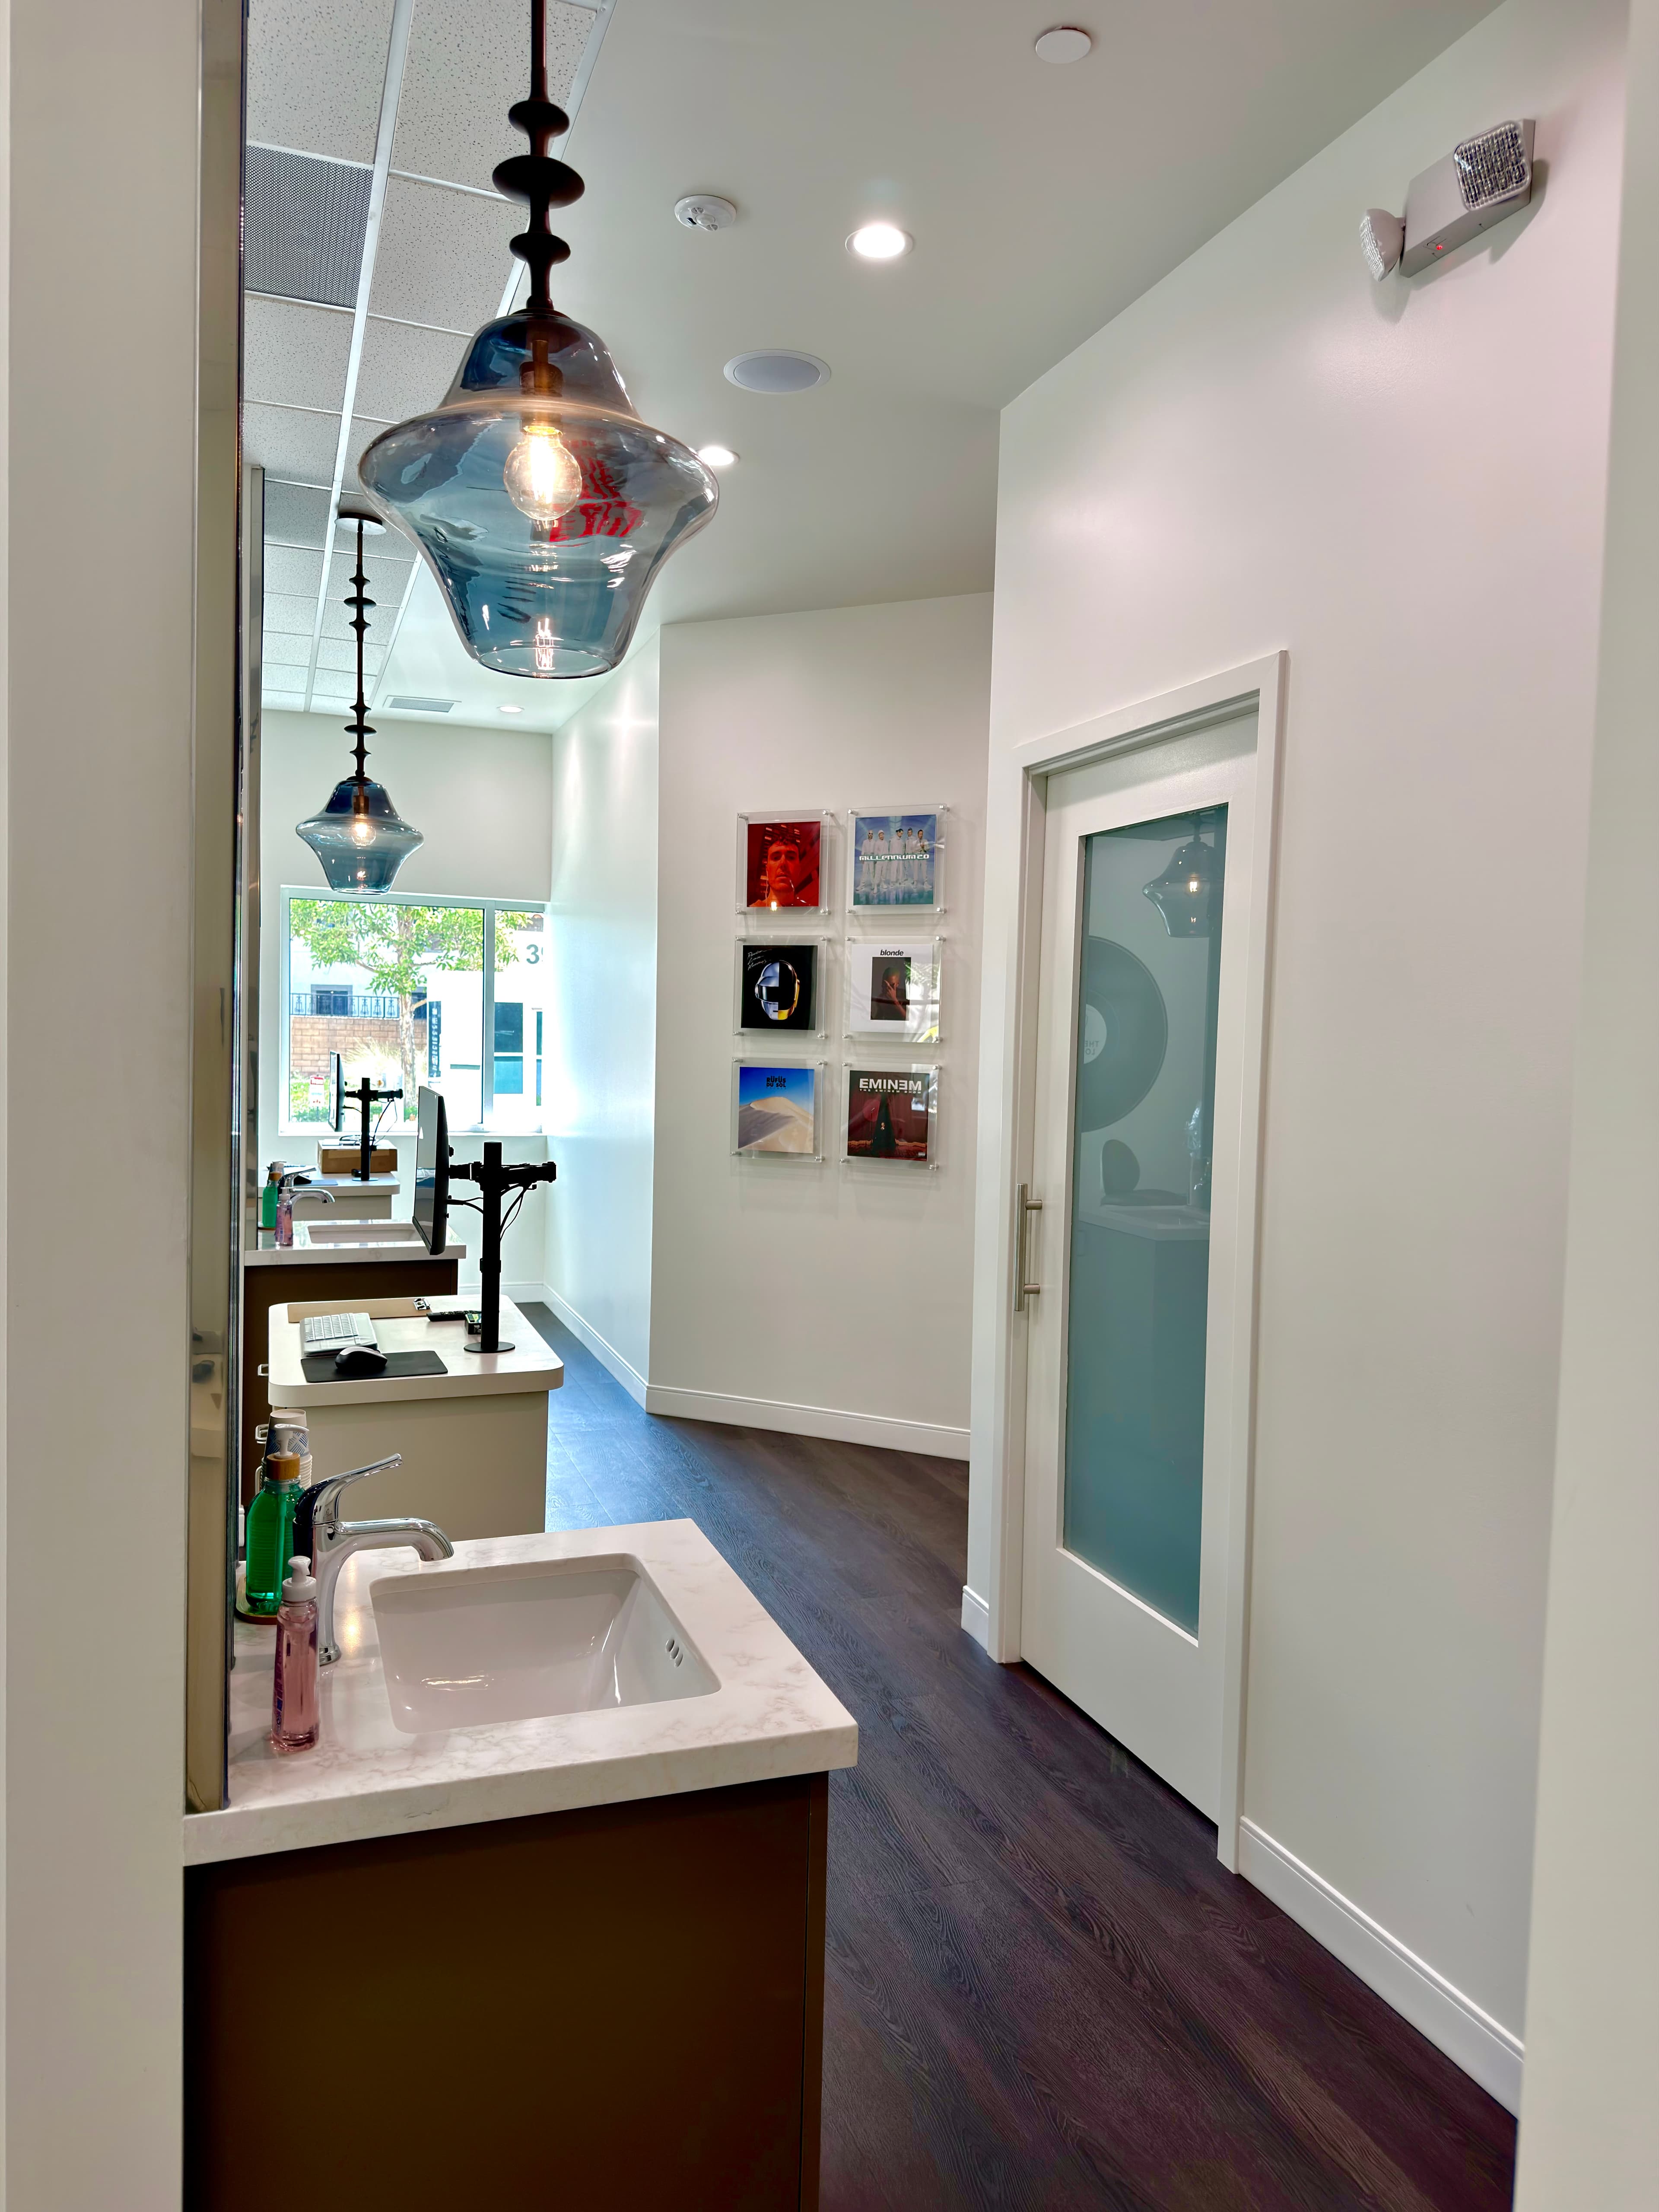
We transform raw commercial shell space into a fully operational dental office, handling structural layout, dental utility rough-in, cabinetry coordination, and all finish work to match your practice's brand and clinical needs.


Our Process
A Structured Approach to Dental Construction in Rialto
Dental construction demands tighter coordination than standard commercial build-outs. SE Builders uses a disciplined preconstruction and delivery process to ensure clinical requirements are captured early, trades are sequenced correctly, and your Rialto practice opens without costly surprises.
Preconstruction & Scope Definition
We review your dental equipment plans, space layout, and utility requirements before a single wall goes up. This preconstruction phase ensures that plumbing, gas, electrical, and structural elements are positioned correctly from the start, preventing expensive rework later.
Coordinated Trade Execution
Our project management team schedules and supervises every subcontractor — mechanical, electrical, plumbing, cabinetry, and specialty dental trades — keeping each phase on track and ensuring work passes inspection at every milestone.
Clinical Finish & Handover
We complete all clinical-grade finishes, run final walkthroughs against your equipment layout, coordinate final inspections, and hand over a fully documented, move-in-ready dental space so your team can focus on patient care from day one.
Code, Accessibility & Quality
Built to California Standards for Dental Facilities
Dental offices in Rialto must meet California Building Code requirements, ADA accessibility standards, and local Rialto Building & Safety Division regulations. SE Builders manages plan coordination, permit submissions, inspections, and clinical finish quality so your practice is built right the first time.
Plan Coordination & Permit Management
We work directly with your architect and the Rialto Building & Safety Division to coordinate construction documents, submit permit applications, and keep the approval process moving — reducing delays that can push back your opening.
ADA Accessibility Compliance
From patient entry and restrooms to operatory aisle widths and reception counters, we design and build every space to meet ADA requirements, ensuring full accessibility for patients and staff throughout your practice.
Get Started Today
Ready to Build Your Dental Office in Rialto?
Whether you are planning a new dental build-out, adding operatories, or renovating your existing practice space, SE Builders is ready to bring your project to life. Contact our team to start a conversation about your Rialto dental office construction project.
- Operatory & Sterilization Room Construction
- Full Dental Utility Coordination
- ADA-Compliant Dental Office Build-Outs
FAQ
Frequently Asked Questions
SE Builders handles both. We work on new dental practice build-outs in shell or vanilla-box commercial spaces as well as full renovations and expansions of existing dental offices in Rialto. We can discuss the right approach based on your space and practice goals.
We coordinate all dental utility systems including compressed-air lines for dental equipment, dedicated plumbing for each operatory, proper electrical circuits for chairs and overhead lights, sterilization room ventilation, and imaging room framing. We work closely with your equipment vendor throughout the process.
Our team works with your design professionals to coordinate construction documents and submits permit applications to the Rialto Building & Safety Division. While we cannot guarantee specific permit timelines, our familiarity with the process helps keep submissions complete and responsive to plan-check comments.
Yes. Adding operatories to an existing dental office is a common project for our team. We assess the existing plumbing, electrical, and structural conditions before scoping the work, so you get an accurate picture of what is involved before construction begins.
We plan phasing and sequencing to minimize disruption wherever possible, but the degree of impact depends on the scope and layout of your specific project. During preconstruction we work with you to develop a schedule that accounts for your operational needs.
SE Builders actively serves the Inland Empire region, including Rialto and surrounding communities. We are familiar with local building department requirements and have experience working on commercial and healthcare construction projects throughout the area.
Still have questions?
Talk to Our TeamWant to Know More About Our Services?
Explore other SE Builders services built for Southern California businesses.


Service Areas