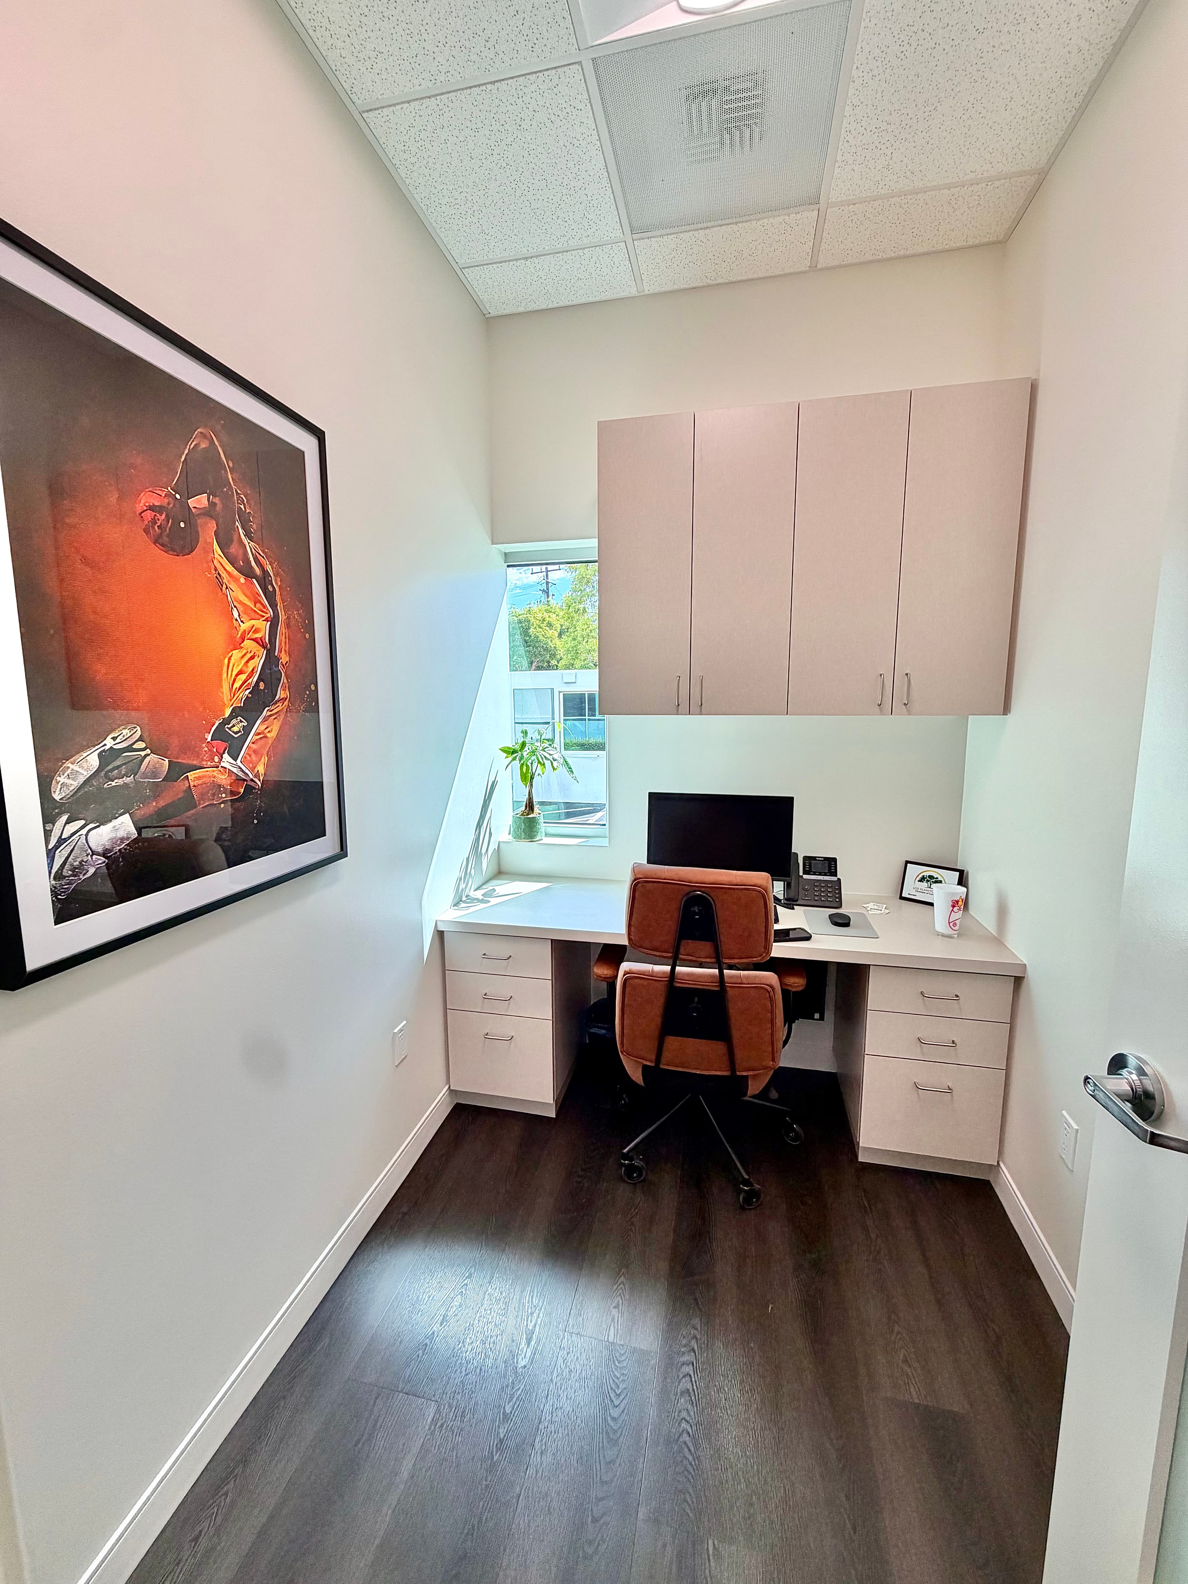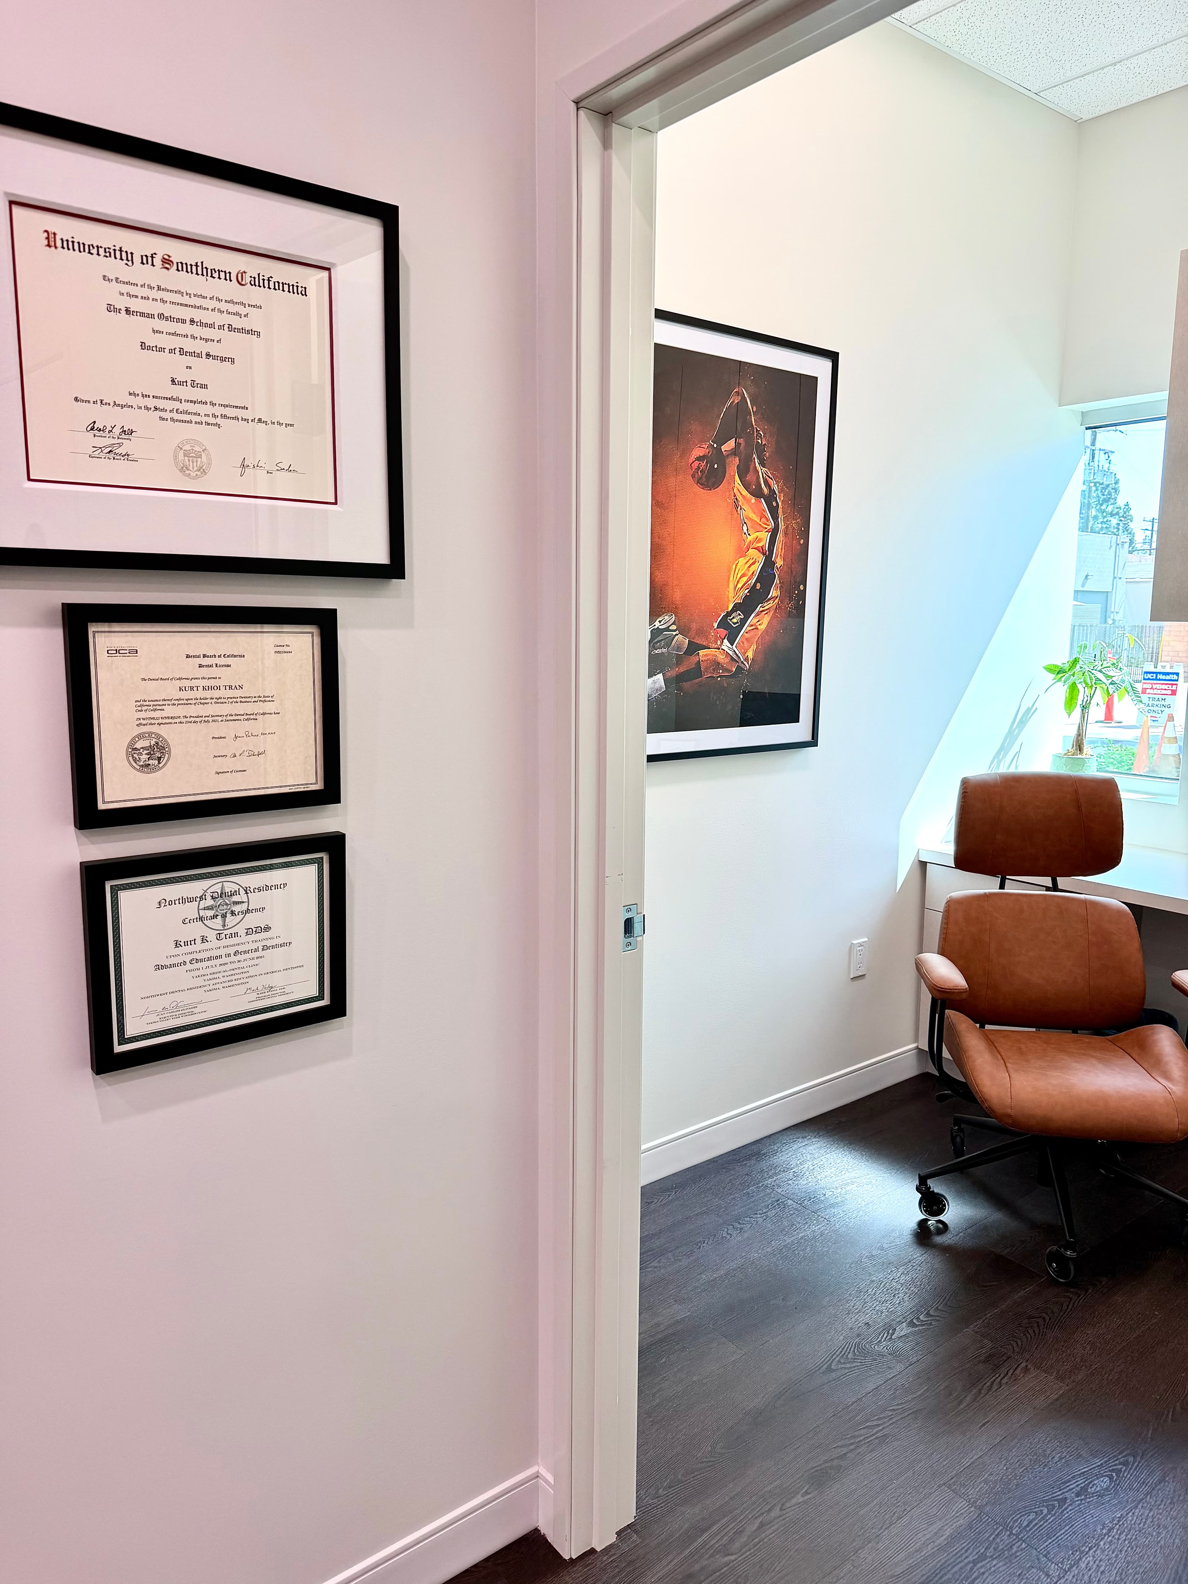
Expert Dental Office Builders in Claremont
Purpose-built dental practices designed for clinical precision and patient comfort in the Claremont area.
From ground-up dental practice build-outs to complete operatory renovations, SE Builders delivers specialized dental construction across Claremont. We coordinate every trade — plumbing, compressed air, electrical, and cabinetry — so your practice opens on schedule with clinical spaces built to perform from day one.
What We Deliver
Comprehensive Dental Construction Services in Claremont
Every dental practice has unique clinical demands. SE Builders brings hands-on experience with the systems, finishes, and workflows that define a high-functioning dental office — whether you are opening a new practice or modernizing an existing one in Claremont.

Operatory Construction
We design and build treatment rooms with precise utility placement for dental chairs, suction lines, and overhead delivery systems — creating functional, patient-ready operatories in your Claremont space.


Our Process
A Structured Approach to Dental Construction in Claremont
Dental construction success depends on coordination between multiple specialized trades. Our process keeps every stakeholder aligned — from your dental equipment vendor to the city building department — so your Claremont practice opens ready to see patients.
Pre-Construction Planning & Coordination
We review your dental floor plan with architects and equipment vendors, identify utility routing requirements, confirm permit submissions, and establish a realistic construction sequence before breaking ground.
Trade Coordination & Clinical Build-Out
Our field team coordinates licensed plumbers, electricians, HVAC mechanics, and cabinetry installers in sequence — ensuring dental-specific systems like compressed air, vacuum lines, and nitrous oxide are rough-in ready before walls are closed.
Final Inspections & Practice-Ready Handoff
We walk every operatory, sterilization room, and support space through final inspections, address any punch-list items, and hand off a fully functioning dental practice — cleaned, documented, and ready for your equipment installation.
Compliance & Quality
Built to Clinical Standards for Claremont Dental Practices
Dental offices are subject to specific code requirements, infection-control guidelines, and accessibility standards. SE Builders builds with those requirements in mind at every stage of your Claremont project.
Coordinated Plan Submittals
We work closely with your architect and equipment vendors to ensure permit drawings reflect accurate dental utility layouts, reducing review comments and keeping your Claremont project on schedule.
ADA-Accessible Patient Areas
Waiting rooms, treatment corridors, restrooms, and entry points are designed and built to meet accessibility standards — creating an inclusive environment for all patients at your Claremont practice.
Get Started Today
Ready to Build Your Dental Practice in Claremont?
SE Builders is a licensed California general contractor with deep experience in dental office construction across the Inland Empire. Let us bring the coordination, clinical knowledge, and construction expertise your Claremont practice deserves.
- Dental Build-Outs & Tenant Improvements
- Operatory, Sterilization & Imaging Rooms
- ADA-Compliant, Inspection-Ready Construction
FAQ
Frequently Asked Questions
SE Builders handles both. We can construct a new dental practice from the ground up or complete a full tenant improvement build-out within an existing commercial shell in Claremont — whichever fits your property situation.
We work directly with your dental equipment supplier and mechanical subcontractors to plan and rough in compressed air, vacuum, and gas lines before walls are closed. This coordination happens during pre-construction planning to avoid costly changes mid-build.
Yes. Imaging rooms require shielding, dedicated electrical circuits, and specific structural considerations. We coordinate with your equipment vendor and project architect to build the room to the required specifications.
For renovations to an operating practice, we discuss phasing options with you during pre-construction planning. We cannot guarantee uninterrupted operations, but we aim to sequence work in a way that limits disruption where the project scope allows.
A typical dental tenant improvement includes demolition, framing, plumbing and electrical rough-in, HVAC, dental utility coordination, drywall, flooring, cabinetry, and final finishes — delivered as a single coordinated project from one licensed general contractor.
Yes. We are experienced at coordinating with dental-specialty architects and equipment suppliers throughout the Inland Empire and greater Los Angeles region. Bringing us in early alongside your design team helps align construction sequencing with your equipment delivery schedule.
Still have questions?
Talk to Our TeamWant to Know More About Our Services?
Explore other SE Builders services built for Southern California businesses.


Service Areas