Dental Office Builders Serving Irvine
Purpose-built dental practices designed for clinical precision and patient comfort in Orange County's most competitive professional market.
Irvine dental practices demand more than standard commercial construction. SE Builders brings dental-specific expertise to every phase — from operatory layout and utility rough-in to sterilization room detailing and ADA-compliant patient corridors. Whether you're opening a new practice, expanding an existing suite, or renovating aging clinical space, our team coordinates every trade to deliver a finished dental environment ready for your equipment and your patients.
What We Deliver
Dental Construction Services Built for Irvine Practices
From ground-up dental office construction to targeted tenant improvements, SE Builders handles every scope of dental facility work in Irvine. Our crews understand the clinical requirements and tight tolerances that define a functional, code-compliant dental practice.

New Dental Practice Build-Outs
We take your dental practice from a bare shell to a fully operational office — coordinating floor plans, operatory placement, plumbing stub-outs, and finishes to your specifications from day one.

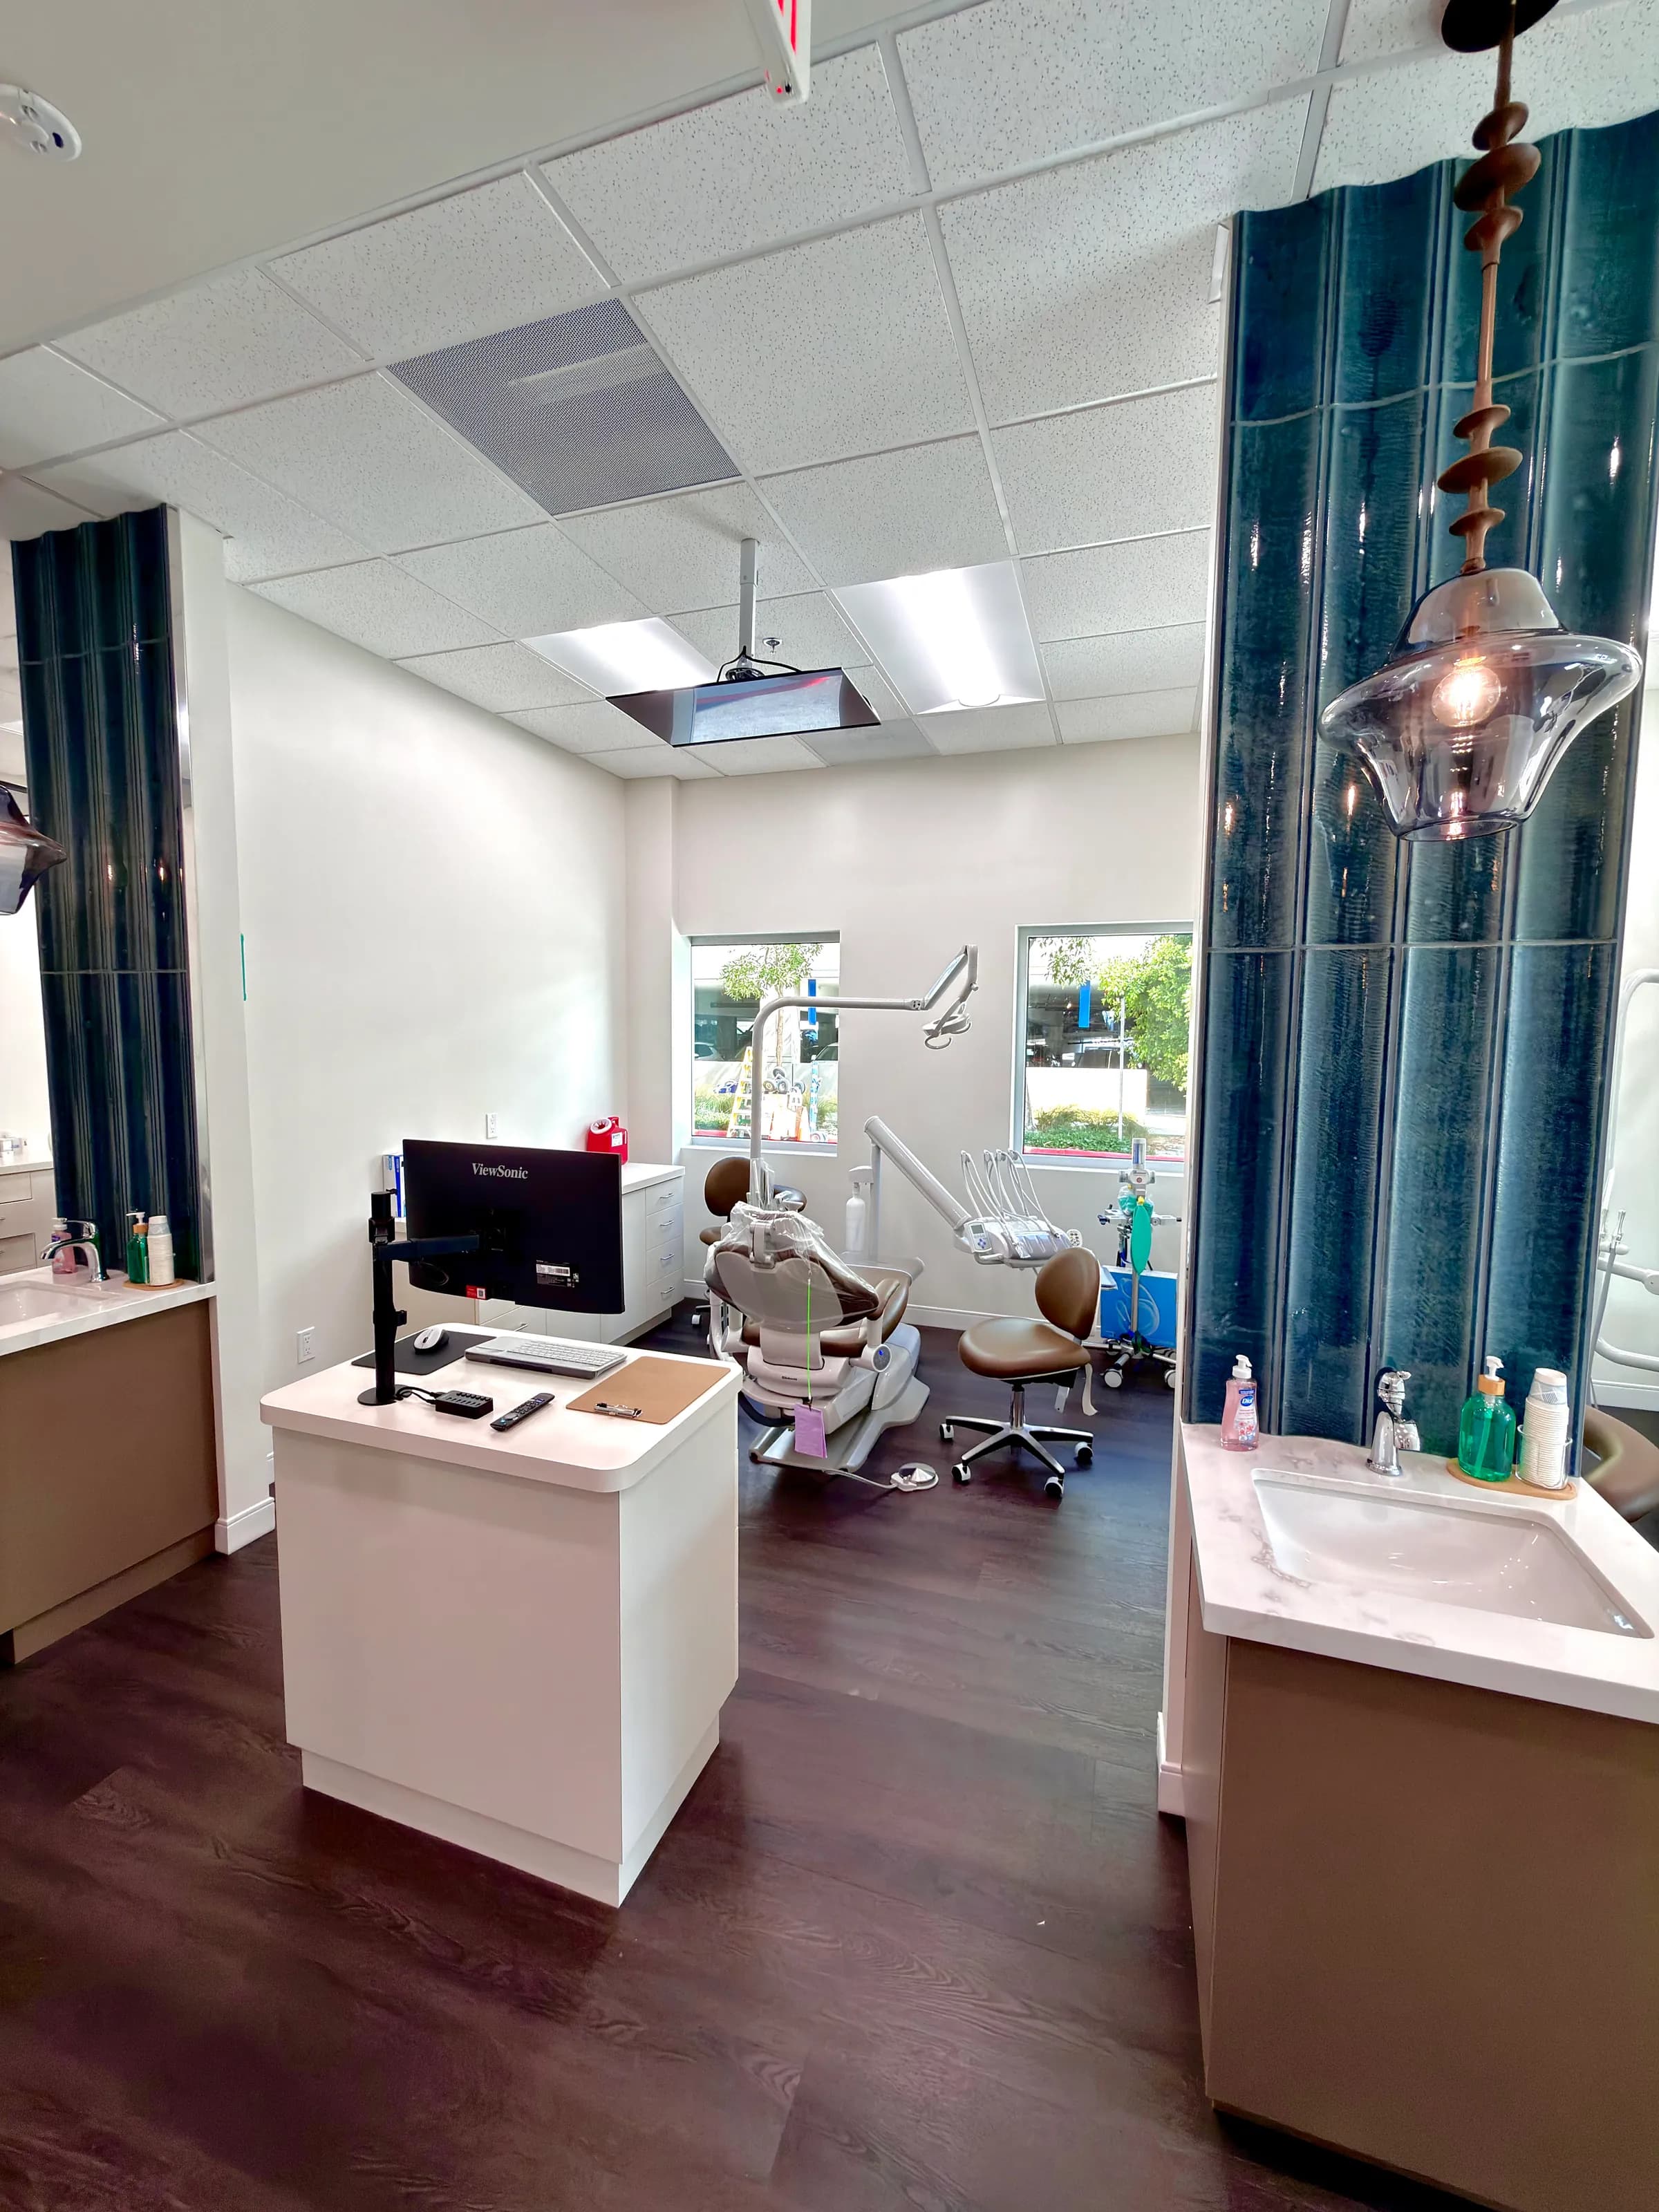
Operatory Construction & Fit-Out

Our Process
A Methodical Approach to Dental Office Construction in Irvine
Dental construction has zero margin for rough-in errors or finish shortcuts. SE Builders follows a structured three-phase process that keeps your Irvine project coordinated, documented, and advancing toward a practice-ready completion.
Preconstruction Planning & Coordination
We begin by reviewing your dental floor plan, equipment layouts, and lease requirements. Our team identifies dental-specific utility routes, permit requirements from the City of Irvine Building Division, and potential scope conflicts before a single wall is framed.
Clinical Build & Trade Coordination
Our construction phase brings every trade — framing, plumbing, mechanical, electrical, and finish carpentry — under coordinated management. We sequence dental utility rough-ins around operatory placements and keep critical path milestones visible throughout the build.
Inspection, Punch List & Practice Handoff
Before handoff, SE Builders walks the completed space against your dental program, confirms all systems are functional, and addresses every punch list item. We coordinate final inspections and deliver a space that's ready for your equipment installers and your team.
Code & Quality Standards
Built to Clinical and Regulatory Standards for Irvine Dental Offices
Dental office construction in Irvine must satisfy California Building Code requirements, ADA accessibility standards, and the specific operational needs of a working dental practice. SE Builders manages each of these considerations throughout the project lifecycle.
ADA-Compliant Patient Areas
We design and build patient corridors, operatory entries, restrooms, and reception areas to meet Title 24 and ADA accessibility requirements, ensuring your Irvine practice is welcoming and fully compliant from opening day.
Coordinated Dental Utility Systems
Dental practices rely on precisely located plumbing, medical-grade electrical circuits, vacuum lines, and HVAC zoning. Our team coordinates these systems during rough-in so every operatory and clinical support space receives the correct utility infrastructure.
Get Started Today
Ready to Build Your Irvine Dental Practice?
SE Builders is ready to scope your dental office build-out, tenant improvement, or practice renovation in Irvine. Contact our team to discuss your project goals and get started with a detailed quote.
- Full-Scope Dental Build-Outs & TIs
- Operatory, Sterilization & Imaging Construction
- Licensed California General Contractor
FAQ
Frequently Asked Questions
Yes. SE Builders works on the full range of dental construction scopes in Irvine — ground-up dental suite build-outs in new commercial buildings, tenant improvements within existing office parks, and targeted renovations of established dental practices.
Our team coordinates all trades relevant to dental construction, including plumbing for operatory water and drain lines, electrical for dental equipment circuits, HVAC zoning for clinical and sterilization areas, framing, drywall, cabinetry, and finish work. We manage the sequencing so dental utility rough-ins align with your operatory layout.
Absolutely. We encourage early coordination with your chair, cabinetry, and imaging equipment vendors. Understanding equipment specifications — including rough-in dimensions and electrical requirements — during preconstruction helps us build the space correctly the first time.
Dental office construction in Irvine typically requires building permits from the City of Irvine Community Development Department, and the project must comply with California Building Code and Title 24 accessibility requirements. SE Builders works from plan-approved documents and coordinates all required inspections, though specific permit timelines depend on project scope and current city workloads.
Renovation scope and phasing depend on the specific work required and lease terms. SE Builders evaluates each situation individually during preconstruction planning and can discuss phasing strategies to limit disruption, though the feasibility of operating during construction depends on the nature of the work and building management requirements.
Yes. We construct dental imaging rooms, including coordination of shielding specifications, appropriate electrical circuits, and spatial layouts designed to accommodate your imaging equipment. We work from your equipment vendor's installation requirements and the applicable plan documents.
Still have questions?
Talk to Our TeamWant to Know More About Our Services?
Explore other SE Builders services built for Southern California businesses.


Service Areas

