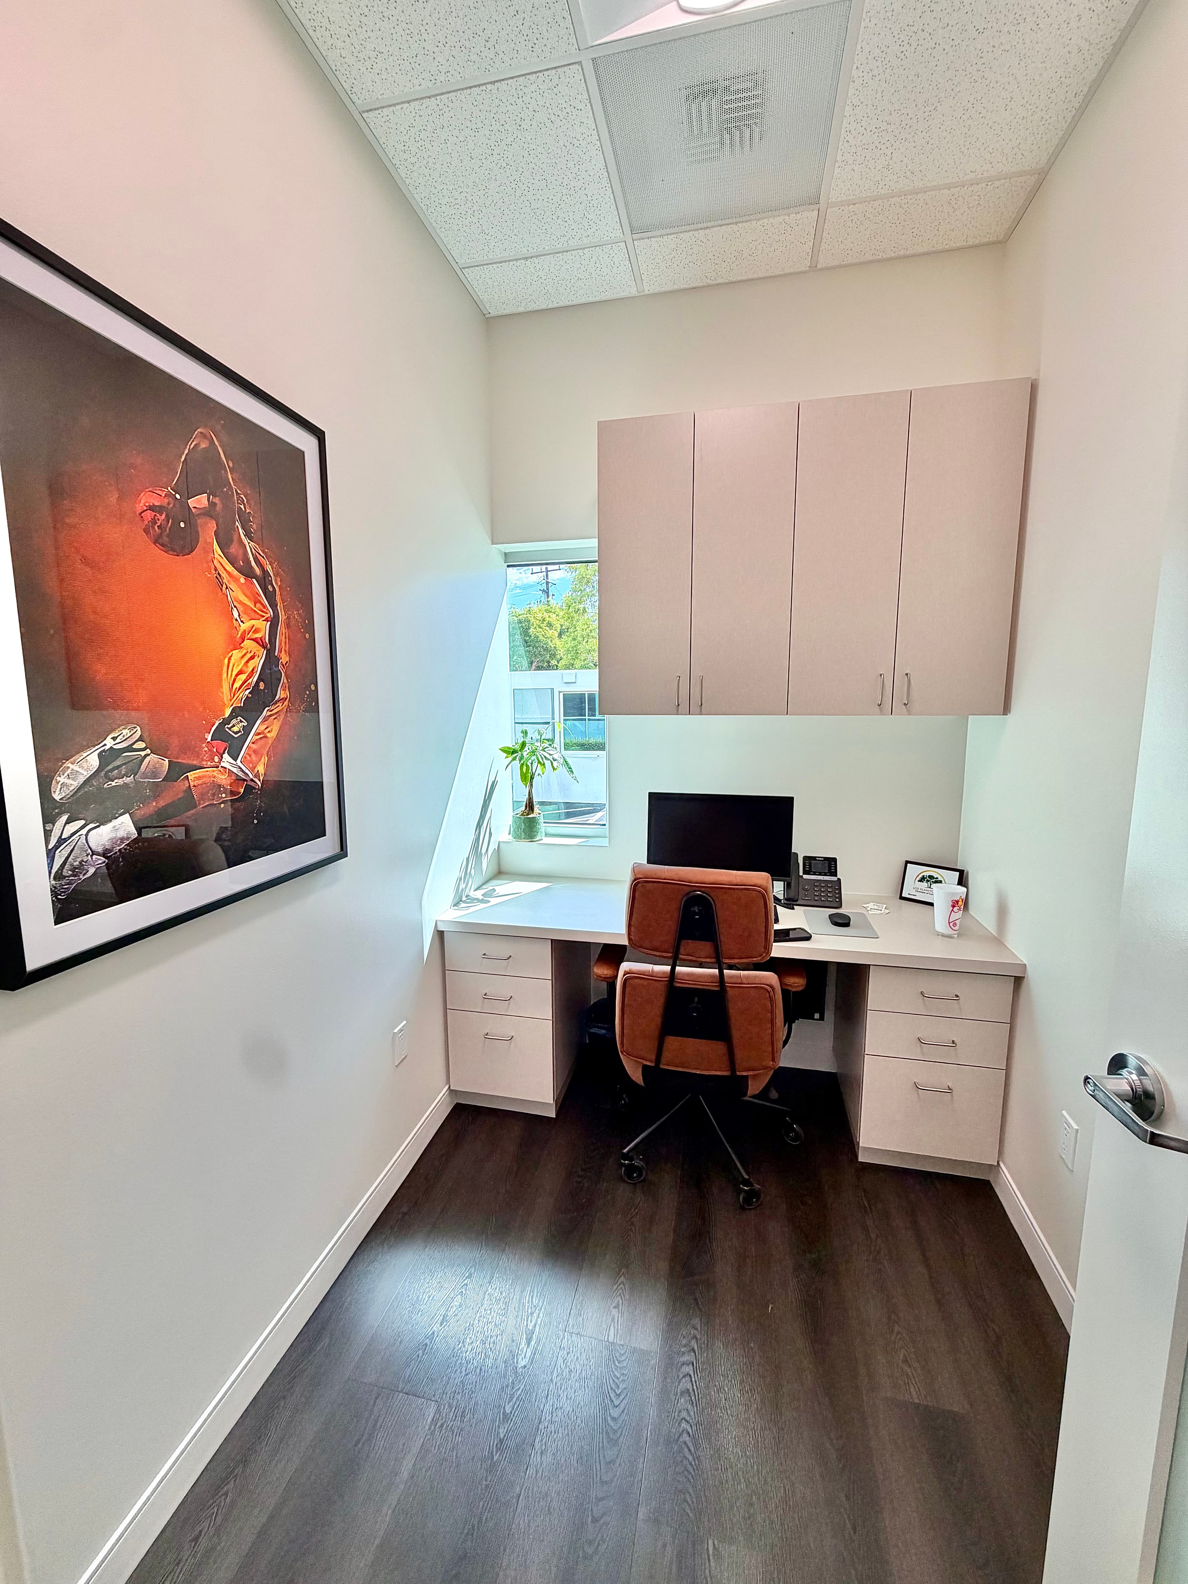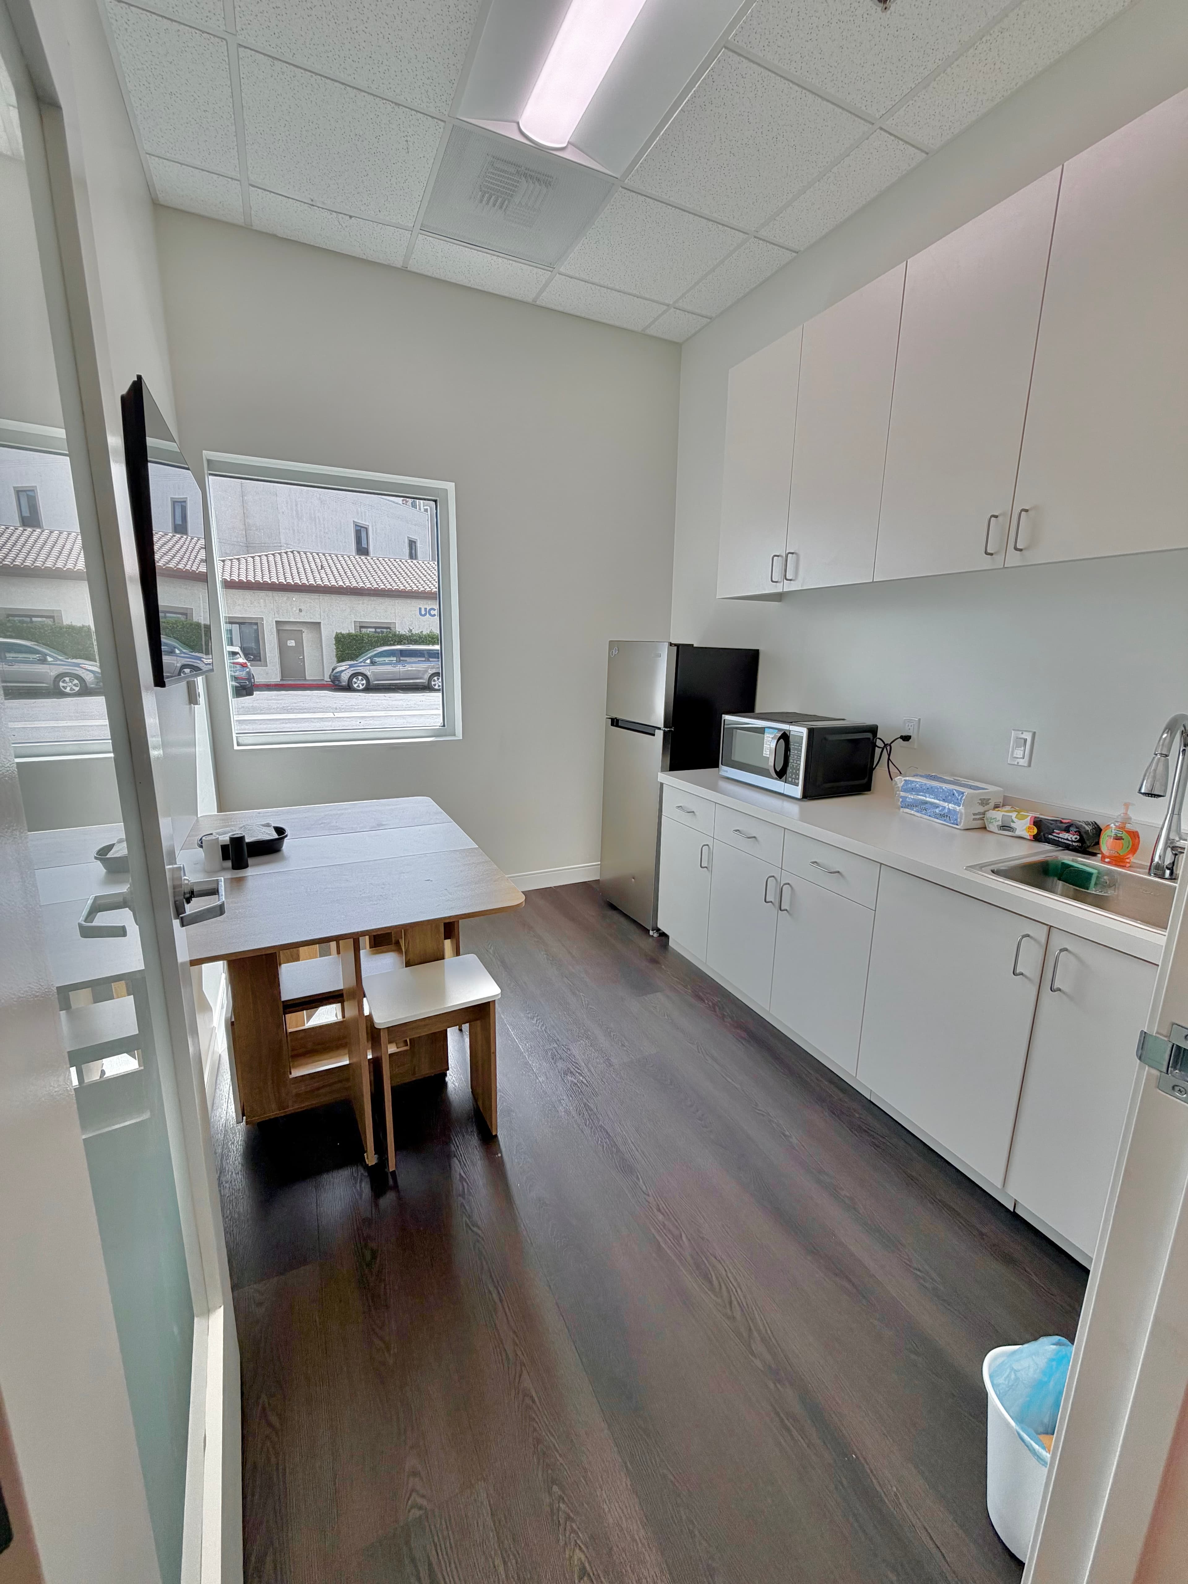
Dental Office Builders Serving Yorba Linda
Purpose-built dental spaces designed for how your practice actually works — from the operatory floor to the sterilization core.
Yorba Linda dentists and oral health specialists trust SE Builders to translate their clinical vision into a fully functional, code-compliant practice. We handle every phase of dental office construction — tenant improvements, ground-up build-outs, operatory configuration, dental utility rough-in, sterilization rooms, and imaging suites — coordinating all trades under one experienced general contractor so your project moves forward without the typical friction.
What We Deliver
Dental Construction Services Built for Yorba Linda Practices
Every dental office has its own workflow, patient volume, and clinical requirements. SE Builders structures each project around those specifics — delivering spaces that support your practice from day one.

New Dental Practice Build-Outs
We construct complete dental offices from the ground up or within existing commercial shells, coordinating architectural layout, dental utility systems, and clinical finish selections to match your practice model.

Operatory Construction & Configuration

Our Process
How SE Builders Delivers Your Yorba Linda Dental Office
Dental construction involves more moving parts than a standard commercial build — utility coordination, equipment vendor timing, and clinical layout decisions all intersect. Our structured process keeps every trade aligned and every milestone clear.
Pre-Construction Planning & Dental Layout Review
We begin by reviewing your floor plan, equipment schedule, and utility requirements alongside the architect or designer. We identify coordination needs early — dental unit connections, vacuum system routing, imaging room shielding — before any work begins.
Permitted Construction & Trade Coordination
Our team pulls the required permits and sequences all trades — framing, MEP rough-in, dental utility systems, drywall, and clinical finishes — so each phase completes on time and inspections proceed without backtracking.
Punch-List, Equipment Rough-In Verification & Handover
Before handover, we walk every operatory, sterilization room, and support space with your team, confirming rough-in positions match your equipment footprints, surfaces are complete, and the space is ready for dental chair installation and fit-out.
Built to Code
Code Compliance & Clinical Quality in Every Yorba Linda Dental Build
Dental offices must meet California building code, ADA accessibility requirements, and the specific technical standards associated with dental utility systems and infection control environments. SE Builders coordinates permit documentation, inspections, and finish selections to support a compliant, durable result.
Coordinated Permit Documentation
We prepare and submit permit applications with complete plan sets and dental utility specifications, working with Yorba Linda's building department to keep the approval process on track.
ADA-Accessible Patient Environments
Operatories, restrooms, reception areas, and entry sequences are designed and built to ADA dimensional standards so your practice is accessible to every patient from opening day.
Get Started Today
Ready to Build Your Dental Practice in Yorba Linda?
SE Builders brings focused dental construction experience to every project in Yorba Linda and across Orange County. Let's talk about your operatory count, your timeline, and what a well-coordinated dental build looks like for your practice.
- Dental Tenant Improvements & Build-Outs
- Operatory & Sterilization Room Construction
- Licensed California General Contractor
FAQ
Frequently Asked Questions
Yes. SE Builders is a licensed California general contractor serving Orange County, including Yorba Linda. We work on dental tenant improvements, new practice build-outs, operatory construction, and dental practice expansions throughout the region.
Dental operatories require coordinated rough-in of high-speed vacuum, air compressor lines, nitrous oxide piping (where applicable), water supply, waste lines, and dedicated electrical circuits — all positioned to match your specific dental unit model. We coordinate these systems with your equipment vendor specifications before rough-in begins.
Yes. Dental tenant improvements inside existing commercial shells are a core part of our work. We assess the existing MEP infrastructure, identify what needs to be added or modified to support dental utility systems, and manage the full construction process from permit through punch-list.
Both. Whether you are adding operatories to an existing practice, relocating to a larger space, or constructing a new office from scratch, SE Builders supports the full range of dental construction project types.
Dental imaging rooms — panoramic, CBCT, or digital X-ray — require wall shielding specified by a radiation physicist, precise equipment anchoring points, and coordinated electrical service. We work with the shielding engineer and your equipment vendor to deliver a properly built and permitted imaging space.
Having a general idea of your square footage needs, operatory count, equipment preferences, and a copy of any existing floor plan or lease documents is helpful. We can guide you through the planning process from there, including connecting with an architect if one is not already on board.
Still have questions?
Talk to Our TeamWant to Know More About Our Services?
Explore other SE Builders services built for Southern California businesses.


Service Areas