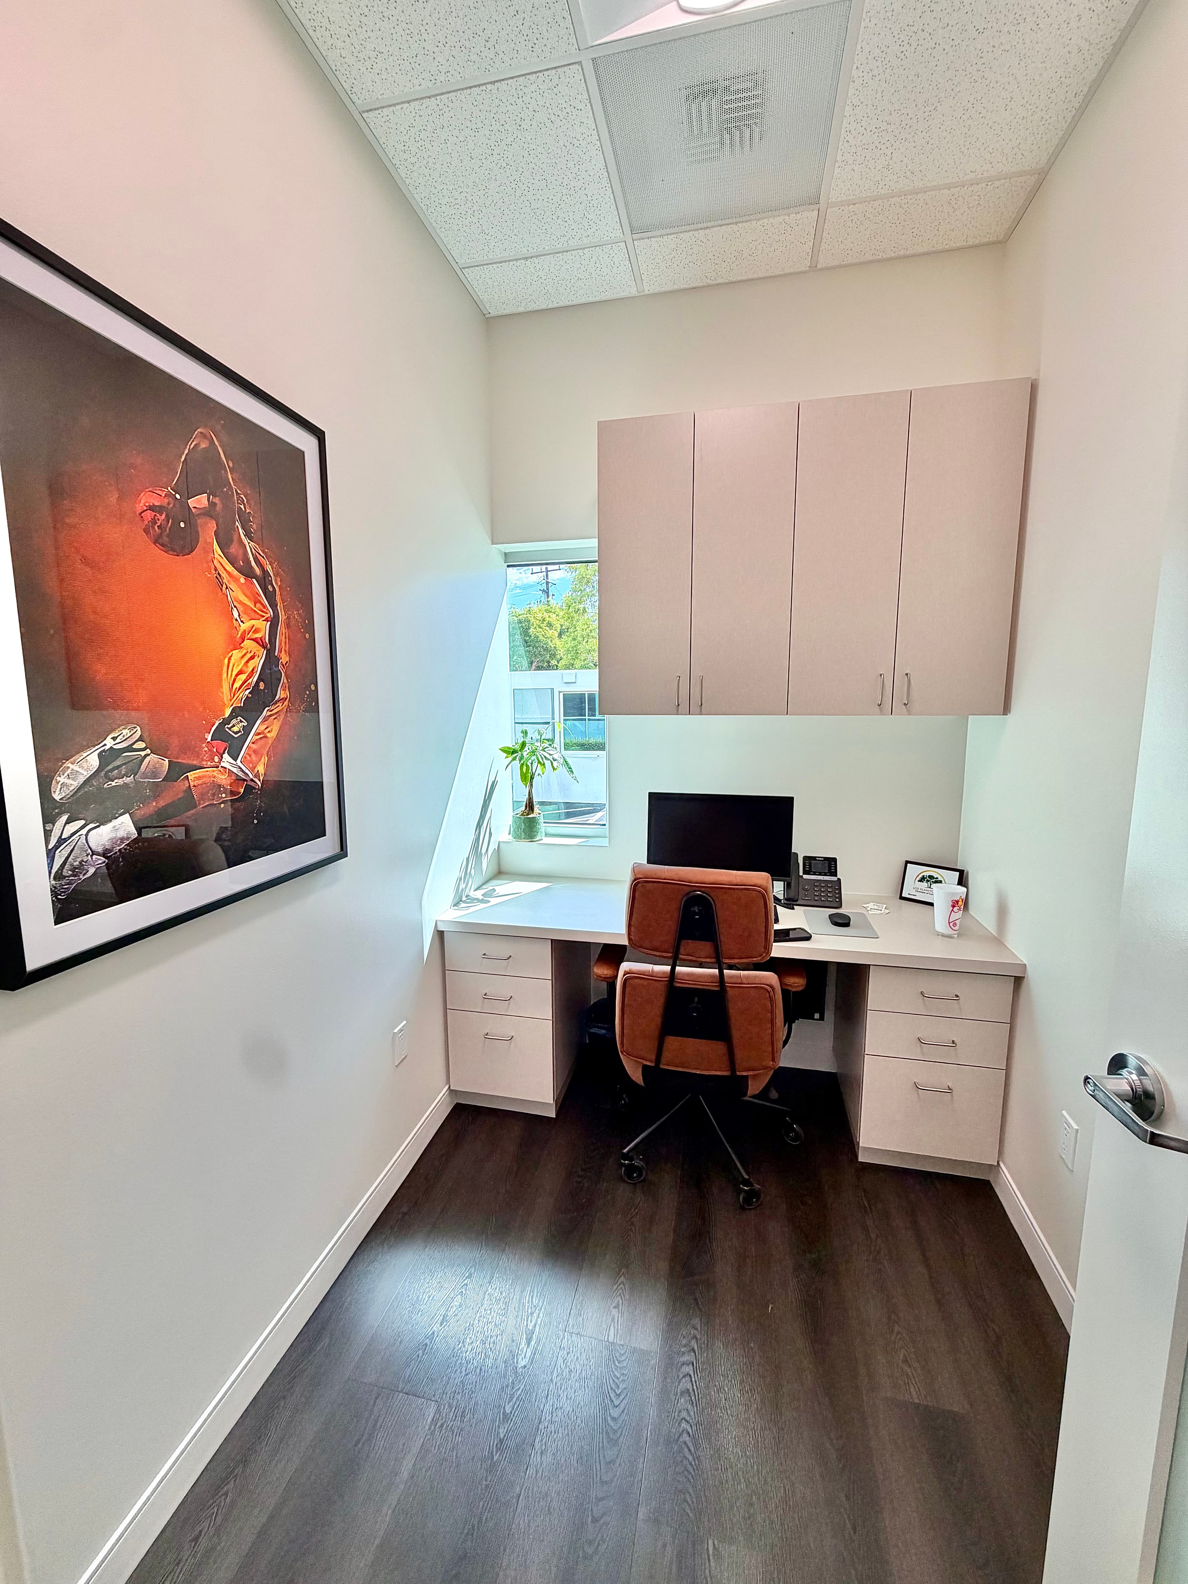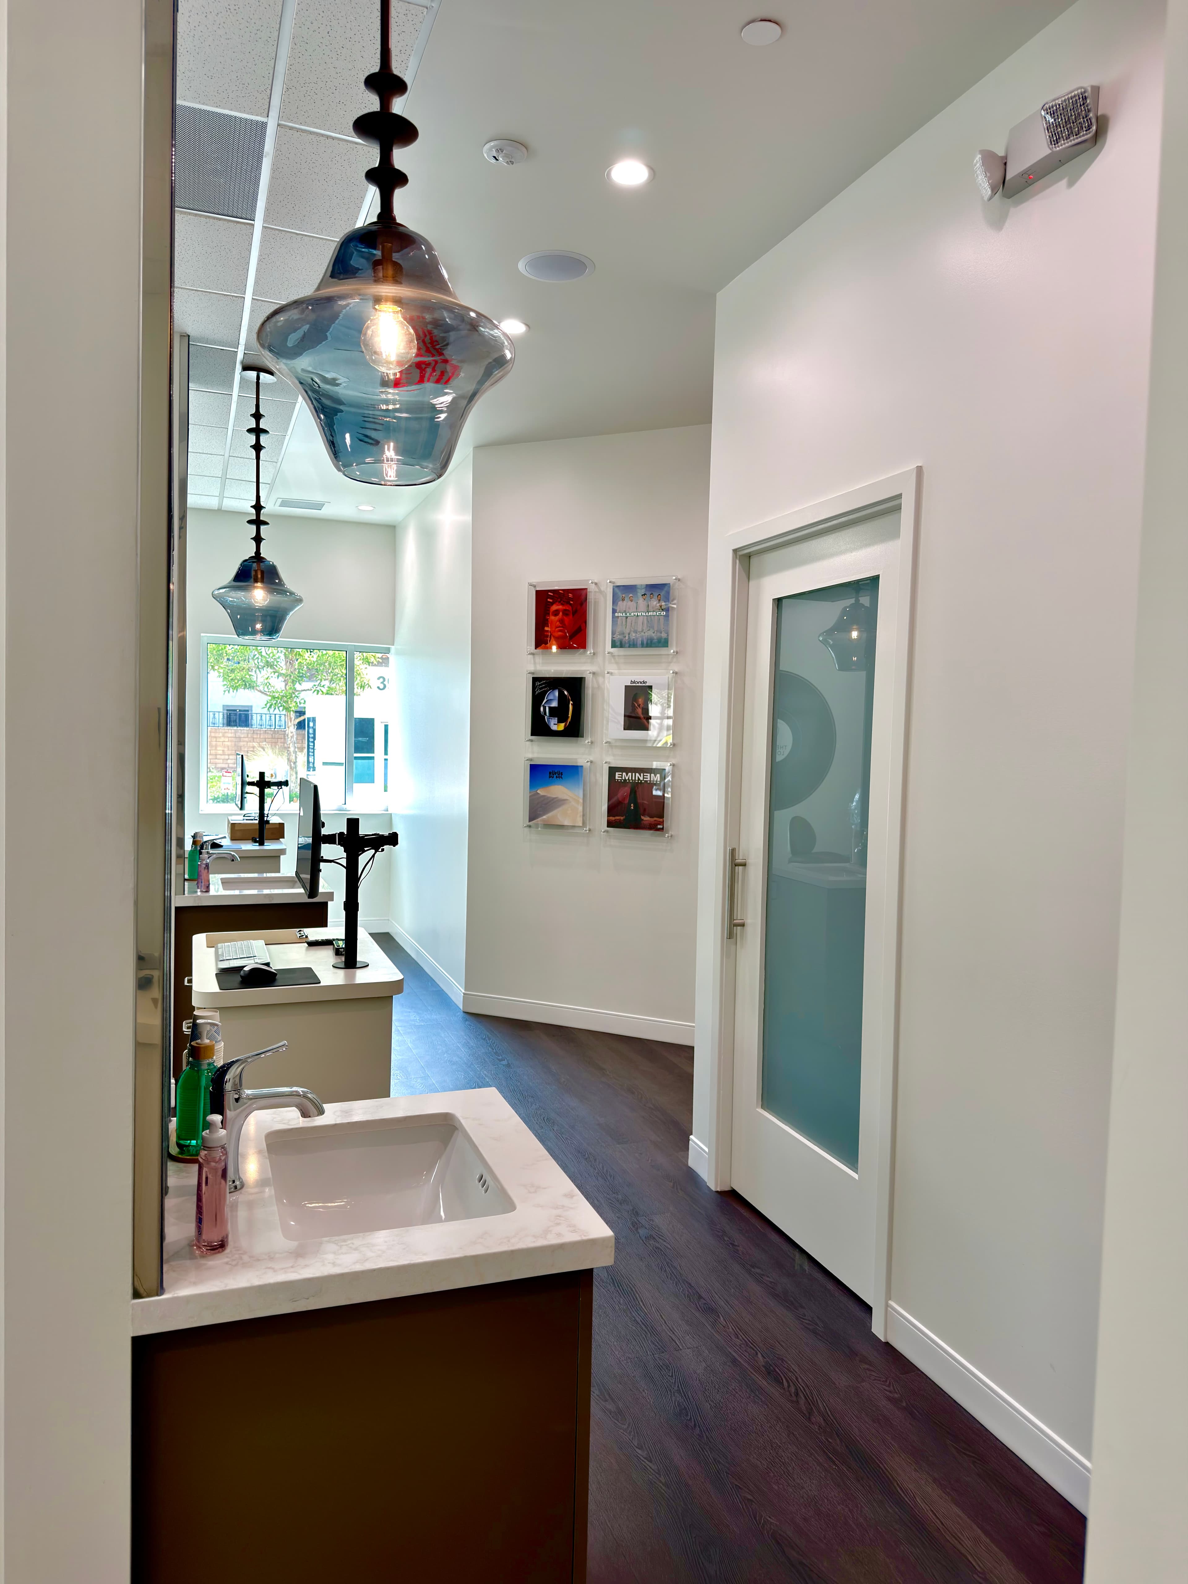
Dental Office Builders Serving Norwalk
Purpose-built dental practices for Norwalk providers — from single-operatory suites to full-floor practice expansions.
SE Builders partners with dental professionals in Norwalk to deliver practice environments that are clinical, compliant, and ready for patient care from day one. Whether you are launching a new practice in a shell space, expanding an existing suite, or refreshing an aging operatory layout, our team coordinates every trade — plumbing, medical gas, electrical, cabinetry, and finishes — so your build moves forward without surprises.
What We Deliver
Comprehensive Dental Construction Services in Norwalk
From dental tenant improvements in existing Norwalk commercial buildings to ground-up practice build-outs, SE Builders handles the full scope of dental facility construction — keeping timelines predictable and clinical requirements front and center.

New Practice Build-Outs
We transform shell suites and vanilla boxes in Norwalk into fully operational dental practices, handling framing, MEP rough-in, dental utility drops, cabinetry, and final finishes according to your floor plan and operational workflow.


Our Process
How SE Builders Brings Your Norwalk Dental Practice to Life
Dental construction is more technically demanding than standard commercial work. Our preconstruction and delivery process is designed specifically for dental projects — front-loading coordination so tradespeople are aligned, equipment specs are confirmed, and plan review proceeds smoothly with Norwalk's building department.
Preconstruction Planning & Coordination
We begin by reviewing your dental equipment layouts, utility requirements, and lease documents. We coordinate with your architect or dental designer to confirm rough-in locations for dental chairs, cabinetry, vacuum pumps, air compressors, and imaging equipment before a single wall is framed.
Permitted Construction Delivery
Our team manages the permit application and inspection schedule with the City of Norwalk Building and Safety Division. We coordinate plumbing, electrical, mechanical, and specialty subcontractors on a shared schedule, keeping the project moving without trade conflicts or costly rework.
Clinical Finish & Equipment Handoff
Code & Quality Standards
Building Compliant, Durable Dental Facilities in Norwalk
Dental offices involve intersecting requirements — ADA patient accessibility, California Building Code, infection-control finish standards, and dental equipment installation guidelines. SE Builders coordinates these requirements from design review through final inspection so nothing is missed.
ADA Accessibility Throughout
Patient reception, operatory aisles, restrooms, and entry paths are designed and constructed to meet ADA accessibility requirements, ensuring your Norwalk practice is welcoming and compliant for all patients.
Dental Utility Coordination
We confirm rough-in locations for dental vacuum, compressed air, nitrous oxide, and electrical with your equipment vendor before framing is closed, preventing costly change orders and utility conflicts late in the project.
Get Started Today
Ready to Build Your Norwalk Dental Practice?
SE Builders is a licensed California general contractor with a focus on healthcare and dental facility construction across Los Angeles County. Contact us to discuss your Norwalk dental project — new build-out, renovation, or expansion — and we will outline a path forward tailored to your practice goals.
- Operatory, sterilization, and imaging room construction
- Full dental utility and trade coordination
- Licensed CA general contractor serving Norwalk and LA County
FAQ
Frequently Asked Questions
Yes. Most dental practice build-outs we deliver in the Norwalk area involve existing commercial or medical office spaces. We assess the existing plumbing, electrical, and structural conditions, then develop a construction scope that converts the space into a fully functional dental suite.
Yes. We have experience with dental build-outs ranging from compact two-operatory practices to larger multi-room facilities with dedicated sterilization, imaging, and consultation rooms. Our preconstruction process scales to the scope of your project.
We request your equipment vendor's rough-in guides and delivery schedule early in the preconstruction phase. Our team confirms utility placement, electrical circuit loads, and floor penetration locations before walls are closed so the equipment installation is straightforward and clean.
Imaging rooms typically require lead-lined wall sheathing to meet radiation protection requirements, along with dedicated electrical conditioning and proper spatial clearances. SE Builders coordinates this work with your radiation safety consultant and the equipment vendor before drywall is hung.
We coordinate the permit application and support the plan review process with the City of Norwalk Building and Safety Division. While we cannot guarantee specific approval timelines — those depend on the city's review queue and any comments from plan check — we prepare thorough documentation to support a smooth review.
Phased renovation is something we plan for carefully. Whether a partial-floor renovation is feasible while your practice remains open depends on the scope, the layout, and infection-control requirements. We discuss phasing options with you during preconstruction so you can make an informed decision before construction begins.
Still have questions?
Talk to Our TeamWant to Know More About Our Services?
Explore other SE Builders services built for Southern California businesses.


Service Areas