Trusted Dental Office Builders in Montclair
From new practice build-outs to full operatory suites, SE Builders brings specialized dental construction expertise to Montclair and the surrounding Inland Empire.
Opening or expanding a dental practice in Montclair means navigating complex utility coordination, clinical-grade finishes, and ADA accessibility requirements — all while keeping your opening timeline on track. SE Builders is a licensed California general contractor with deep experience in dental office construction, delivering turn-key spaces that are built for clinical precision, patient comfort, and long-term durability. Whether you're occupying a new shell space or renovating an existing suite, our team manages every phase so you can focus on your patients.
What We Deliver
Dental Construction Services Built for Montclair Practices
Every dental office has unique clinical demands. SE Builders provides comprehensive construction services tailored to the operational and regulatory requirements of modern dental practices in Montclair — from the waiting room through every operatory.

New Dental Practice Build-Outs
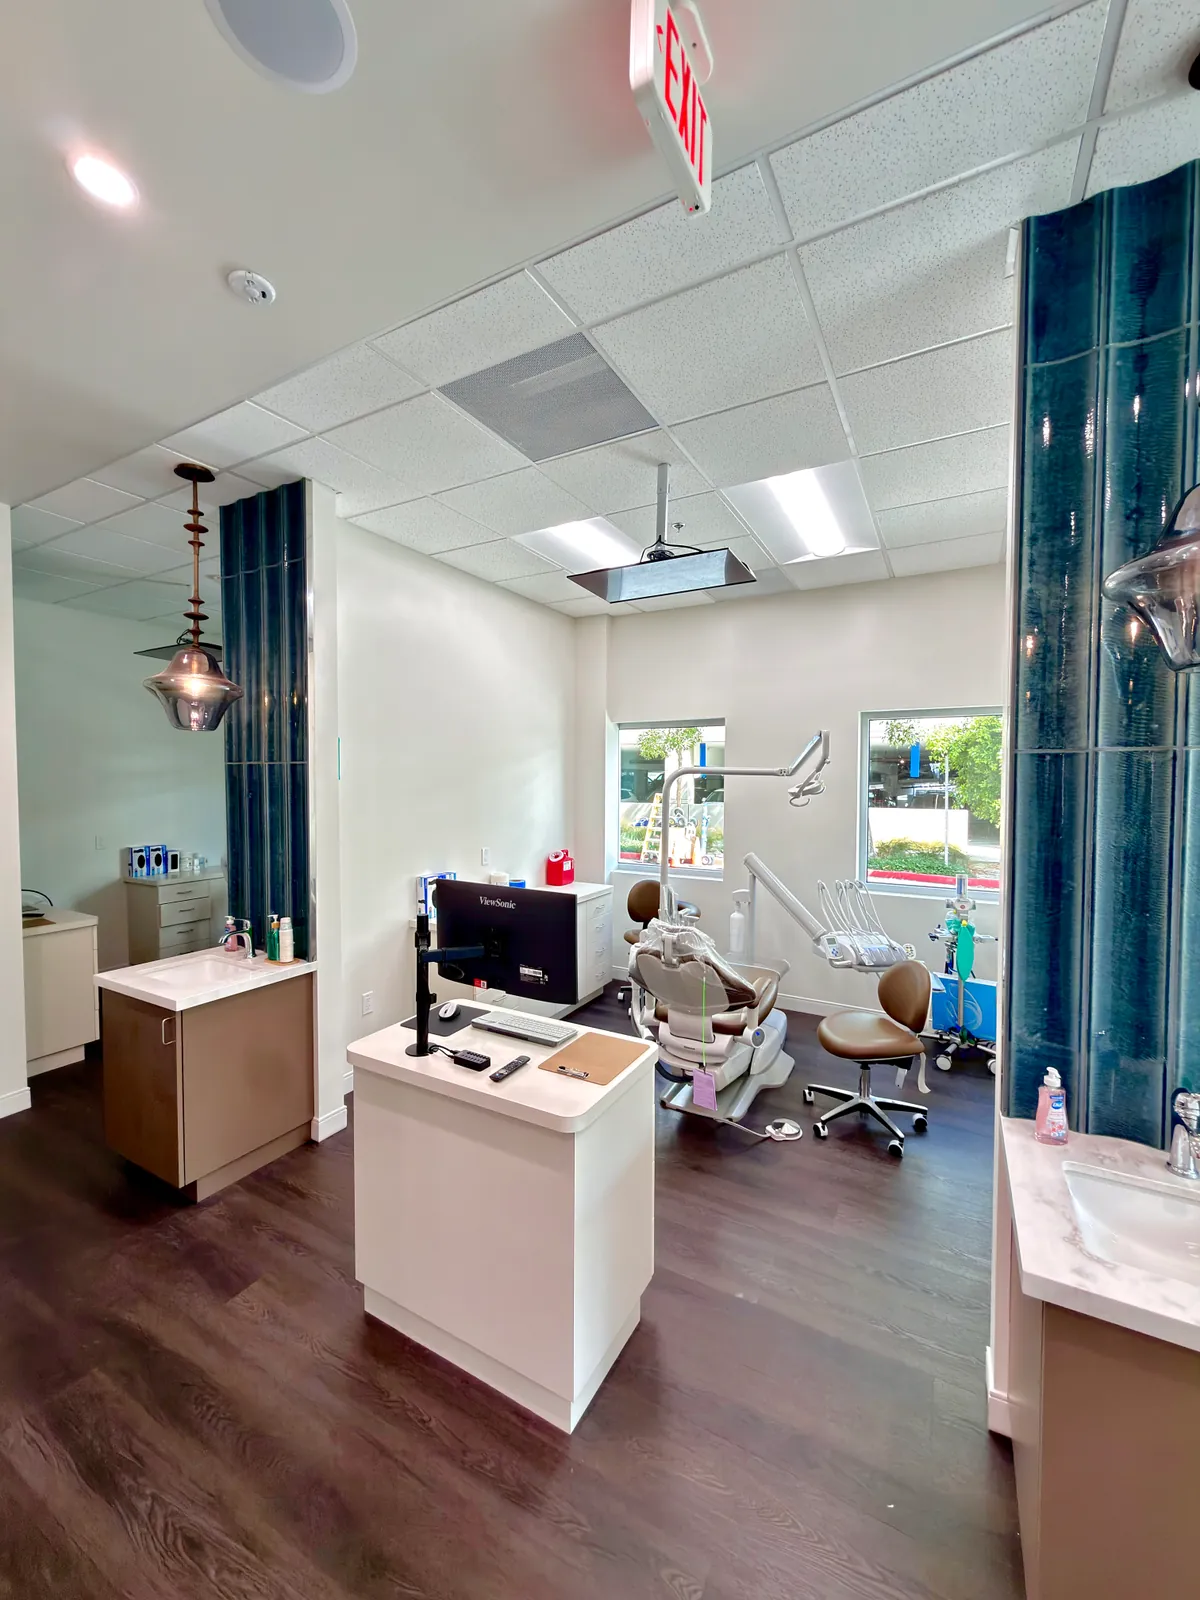
We transform raw shell spaces into fully operational dental practices, handling everything from framing and rough-in to cabinetry, clinical finishes, and final inspections. Ideal for dentists opening their first Montclair location.


Our Process
A Structured Approach to Dental Office Construction in Montclair
Dental construction demands more than standard commercial build-out skills. SE Builders follows a proven, phase-driven process that accounts for the specific clinical, regulatory, and coordination demands of dental practices — reducing surprises and keeping your project on track from day one.
Preconstruction Planning & Coordination
Before a single wall goes up, we review your dental equipment layout, utility requirements, and lease or permit drawings. We coordinate with your dental equipment suppliers, landlord, and local Montclair building department to surface any conflicts early and build a realistic construction schedule.
Clinical Build-Out & Utility Installation
Our field team executes framing, dental utility rough-ins (nitrous, compressed air, vacuum, electrical), plumbing, and HVAC with the precision clinical spaces demand. We keep the site organized and maintain clear communication checkpoints so you always know where the project stands.
Finish Work, Inspections & Handover
Code, Quality & Accessibility
Built to Code, Built to Last — Dental Offices Done Right in Montclair
Dental offices must meet a convergence of local building codes, ADA accessibility standards, and clinical finish requirements. SE Builders approaches every Montclair dental project with meticulous attention to compliance and quality — because the details matter in a clinical environment.
ADA Accessibility Throughout
Patient-facing spaces — including entrances, reception areas, restrooms, and operatory corridors — are designed and built to meet ADA accessibility requirements, ensuring your practice is welcoming and compliant for all patients.
Coordinated Plan Review & Inspections
We manage plan submission coordination with Montclair building authorities and schedule all required inspections at the appropriate construction milestones, keeping your project moving without costly re-inspections or delays.
Get Started Today
Ready to Build Your Dental Office in Montclair?
SE Builders is ready to bring your Montclair dental practice vision to life — from the first consultation through the final walkthrough. Contact us today to discuss your project scope and take the first step toward a purpose-built clinical space.
- Operatory & Sterilization Room Construction
- Dental Utility Rough-In & Coordination
- ADA-Compliant Dental Office Build-Outs
FAQ
Frequently Asked Questions
Yes. SE Builders works on the full range of dental construction scopes in Montclair — including ground-up tenant improvements in new shell spaces, targeted renovations of existing practices, and expansions that add operatories or clinical support rooms to an established office.
We work directly with your dental equipment supplier or dealer to review utility specifications before construction begins. Our team rough-ins compressed air, vacuum, nitrous oxide, and dedicated electrical circuits according to those specs, then documents the as-built layout for your equipment installers and future reference.
Yes. We construct dedicated imaging rooms with the appropriate wall assemblies, lead lining coordination, electrical circuits, and ventilation required for dental X-ray equipment. We coordinate closely with your equipment vendor to ensure the room is built to manufacturer requirements.
ADA compliance in a dental office involves accessible parking paths of travel, door widths, reception counter heights, accessible restrooms, and clear floor space in operatories and patient areas. SE Builders integrates these requirements into the construction scope from the start, coordinating with the permit drawings to ensure the finished space meets the applicable standards.
Absolutely. Coordination between the general contractor, dental equipment supplier, and building landlord is essential for a smooth dental build-out. SE Builders actively communicates with all parties during preconstruction and throughout the project to align on utility rough-ins, equipment delivery schedules, and landlord requirements.
The need for a temporary closure depends on the scope and configuration of your renovation. For major structural or utility work, some downtime is typically required. For more targeted upgrades, we can assess phasing options during preconstruction. We discuss realistic scheduling with every client upfront so there are no surprises — though we cannot guarantee uninterrupted operation for any given scope.
Still have questions?
Talk to Our TeamWant to Know More About Our Services?
Explore other SE Builders services built for Southern California businesses.


Service Areas