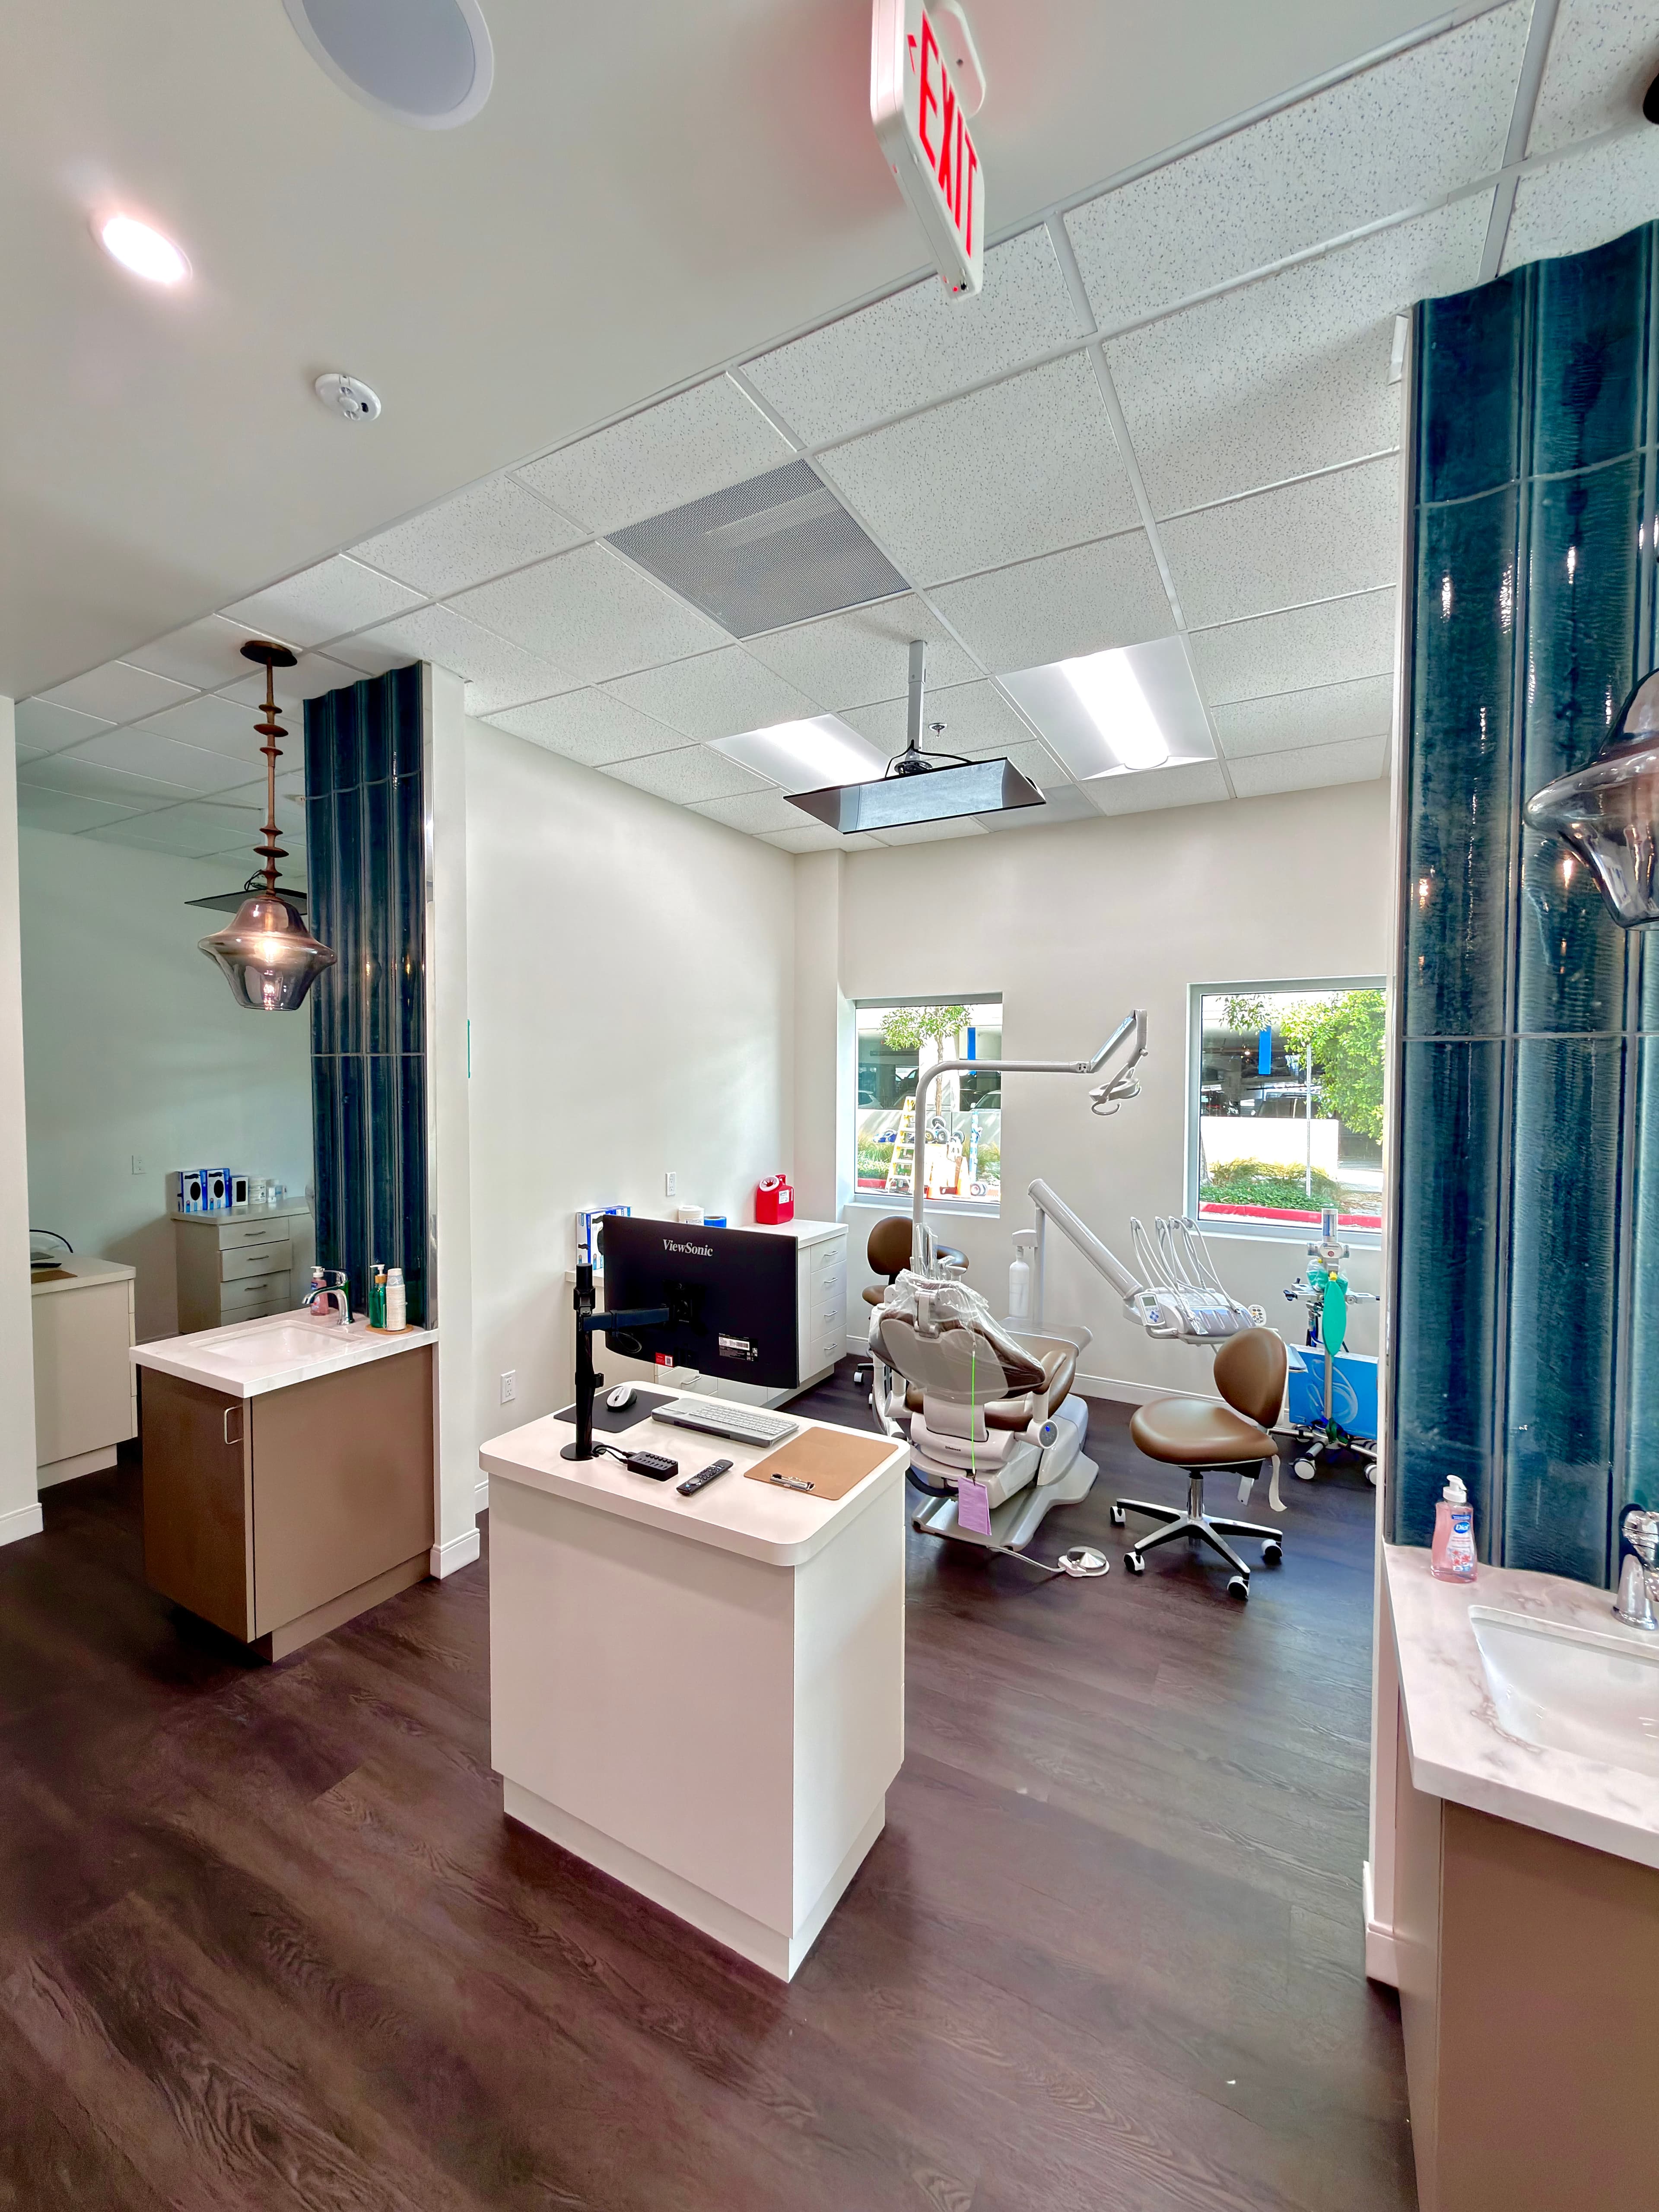
Dental Office Builders in Norco
Purpose-built dental spaces designed for clinical precision and patient comfort in Norco's growing Inland Empire market.
SE Builders partners with dental practice owners and investors in Norco to deliver fully coordinated dental office construction — from operatory layout and dental utility rough-in to sterilization rooms, imaging suites, and ADA-compliant patient corridors. Whether you are opening a new practice or expanding an established one, our team manages every phase with the detail that clinical environments demand.
What We Deliver
Dental Construction Services Tailored to Norco Practices
Every dental office has unique clinical requirements. SE Builders provides a complete range of dental construction services in Norco, coordinating all trades so your practice opens on schedule and fully equipped for patient care.

New Dental Practice Build-Outs
We construct ground-up and shell-space dental offices in Norco from the studs out — laying out operatories, front-of-house areas, and clinical support rooms in a functional, code-compliant floor plan tailored to your practice model.


Our Process
A Structured Approach to Dental Construction in Norco
Building a dental office requires tighter coordination than most commercial tenant improvements — equipment layouts, utility stub-outs, and finish selections all intersect. SE Builders uses a disciplined three-phase process to keep your Norco dental project on track from the first planning call through the final walkthrough.
Preconstruction Planning & Coordination
We review your dental equipment specifications, coordinate with your architect and equipment distributor, and develop a construction plan that aligns the build sequence with your permit drawings — catching conflicts before they reach the field.
Structured Build Execution
Our project managers oversee all subcontracted trades on-site — framing, plumbing, electrical, HVAC, and specialty dental utility work — scheduling inspections proactively so the project advances without costly delays between phases.
Punch-Out & Handover
Before handover, we conduct a detailed clinical walkthrough to verify every operatory connection, surface finish, and ADA-compliant feature is complete and ready for your equipment installation team and final state inspections.
Code & Quality Standards
Built to Clinical and Code Standards for Norco Dental Offices
Dental office construction in California carries specific obligations around ADA accessibility, building department plan review, infection-control surface requirements, and utility placement. SE Builders coordinates every element against your approved plans and applicable codes so your Norco practice is ready for occupancy inspections.
Approved-Plan Coordination
We build in strict conformance with your architect's permit-approved drawings, coordinating any field adjustments with the design team to maintain code compliance and avoid plan-check re-submissions.
ADA-Compliant Patient Pathways
Reception areas, operatory doorways, restrooms, and patient corridors are constructed to current ADA dimensional requirements, supporting accessibility for every patient and reducing the risk of plan-check corrections.
Get Started Today
Ready to Build Your Norco Dental Office?
Whether you are planning a new dental practice, expanding your current suite, or renovating aging clinical spaces, SE Builders has the experience to deliver a finished, functional office in Norco. Reach out today and let's discuss your project scope.
- Full Dental Tenant Improvements & New Build-Outs
- Operatory, Sterilization & Imaging Room Construction
- ADA-Compliant, Inspection-Ready Delivery
FAQ
Frequently Asked Questions
Yes. SE Builders works across the full scope of dental construction — new tenant improvements in shell space, additions to existing clinical suites, and renovations that update aging operatories or clinical support areas. We tailor the scope to your practice's specific needs in Norco.
We request equipment specifications early in preconstruction and coordinate directly with your equipment distributor to confirm utility rough-in locations, floor-mount footprints, and electrical loads before framing begins. This reduces conflicts during equipment installation and avoids rework.
Yes. Dental tenant improvements — taking an existing commercial shell or previously occupied space and converting it into a fully functional dental office — are a core part of our work. We coordinate the full scope from demolition through final finishes.
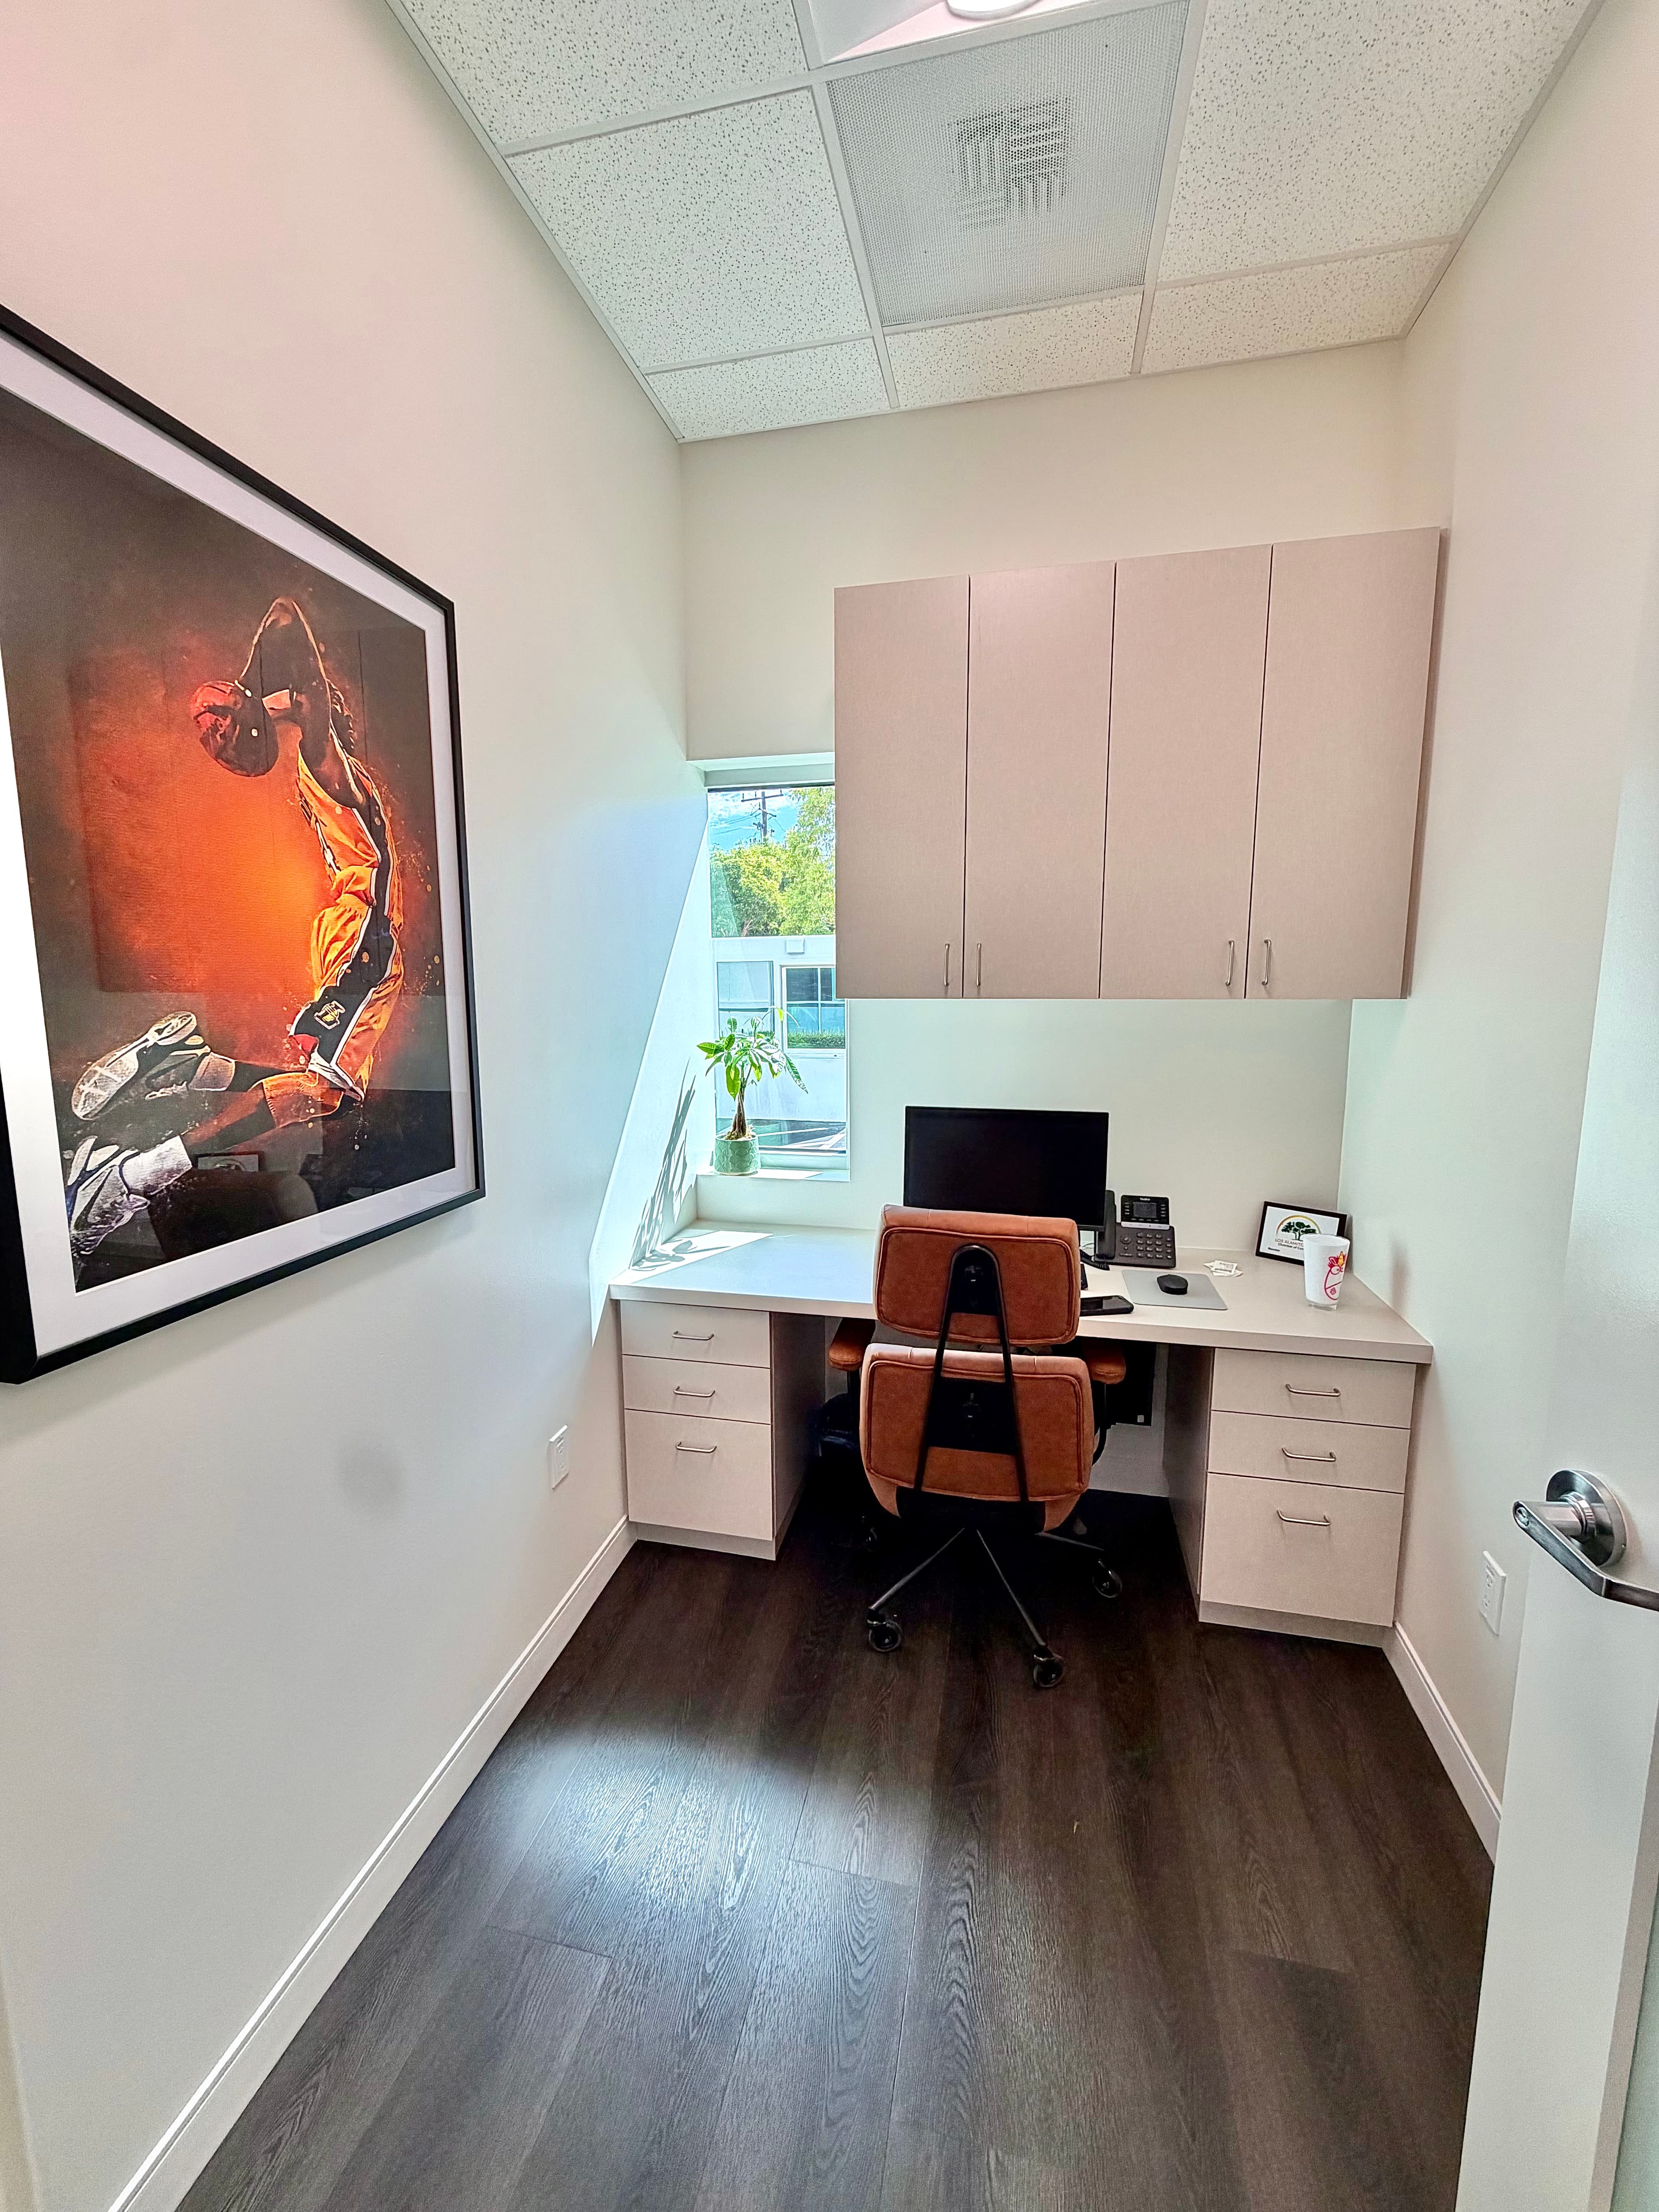
A typical dental build-out includes operatory bays, a sterilization and instrument-processing room, a digital imaging or X-ray alcove, a front reception and waiting area, a private consultation room, staff break and storage areas, and ADA-compliant restrooms. SE Builders constructs and coordinates all of these spaces.
We plan phased construction schedules for active practices to isolate work from operational patient areas wherever possible. The specific approach depends on your floor plan, hours, and project scope — we discuss phasing options during preconstruction so you can make informed decisions before work begins.
Yes. SE Builders is a licensed and insured General Contractor in California and serves the Inland Empire, including Norco, as part of our core service area. We carry the appropriate licensing and insurance for commercial and healthcare-adjacent construction projects.
Still have questions?
Talk to Our TeamWant to Know More About Our Services?
Explore other SE Builders services built for Southern California businesses.


Service Areas