veterinary
Veterinary Clinic Construction Cost: Budgeting a Southern California Build-Out
Planning a veterinary clinic in Southern California? Learn what drives construction cost, how to set a realistic budget, and what to expect from permits to final walkthrough.
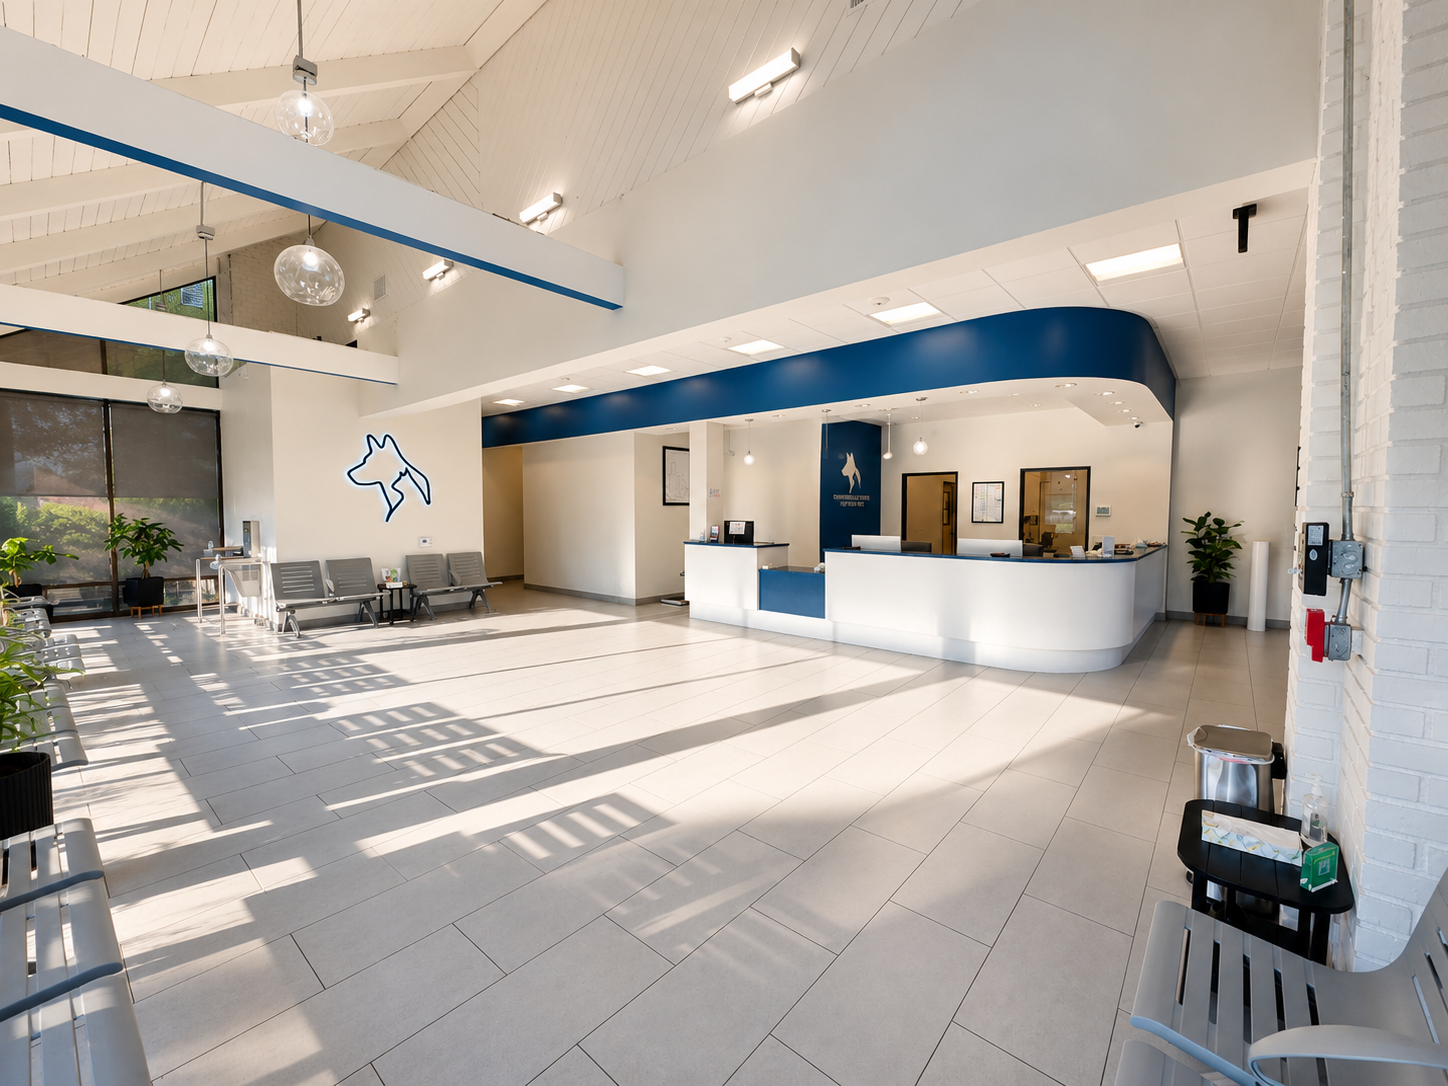
Veterinary clinic construction cost in Southern California typically falls between $150 and $350 per square foot for a ground-up or full tenant improvement build-out, with most small-to-mid-size practices landing in the $400,000–$1.2 million range depending on size, scope, and location. That wide spread exists because veterinary facilities carry specialized mechanical, plumbing, and equipment demands that general office or retail spaces do not. Understanding what drives your number—and planning for it before you sign a lease—is the single most effective cost-control move you can make.
What Makes Veterinary Construction More Complex Than a Standard Office
A veterinary clinic is a hybrid of a medical facility, a kennel, and a surgical suite. That combination creates construction requirements that are meaningfully more demanding than most tenant improvement projects.
Plumbing and Drainage
Treatment rooms, surgical suites, grooming bays, and boarding areas each need dedicated floor drains, stainless steel or epoxy-coated wet walls, and hot-and-cold supply lines. Boarding runs typically require sloped concrete floors and trench drains tied into a grease interceptor or solids separator, which must be sized to local municipal requirements. Rough-in costs for a 2,500–3,500 sq ft clinic can run $40,000–$90,000 for plumbing alone.
HVAC Zoning and Odor Control
Building code and AVMA facility guidelines require that air from treatment areas, isolation rooms, and kennels is exhausted directly to the exterior rather than recirculated. This means multiple air-handling zones, higher air-change rates than a standard office, and often dedicated exhaust fans for each zone. Expect HVAC costs to be 20–35% higher per square foot than a comparably sized retail or professional-office build-out.
Surgical Suite Finish Standards
Sealed, impervious wall and floor surfaces, medical-grade lighting rough-ins, and anesthesia-gas scavenging lines are standard surgical suite requirements. Each adds both material cost and labor time compared to standard construction finishes.
Electrical Load
Digital radiography, dental units, autoclaves, surgical lights, and monitoring equipment all draw significant power. A new panel or panel upgrade, along with dedicated circuits and proper grounding, is almost always required. Electrical scope on a mid-size clinic routinely reaches $30,000–$60,000.
Key Cost Drivers: Breaking Down the Veterinary Clinic Construction Cost
Every project is unique, but the following variables consistently move the budget needle most.
Space Size and Configuration
A solo-practitioner clinic might be 1,800–2,500 sq ft; a multi-doctor general practice or specialty hospital can exceed 6,000 sq ft. Per-square-foot costs tend to decrease slightly as square footage increases because fixed costs like permit fees and mobilization are spread across more area.
Existing Shell Condition
A raw cold-dark shell—concrete slab, no HVAC, no electrical distribution—costs more to build out than a warm vanilla shell that already has basic MEP stubbed in. Always get the landlord's tenant improvement allowance scope in writing before budgeting; what counts as "existing" varies significantly from one property to the next.
Permit Jurisdiction
Southern California spans dozens of municipalities, each with its own plan-check timeline and fee schedule. Cities like Los Angeles and Long Beach tend to have longer plan-check queues and more stringent back-check requirements than smaller jurisdictions. Budget 8–14 weeks for plan check in most LA County cities, and factor permit fees of roughly 1–3% of the construction value into your overall number. SE Builders serves practices across the region, from Long Beach to Burbank to Anaheim, and our teams understand local permitting timelines before a shovel hits the ground.
Equipment Rough-Ins vs. Equipment Itself
Construction cost covers the infrastructure that supports your equipment—gas lines, electrical circuits, blocking in walls for X-ray shielding, floor reinforcement for wet tables—not the equipment purchase. Confusing these two budgets is one of the most common planning errors. Equipment procurement is a separate line item, typically handled by the vendor directly.
Design Trends and Finish Level
Owners who want high-end finishes—luxury reception areas, feature walls, premium cabinetry—can push costs toward the upper end of the range. The practical components of a veterinary facility (drains, HVAC, surgical lighting) cost what they cost regardless of aesthetic level; finishes layer on top. Reviewing current veterinary clinic design trends early helps align your scope with your budget before drawings are finalized.
Realistic Budget Ranges for Southern California Veterinary Build-Outs
The ranges below reflect typical SE Builders project experience in Southern California and published industry benchmarks. They are starting-point estimates, not guarantees; your actual cost depends on verified scope.
Small Clinic (1,500–2,500 sq ft)
Expect a total construction budget of roughly $350,000–$600,000 for a full build-out from a warm shell, inclusive of general contractor fees, permit fees, and contractor-furnished finishes. This typically supports two exam rooms, one surgical suite, a small boarding area, and a reception zone.
Mid-Size Practice (2,500–4,500 sq ft)
A $600,000–$1,100,000 budget range covers a multi-doctor layout with three to five exam rooms, a dedicated surgical suite, isolation room, grooming, and a larger reception and waiting area. This is the most common bracket for established practices opening a second location or relocating from an undersized space.
Large or Specialty Hospital (4,500+ sq ft)
Specialty and emergency hospitals with advanced imaging rooms, multiple surgical suites, intensive care wards, and extended boarding can reach $1,100,000–$2,500,000+. At this scale, a preconstruction cost estimate from your general contractor—completed before architectural drawings are finalized—is essential for controlling scope creep.
How to Control Costs Without Cutting the Wrong Corners
Hire Your Contractor Before You Sign the Lease
An experienced veterinary contractor can evaluate a prospective shell for hidden cost exposure—inadequate electrical service, problematic sewer depth, low ceiling clearance for HVAC—before you are legally committed to the space. This single step consistently prevents budget overruns that would otherwise surface during demolition. Our dental build-out projects follow the same principle; the planning discipline we apply to projects like the Dr. Kurt Dental Office Build-Out in Los Alamitos and the Dr. Parisa Dental Office Build-Out in Chino translates directly to veterinary work—medical-use tenant improvements reward early contractor involvement every time.
Prioritize Permanent Infrastructure
Plumbing, HVAC zoning, electrical service, and floor drains are expensive to change after construction is complete. Invest fully in infrastructure and, if budget is tight, hold back on decorative finishes that can be upgraded later. A well-drained, well-ventilated clinic that opens on schedule serves patients better than a beautiful lobby that was funded by cutting drain lines.
Get a Scope-Based Bid, Not a Square-Foot Number
Per-square-foot estimates are useful benchmarks but they do not reflect the specific demands of your space. Request a scope-based bid after schematic design is complete. Comparing line-item bids across contractors reveals where costs are actually being carried and makes apples-to-apples comparison possible.
Plan for Contingency
A 10–15% contingency reserve is standard practice for medical and veterinary builds. Unforeseen conditions—deteriorated sewer lines, asbestos in older buildings, structural modifications to accommodate equipment—are common enough that omitting contingency is a planning error, not a savings. For projects in communities like Carson or Lakewood where older commercial stock is common, that reserve is especially important.
Construction Timeline: What to Expect
A typical Southern California veterinary build-out runs 6–10 months from lease execution to certificate of occupancy, broken down roughly as follows: 6–10 weeks for schematic and construction documents, 8–14 weeks for plan check and permit issuance, and 12–20 weeks for construction depending on scope. Projects requiring health department review (boarding facilities in some counties) add 4–8 weeks. Early contractor involvement compresses this timeline by allowing preconstruction coordination to run concurrently with design.
Sources
References and further reading
- AVMA Guidelines for Veterinary Practice Facilities
- California Building Code (CBC) Title 24 – Commercial Construction Requirements
- RSMeans Construction Cost Data – Healthcare / Veterinary Tenant Improvement Benchmarks
- American Animal Hospital Association (AAHA) Accreditation Standards
- Los Angeles County Department of Public Health – Environmental Health for Animal Facilities
Frequently Asked Questions
Planning your construction project
What is the average cost to build out a veterinary clinic in Southern California?+
Most Southern California veterinary build-outs cost between $150 and $350 per square foot for construction alone, putting a typical 2,500–4,000 sq ft clinic in the $400,000–$1.1 million range. The final number depends on shell condition, number of wet areas, HVAC zoning complexity, and finish level. Equipment purchases are separate from construction cost.
How long does a veterinary clinic build-out take in Southern California?+
From lease signing to certificate of occupancy, plan on 6–10 months. Design and engineering typically take 6–10 weeks, plan check and permitting 8–14 weeks, and construction 12–20 weeks. Jurisdictions with longer plan-check queues and projects requiring health department review can push that timeline toward the longer end.
Does a veterinary clinic need a special permit or health department approval?+
Yes. In addition to standard building permits, boarding facilities in many Southern California counties require approval from the county Department of Animal Care and Control or local environmental health. Your contractor should factor those agency review periods into the project schedule before you finalize your opening-date targets.
Should I hire a contractor before signing my commercial lease?+
Strongly yes. An experienced veterinary contractor can inspect a prospective space for cost exposure—inadequate electrical service, shallow sewer depth, low ceiling clearance—before you commit to the lease. This is one of the most effective ways to avoid expensive surprises during construction.
What contingency should I budget for a veterinary clinic build-out?+
Plan for a 10–15% contingency on top of your hard-cost construction budget. Medical and veterinary builds frequently encounter unforeseen conditions—aging sewer lines, asbestos abatement, structural modifications—that are not visible until demolition or excavation. A properly funded contingency keeps the project moving without requiring owner decisions under financial pressure.
Is the equipment cost included in the veterinary clinic construction budget?+
No. Construction cost covers the infrastructure that supports equipment—electrical circuits, plumbing rough-ins, gas lines, X-ray shielding, floor reinforcement—but not the equipment itself. Veterinary equipment such as digital radiography systems, surgical tables, autoclaves, and dental units is typically purchased and installed separately by the vendor.
veterinary
Ready to Talk Numbers on Your Veterinary Clinic Build-Out?
Bring your lease, floor plan, or even just your square-footage target to a free 30-minute consultation with SE Builders. We'll walk through your scope, flag potential cost drivers specific to your space, and give you a realistic range before you make any commitments.
Keep Reading
Related articles

What We Build
Related SE Builders projects

Veterinary Facilities
Animal Dermatology Group Veterinary Tenant Improvement in Long Beach, CA
View project
Veterinary Facilities
Pet Vet Veterinary Clinic Renovation & Expansion in Lakewood, CA
View project
Veterinary Facilities