tenant improvement renovation
Vanilla Shell vs. Cold Shell: How the Starting Condition Changes Your Build-Out
Vanilla shell and cold shell spaces look similar from the outside but require very different build-out budgets and timelines. Learn what each condition means before you sign a
When you tour a commercial space, the broker may describe it as a vanilla shell or a cold shell. Both are unfinished, but the gap between them can represent hundreds of thousands of dollars in construction costs and months of additional schedule. Understanding the difference before you sign a lease—not after—is one of the most important decisions you will make as a tenant.
What Is a Cold Shell?
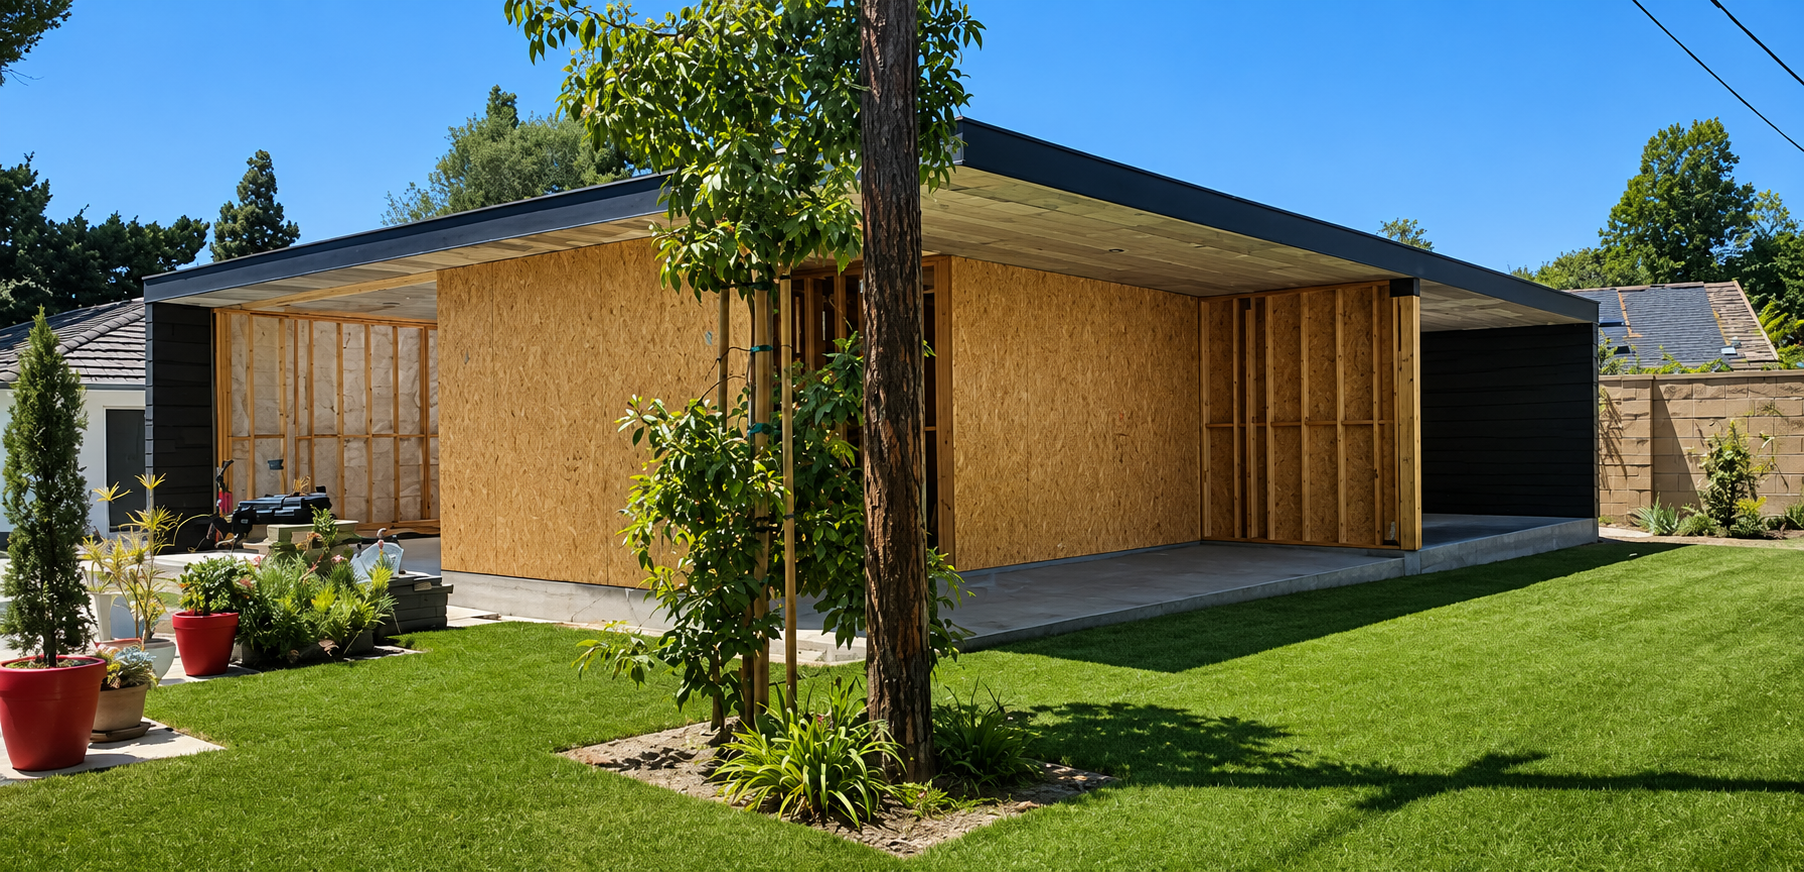
A cold shell is a space in its most unimproved state. The landlord has completed only the base building: exterior walls, roof, structural slab, and possibly a stubbed main electrical service at the building's utility room. Inside the suite itself, you typically get bare concrete floors, exposed structural elements, no interior partitions, no HVAC equipment or ductwork, no plumbing rough-in, no ceiling grid, and no restrooms. Electrical runs only to a panel location—individual circuits have not been distributed.
Cold shell spaces are most common in newly constructed retail strip centers, flex industrial buildings, and ground-up medical campuses where the developer wants maximum flexibility to accommodate a wide range of future tenants. If you are leasing a cold shell, every system inside the demising walls is your responsibility to design, permit, and build from scratch.
That scope is broad. For specialty uses—dental offices, veterinary clinics, medical suites, or food-service concepts—a cold shell build-out often requires coordinating structural penetrations, new MEP (mechanical, electrical, and plumbing) rough-in, fire sprinkler branch lines, ADA-compliant restrooms, and a full interior fit-out before any finish work even begins. Engaging your tenant improvement contractor at the earliest possible stage is critical when starting from cold shell conditions.
What Is a Vanilla Shell?
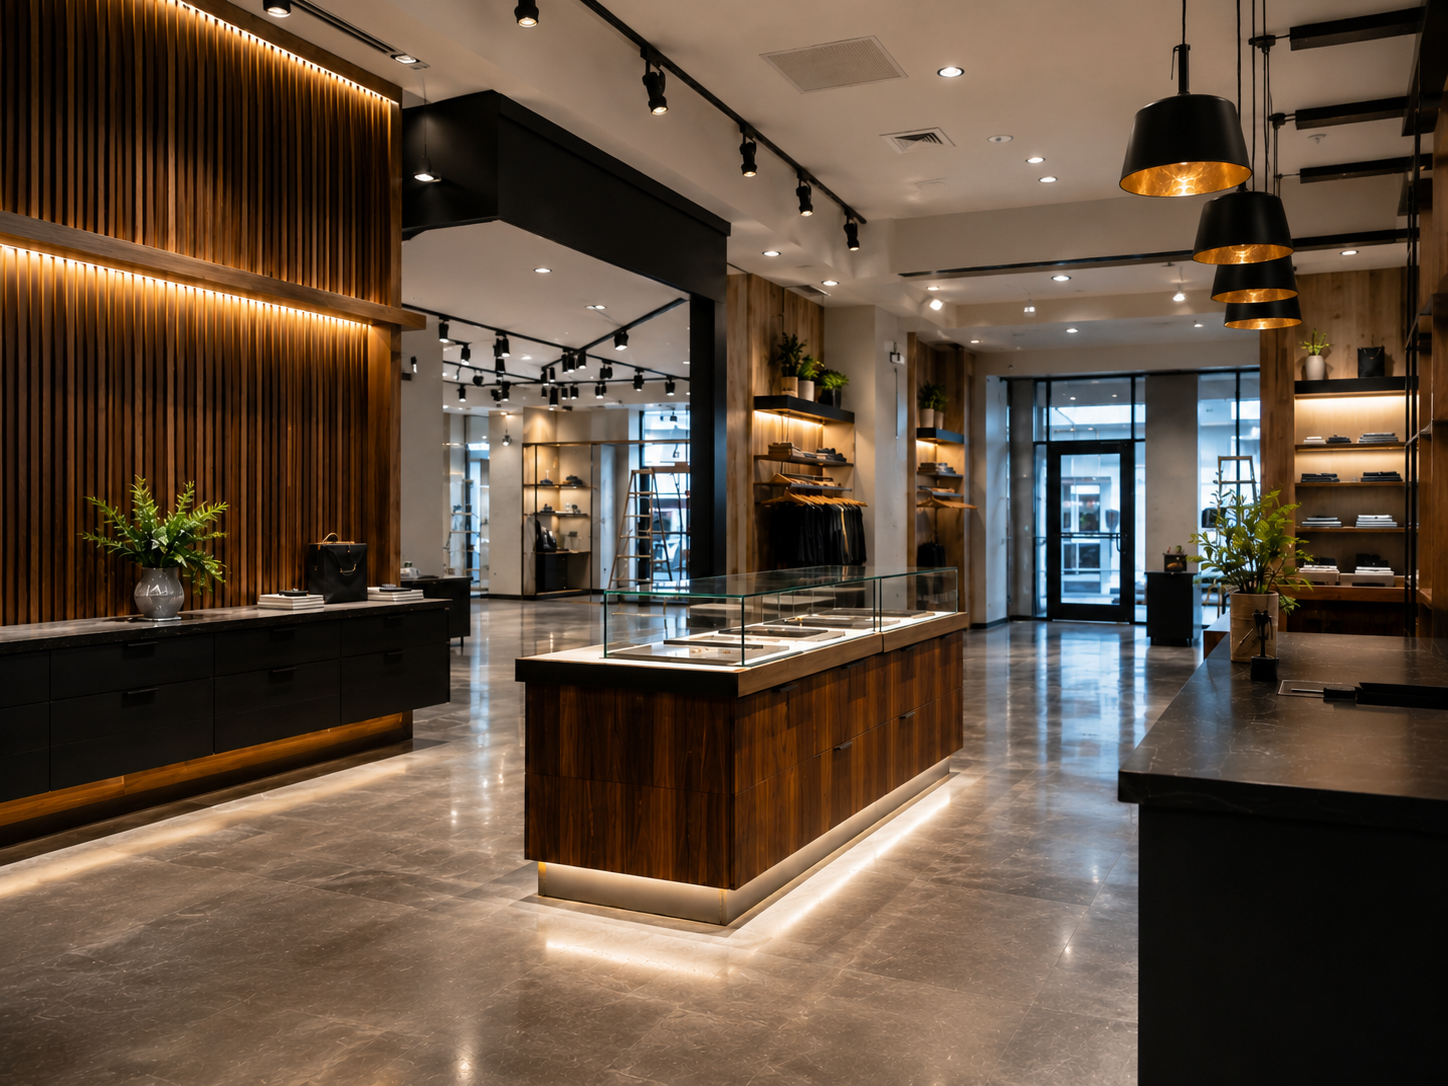
A vanilla shell—sometimes called a warm shell—represents a modest but meaningful upgrade over a cold shell. Definitions vary by market and landlord, but a vanilla shell generally includes: a distributed HVAC system (rooftop units and basic ductwork), a dropped ceiling grid with ceiling tiles, distributed electrical circuits to a usable panel, restrooms built to code, and sometimes a demising wall on all four sides. The space is, in theory, ready for a relatively straightforward office or retail occupancy with cosmetic work and interior partitions alone.
Vanilla shell conditions are common in multi-tenant office parks and second-generation retail spaces where the landlord wants to attract a broader pool of tenants quickly. Because major MEP infrastructure is already in place, a tenant moving into a vanilla shell can often reduce both their permitting burden and their hard construction costs compared to a cold shell.
That said, "vanilla shell" is not a legally standardized term. Always request the landlord's written shell condition description and confirm exactly which systems are in place, their age, their capacity, and whether they meet current code. A rooftop HVAC unit that is undersized for your use—common in medical, food-service, or laboratory occupancies—may cost nearly as much to replace as it would have cost to install new in a cold shell.
How Shell Condition Affects Build-Out Cost and Schedule
Cost Implications
The difference in starting condition translates directly to construction cost. A vanilla shell tenant improvement in a standard office configuration may involve primarily framing, drywall, flooring, paint, and lighting upgrades. A cold shell build-out for the same use requires all of that plus new HVAC equipment and distribution, electrical rough-in and panel work, plumbing rough-in and restroom construction, and fire sprinkler branch lines—scopes that can add significant cost per square foot before finish work begins.
Specialty occupancies amplify the gap. A veterinary clinic, dental office, or outpatient medical facility carries specialized plumbing, medical gas, cabinetry, and ventilation requirements regardless of shell condition. Starting from a cold shell for those uses means all infrastructure costs land squarely in the tenant's construction budget. You can see how this plays out in practice across a range of project types, from general tenant improvement construction to highly specialized medical and clinical builds.
Schedule Implications
Cold shell build-outs take longer. The design team must engineer systems that do not yet exist, and permitting agencies review MEP drawings, structural penetrations, and accessibility compliance in detail. Depending on jurisdiction, a cold shell project may require separate MEP sub-permits in addition to the base building permit. Add lead times for rooftop HVAC equipment, specialty plumbing fixtures, and electrical switchgear, and a cold shell build-out can run four to six weeks longer than an equivalent vanilla shell project—or significantly more for complex occupancies.
That timeline affects rent commencement. Many landlords begin charging rent on a fixed date regardless of construction status. Knowing your starting condition before lease negotiation allows you to request an appropriate free-rent or tenant improvement allowance period that reflects the actual build-out schedule.
Negotiating Shell Condition in Your Lease
Shell condition is a negotiating point, not a fixed fact. Landlords of cold shell spaces sometimes agree to deliver the space in a vanilla shell condition—or to provide an increased tenant improvement allowance—in exchange for a longer lease term or stronger credit tenant. Before accepting any delivered condition, have your contractor walk the space with you to assess what is and is not present.
Key questions to resolve in writing before signing:
- Is the HVAC equipment new or existing? What is its capacity and remaining useful life?
- Are restrooms built to current ADA and California Title 24 standards?
- What is the electrical panel capacity and voltage configuration?
- Are fire sprinkler main lines run to the suite, or must branch lines be extended from a remote riser?
- Is there existing plumbing rough-in, and what is its location relative to your planned layout?
Bringing a general contractor into lease evaluation—not just construction—can prevent costly surprises. For a deeper look at timing, our article on how early you should hire a general contractor for a commercial build-out covers exactly this scenario.
Vanilla Shell vs. Cold Shell by Occupancy Type
Medical and Dental Offices
Medical and dental build-outs are among the most infrastructure-intensive tenant improvements. Even a vanilla shell may lack the plumbing stub count, electrical amperage, or HVAC capacity required for operatories, sterilization rooms, imaging equipment, or medical gas systems. Projects like the Dr. Kurt dental office build-out in Los Alamitos and the Arlanza Family Health Center renovation in Riverside illustrate how thoroughly the underlying infrastructure must be evaluated before committing to a space.
Veterinary Clinics
Veterinary facilities require high-capacity plumbing, specialized ventilation for odor and infection control, slip-resistant flooring substrates, and often surgical suite considerations. A cold shell imposes all of those infrastructure costs on the tenant. Projects such as the Bixby Torrance Veterinary Facility tenant improvement in Torrance demonstrate the planning depth required to bring a shell space up to clinical standards.
Restaurant and Food Service
Restaurant build-outs in cold shell spaces require grease interceptors, Type I hood exhaust penetrations through the roof, makeup air systems, and health department compliance—all of which must be coordinated with the landlord's base building. A vanilla shell rarely includes any food-service-specific infrastructure, so the practical distinction between shell types narrows considerably for this use.
General Office
Standard office tenants benefit most from vanilla shell conditions. If HVAC, ceilings, restrooms, and basic electrical are already in place, an office tenant improvement can focus almost entirely on interior layout, finishes, and technology infrastructure—keeping both cost and schedule in check. Our commercial renovations and remodeling service covers this full range of office and retail fit-out work.
Key Takeaways Before You Lease
Shell condition is not a footnote in the lease—it is a foundational variable that shapes your entire project budget, schedule, and negotiating position. Confirm every included system in writing, walk the space with a contractor before signing, and factor the true build-out cost into your occupancy economics. The difference between a well-negotiated vanilla shell and an underestimated cold shell can determine whether your opening-day finances are on target or deeply strained.
Sources
References and further reading
- California Department of General Services – Office of Public School Construction: Construction Terminology Glossary
- ADA.gov – 2010 ADA Standards for Accessible Design
- California Energy Commission – Title 24, Part 6 Building Energy Efficiency Standards
- U.S. General Services Administration – Leasing Desk Guide: Shell and Tenant Improvement Definitions
- California Building Standards Commission – 2022 California Building Code (Title 24, Part 2)
Frequently Asked Questions
Planning your construction project
What is the main difference between a vanilla shell and a cold shell?+
A cold shell is the most unimproved delivery condition—typically just exterior walls, slab, and a building utility stub-out, with no interior systems. A vanilla shell adds basic HVAC equipment, a ceiling grid, distributed electrical circuits, and code-compliant restrooms, making it closer to move-in ready for a standard office or retail tenant. The distinction matters because cold shell build-outs require significantly more infrastructure work and a longer construction schedule.
Does shell condition affect my tenant improvement allowance negotiation?+
Yes. Shell condition is one of the primary factors tenants use to negotiate allowance amounts and free-rent periods. A cold shell transfers more construction cost to the tenant, which justifies requesting a higher TI allowance or a longer rent-free period to cover the extended build-out timeline. Having a contractor estimate the actual cost difference between the delivered condition and your required occupancy condition gives you concrete numbers to bring to the negotiating table.
Is a vanilla shell always sufficient for a medical or dental office?+
Not necessarily. A vanilla shell is built for general office or retail use. Medical and dental occupancies require specialized plumbing stub-outs, higher electrical amperage, medical gas lines, enhanced HVAC capacity, and sometimes structural provisions for imaging equipment. Even if a vanilla shell is in place, the existing systems may need to be upgraded or supplemented to meet the specific demands of a clinical build-out. Always have a contractor with healthcare construction experience assess the space before signing.
How much longer does a cold shell build-out take compared to a vanilla shell?+
For standard office or retail uses, a cold shell build-out can run four to six weeks longer than a comparable vanilla shell project, primarily due to MEP design, additional permitting, and equipment lead times. For specialty occupancies like medical clinics, dental offices, veterinary facilities, or restaurants, the gap can be considerably larger—sometimes adding two to four months to the overall schedule depending on permitting jurisdiction and the complexity of the required systems.
Who is responsible for building out a cold shell space—the landlord or the tenant?+
In most commercial leases, the tenant is responsible for all interior improvements in a cold shell space. The landlord delivers the base building condition, and everything inside the demised premises—plumbing, HVAC, electrical distribution, ceilings, restrooms, and finishes—becomes the tenant's responsibility. Responsibilities can be negotiated, however. Some landlords will agree to bring the space to a vanilla shell condition, or provide a higher TI allowance, in exchange for favorable lease terms. Always confirm the delivery condition and each party's obligations in the lease before executing.
What should I look for when walking a vanilla shell space?+
Verify that HVAC equipment is sized for your intended use, not just the square footage. Confirm restrooms meet current ADA and California Title 24 requirements. Check the electrical panel capacity and voltage. Ask whether the fire sprinkler system has been distributed to branch lines inside the suite or only to a main riser. Note ceiling height and grid condition. For any specialty use—food service, medical, veterinary—bring a contractor experienced in that occupancy type to assess whether the existing systems can actually support your build-out without major replacement.
tenant improvement renovation
Not Sure What Your Shell Condition Really Means for Your Budget?
Every commercial space starts somewhere different—and the gap between a cold shell and a vanilla shell can reshape your entire project. If you're evaluating a lease or trying to understand what a build-out will actually require, we're happy to walk through the specifics with you. Schedule a free 30-minute consultation with the SE Builders team to talk through your space, your use, and your
Keep Reading