healthcare medical
Medical Office Construction Timeline: Design, Permits, Build-Out, and Inspections
Learn how long a medical office construction timeline really takes—from design and permits to build-out and final inspections—so you can plan your opening date with confidence.
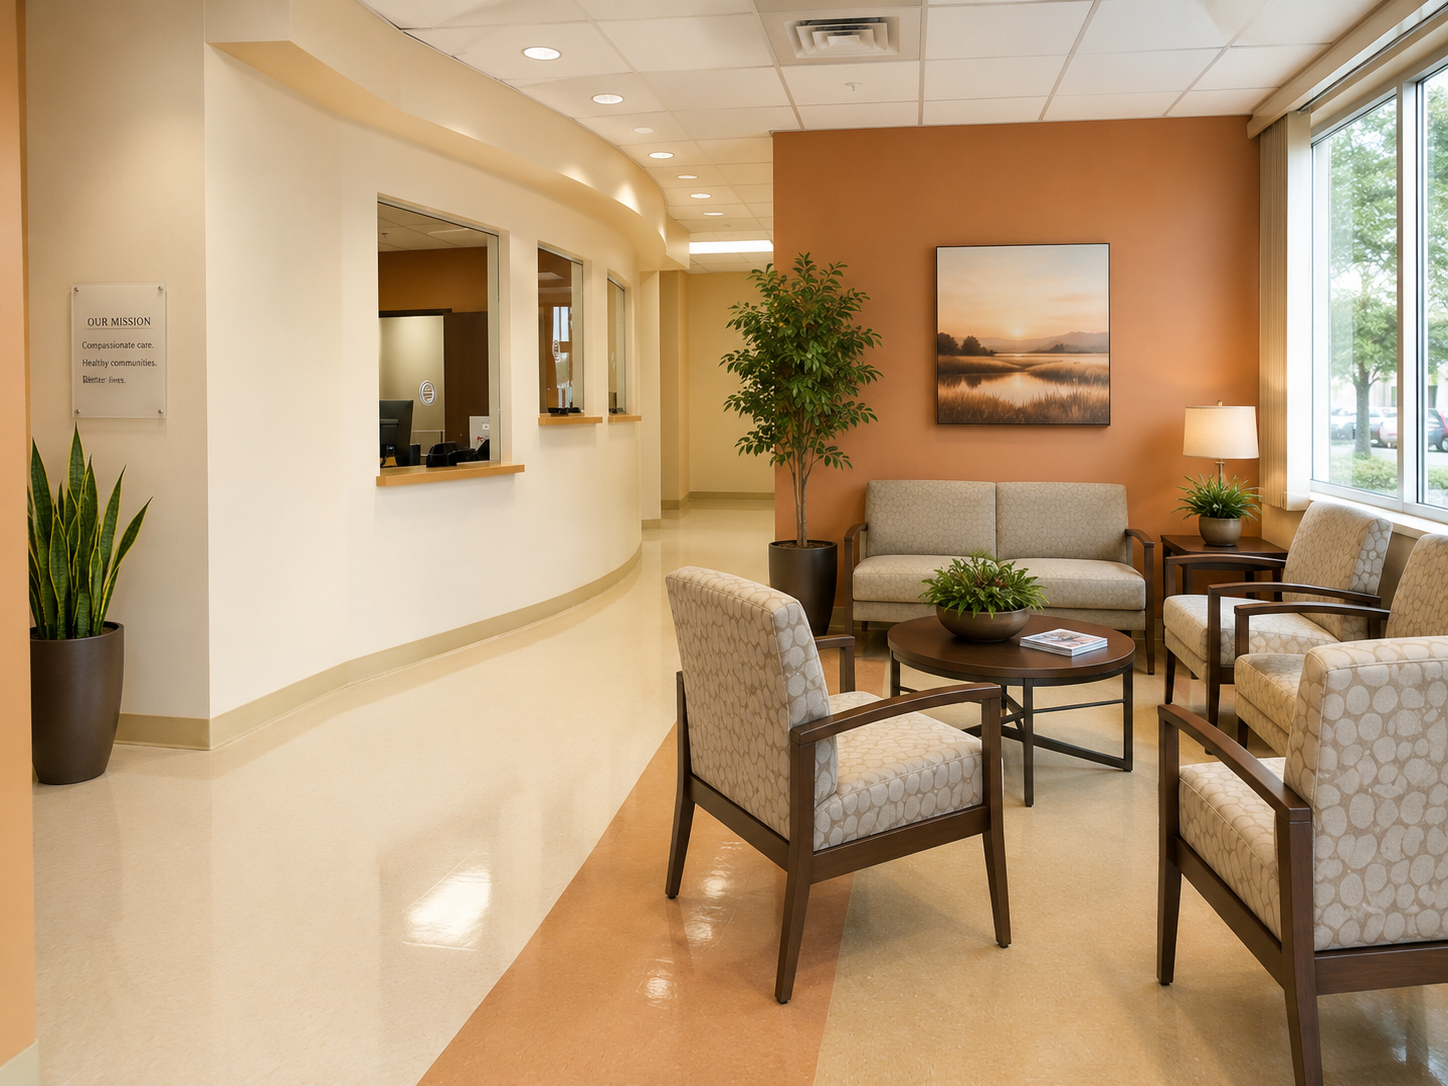
A medical office construction timeline typically runs 6 to 14 months from design kickoff to certificate of occupancy, depending on the size of the space, local permitting speed, and the complexity of medical systems like plumbing, medical gas, and electrical. If you are a physician or practice owner who has signed—or is about to sign—a lease, understanding each phase upfront is the single most effective way to protect your opening date and your budget.
Phase 1: Programming and Schematic Design (Weeks 1–6)
Every medical office project begins with programming—translating your clinical workflow into square footage. Your architect and contractor meet with you to define the number of exam rooms, waiting capacity, provider offices, nurse stations, sterilization or procedure areas, and any specialized imaging or lab space. Getting this right before a single drawing is produced prevents costly redesigns later.
Schematic design turns that program into a rough floor plan. For a typical 2,000–5,000 sq ft tenant improvement, expect two to four weeks of back-and-forth with your design team. Projects with imaging equipment, medical gas systems, or radiation shielding require additional coordination with equipment vendors and engineers at this stage—add two to four weeks for those scopes.
Engaging your healthcare and medical construction contractor during design—not after—lets the team flag constructability issues early and develop a preliminary budget before drawings go to the building department.
Phase 2: Construction Documents and Permit Submission (Weeks 6–14)
Once the schematic plan is approved internally, the architect produces full construction documents (CDs): architectural, structural, mechanical, electrical, plumbing, and any specialty engineering drawings. For medical occupancies, California projects are reviewed under the California Building Code (CBC) with additional oversight from the Office of Statewide Health Planning and Development (OSHPD/HCAI) for certain facility types. Standard tenant improvements in leased medical office space are typically reviewed at the local building department, not HCAI, but your contractor should confirm jurisdiction early.
Plan check timelines vary significantly by city. Some municipalities offer over-the-counter permits for minor work; complex medical tenant improvements commonly take six to twelve weeks in plan check in Southern California jurisdictions. Submitting a complete, coordinated set on the first attempt is the most reliable way to avoid a second or third review cycle, each of which can add four to six weeks to your schedule.
Projects in cities like Los Angeles, Irvine, and Torrance each operate under their own building departments with distinct review queues and comment styles, which is why local permitting experience matters enormously.
Phase 3: Construction and Build-Out (Weeks 14–36+)
Once permits are in hand, the physical build-out begins. A straightforward medical office tenant improvement in an existing shell space typically takes eight to sixteen weeks of active construction. Projects with complex MEP (mechanical, electrical, plumbing) infrastructure, lead-lined rooms, or custom millwork run longer.
Demolition and Rough Framing
The first two to three weeks address demolition of existing partitions, rough framing of new walls, and layout of major mechanical chases. Medical offices often require more framing than standard office build-outs because plumbing is distributed throughout the clinical area rather than concentrated in a central core.
Rough MEP and Special Systems
Rough mechanical, electrical, and plumbing work is the longest single trade phase—typically four to six weeks. Medical gas rough-in (oxygen, vacuum, nitrous oxide where required), specialty electrical for exam lighting and medical equipment circuits, and additional plumbing for hand-washing sinks in every exam room all extend this phase compared to a standard commercial tenant improvement. Projects like the RCHF healthcare facility in Riverside illustrate how coordination of these systems drives schedule more than any other factor.
Insulation, Drywall, and Finishes
After rough inspections pass, insulation and drywall follow—generally two to three weeks. Finish work (flooring, paint, millwork, ceilings, doors, and hardware) then runs three to five weeks. Medical-grade flooring such as sheet vinyl with heat-welded seams and antimicrobial paint are standard choices that add minor lead time for materials procurement.
Equipment Rough-In and Coordination
Medical and dental practices require equipment vendors to coordinate with the general contractor during construction, not after. Dental build-outs such as the Dr. Kurt dental office build-out in Los Alamitos and the Dr. Parisa dental office in Chino demonstrate that utility stub-outs for chairs, compressors, and vacuum systems must be placed before drywall closes—a sequencing error here can mean opening walls after the fact.
Phase 4: Inspections and Certificate of Occupancy (Weeks 34–40+)
Medical office projects require multiple staged inspections throughout construction—framing, rough MEP, insulation—not just a final inspection. Final inspections typically cover life safety systems (fire sprinklers, alarm, exit lighting), ADA accessibility compliance, and all completed MEP systems. California requires a licensed medical gas certifier to test and certify any medical gas systems before the building department will sign off on those systems.
After all inspections pass, the building department issues a certificate of occupancy (CO) or a temporary certificate of occupancy (TCO). Receiving a TCO is common when minor items remain outstanding; confirm with your contractor what punch-list items must be resolved before you can legally see patients. From final inspection request to CO issuance, budget one to three weeks depending on inspector availability in your jurisdiction.
If your project is in a city like Downey, Cerritos, or Hawthorne, your contractor should have existing relationships with local inspectors and familiarity with each city's final inspection checklist—this alone can shave weeks off your close-out process.
Putting the Medical Office Construction Timeline Together
A realistic summary for a 2,000–4,000 sq ft medical tenant improvement in Southern California:
- Design and construction documents: 6–10 weeks
- Plan check and permitting: 6–12 weeks (running concurrently with contractor pre-construction when possible)
- Active construction: 10–20 weeks
- Final inspections and CO: 1–3 weeks
Total: roughly 6 to 12 months for a standard scope. Practices opening new ground-up buildings, adding imaging suites, or working through HCAI review should plan for 12–18 months or more. The best way to compress the timeline is to hire your contractor before design is complete so pre-construction planning, subcontractor procurement, and long-lead material ordering run in parallel with permitting—not sequentially after it.
Sources
References and further reading
- California Building Standards Commission – California Building Code (CBC) Title 24
- California Department of Health Care Access and Information (HCAI) – Building Plan Review
- Americans with Disabilities Act – ADA Standards for Accessible Design
- NFPA 99: Health Care Facilities Code – Medical Gas and Vacuum Systems
- Los Angeles Department of Building and Safety – Plan Check Services
Frequently Asked Questions
Planning your construction project
How long does a medical office build-out take from lease signing to opening day?+
For a typical 2,000–4,000 sq ft medical tenant improvement in Southern California, plan on 6 to 12 months from lease execution to certificate of occupancy. The largest variables are how long your city's building department takes in plan check (commonly 6–12 weeks) and the complexity of your MEP systems, particularly medical gas, specialty plumbing, and electrical. Hiring your contractor before design is finished—so permitting and pre-construction procurement overlap—is the most reliable way to reduce total project duration.
What permits are required for a medical office construction project in California?+
Most medical office tenant improvements require a building permit from the local city or county building department covering architectural, structural, mechanical, electrical, and plumbing work. If the project involves medical gas systems, those must be certified by a licensed medical gas verifier and inspected as part of the building permit. Certain facility types—such as licensed outpatient surgery centers or clinics regulated under the Knox-Keene Act—may also require review by California's Department of Health Care Access and Information (HCAI), formerly OSHPD. Your contractor and architect should confirm the applicable jurisdiction and review path at the very start of the project.
Can construction start before permits are approved?+
In most California jurisdictions, you cannot begin structural or MEP work without an approved building permit. However, some cities allow early demolition under a separate demolition permit, and your contractor can use the permitting period for off-site fabrication of custom millwork, procurement of long-lead materials, and subcontractor mobilization planning. Running these activities in parallel with plan check is a common and legitimate way to shorten the overall schedule without violating permit rules.
What is the most common cause of medical office construction delays?+
The most frequent causes of delay are incomplete construction documents at permit submission (leading to multiple plan check correction cycles), late equipment coordination that forces walls to be reopened, and slow subcontractor scheduling during busy construction seasons. Choosing a contractor experienced in medical build-outs—one who can flag drawing gaps before submission and coordinate equipment vendors from the start—significantly reduces the risk of these delays.
What inspections are required during a medical office build-out?+
Medical office projects require staged inspections at multiple points: rough framing, rough mechanical/electrical/plumbing, insulation, and then final inspections covering life safety systems (fire sprinkler, alarm, exit lighting), ADA compliance, and all completed MEP work. If medical gas is present, a licensed medical gas certifier must test and document the system before the building department will approve that scope. The final step is issuance of a certificate of occupancy or temporary certificate of occupancy, which is required before you can legally occupy the space and see patients.
How do I shorten my medical office construction timeline?+
The three most impactful strategies are: (1) hire your general contractor during the design phase so pre-construction activities run concurrently with design and permitting; (2) submit complete, fully coordinated construction documents on the first plan check submission to avoid correction cycles; and (3) begin equipment vendor coordination early so utility rough-ins are placed accurately before walls close. Working with a contractor who has established relationships with local building departments and inspectors in your specific city also reduces close-out delays.
healthcare medical
Ready to Map Out Your Medical Office Timeline?
Every week of delay before construction starts is a week your practice isn't generating revenue. Our team works with physicians and practice owners across Southern California to build realistic schedules, manage permitting, and deliver medical offices that open on time. Schedule a free 30-minute consultation to walk through your scope, your lease deadline, and your next steps.
What We Build


