dental
Dental Office Construction Checklist: What to Confirm Before Breaking Ground
Use this dental office construction checklist to confirm scope, permits, MEP requirements, and budget before your contractor breaks ground on your new practice.
A dental office construction checklist is the single most effective tool for keeping your build-out on budget and on schedule. Before your contractor mobilizes, you need written confirmation on six areas: lease allowances and landlord approvals, permits and code compliance, mechanical and utility rough-ins, equipment coordination, infection-control compliance, and a finalized schedule with a contingency buffer. Miss any one of these and you risk change orders, regulatory delays, or opening-day equipment that doesn't fit the space it was designed for.
1. Lease, Allowance, and Landlord Approvals
Everything downstream depends on what the lease actually permits and what the landlord will fund. Before construction documents are finalized, verify the following in writing:
- Tenant improvement allowance (TIA) amount and draw schedule. Confirm how disbursements are triggered—typically by inspection milestones—and whether unused allowance rolls to rent credit or is forfeited.
- Landlord work letter. Identify which base-building systems (HVAC, electrical panels, plumbing stubs) the landlord delivers versus what falls to your build-out budget.
- Approval rights. Most commercial leases require landlord sign-off on architectural drawings before permit submission. Build two to three weeks into your schedule for this review cycle.
- Restoration obligations. Dental offices involve significant structural modifications—floor penetrations for plumbing, ceiling drops for operatory lights, vacuum and air lines. Confirm which modifications must be removed at lease end and factor that into your long-term cost model.
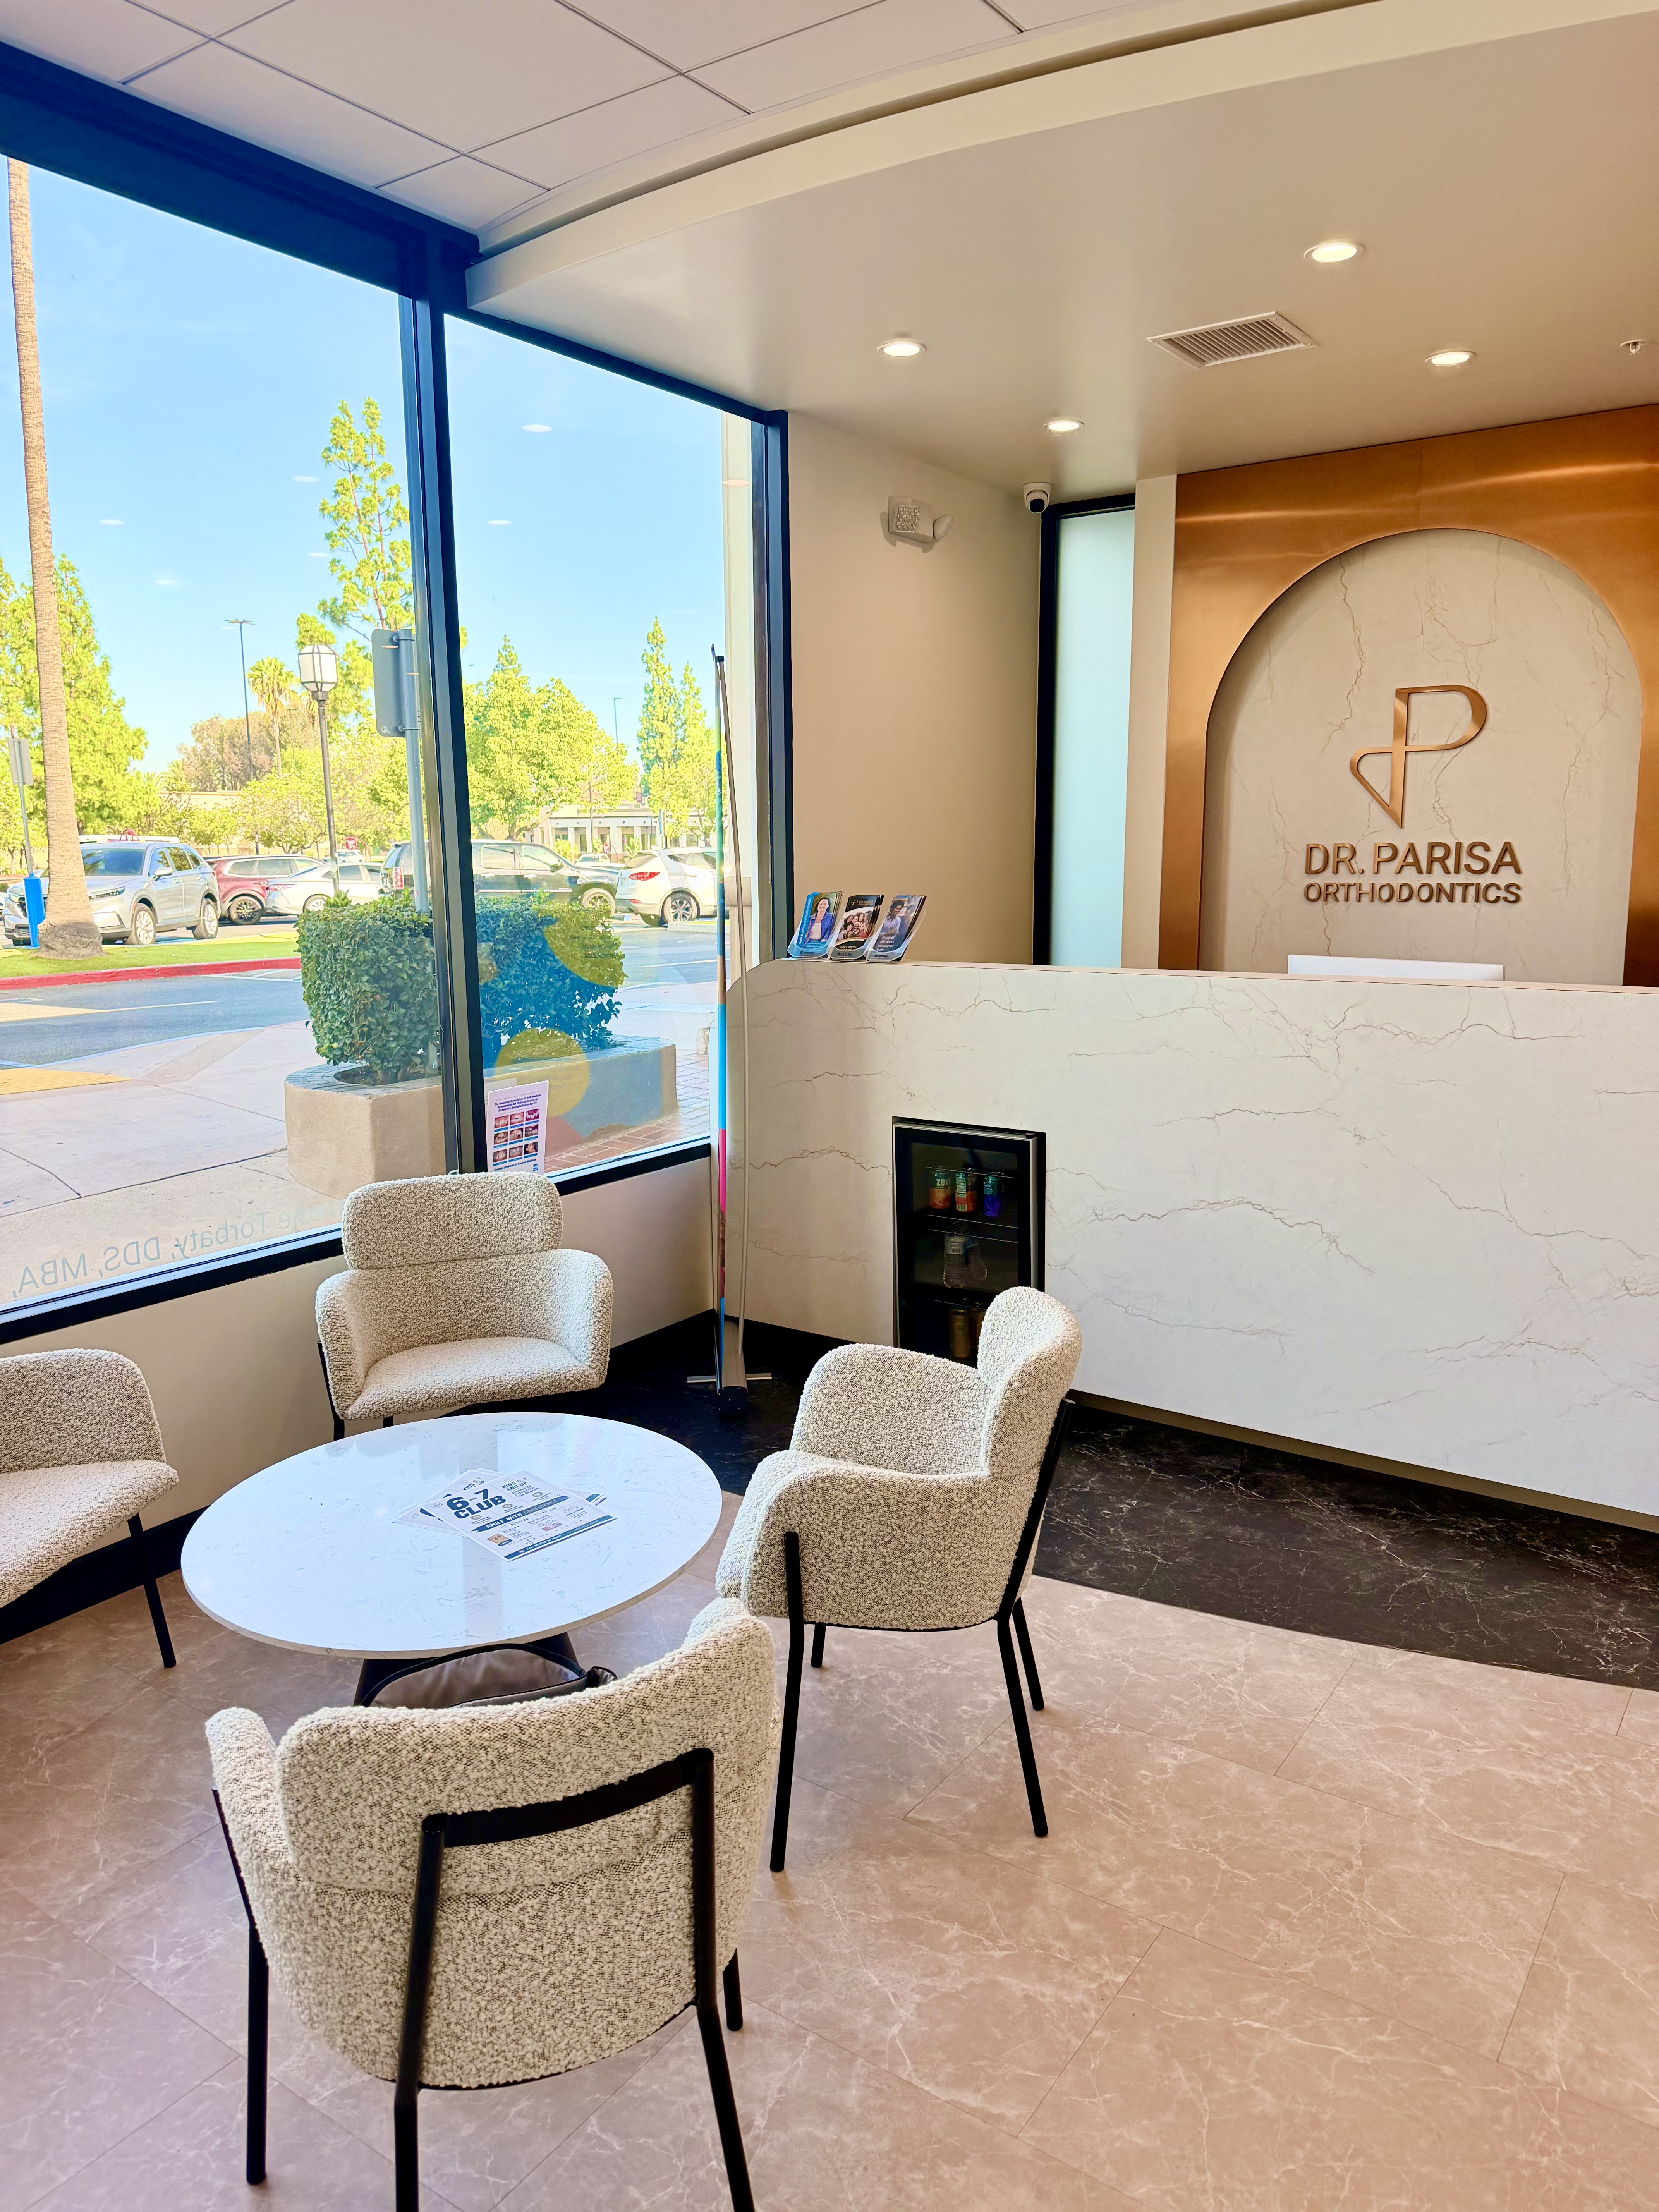
Working with a contractor who has completed comparable projects—such as the Dr. Parisa dental office build-out in Chino—helps you anticipate which lease clauses tend to cause delays and how to negotiate around them before signing.
2. Permits, Zoning, and Code Compliance
Dental offices are classified as healthcare occupancies under California Building Code (CBC) and must meet Title 24 energy standards, ADA accessibility requirements, and, in many jurisdictions, additional local amendments. Confirm the following before your contractor pulls permits:
Zoning and Use Permits
Verify that the address is zoned for healthcare or professional medical use. Some mixed-use commercial corridors require a conditional use permit (CUP) for dental practices, which can add four to twelve weeks to your pre-construction timeline.
Building Permits and Plan Check
Dental offices typically require architectural, structural, mechanical, electrical, and plumbing (MEP) permits. In Southern California cities, plan-check turnaround ranges from three weeks for over-the-counter review to twelve or more weeks for full department review. Ask your contractor for a realistic estimate based on the specific jurisdiction—not a generic average.
ADA Compliance
Operatories, restrooms, reception counters, and parking must meet ADA Standards for Accessible Design. Path-of-travel requirements can trigger upgrades to existing portions of the building that are outside your suite, adding unbudgeted cost. A pre-construction ADA assessment eliminates surprises.
California Dental Board and OSHA Compliance
The Dental Board of California requires that nitrous oxide systems, vacuum lines, and compressed-air systems meet specific installation and ventilation standards. Confirm your contractor understands these requirements before MEP drawings are released for permit.
3. MEP Rough-Ins and Utility Capacity
Mechanical, electrical, and plumbing rough-ins represent the highest-risk phase of a dental build-out because errors are expensive to correct once walls are closed. Walk through each system with your contractor and equipment vendor before permit submission.
Electrical
Dental equipment—chairs, digital imaging, cone-beam CT (CBCT) units, sterilizers—draws significant amperage. Confirm that the building's main switchboard has capacity for your panel upgrade, and identify whether a utility service upgrade (which requires coordination with the utility company, not just the city) is needed. CBCT units in particular often require a dedicated 200-amp circuit and lead shielding that must be engineered before walls are framed.
Plumbing
Each operatory requires a minimum of one cold-water supply, one drain, and one vacuum rough-in. Confirm drain locations relative to slab penetrations early—cutting concrete after framing begins adds cost and schedule days. Amalgam separators are required by EPA regulations for dental offices that place or remove amalgam; verify your plumbing design includes a compliant separator and that the model is pre-approved for your local sewer authority.
HVAC and Ventilation
Sterilization rooms require dedicated exhaust to prevent chemical fumes from recirculating. X-ray rooms and CBCT suites may require lead-lined HVAC penetrations. Confirm your mechanical engineer has reviewed equipment specifications—not just estimated loads—before ductwork is ordered.
4. Equipment Coordination and Procurement Lead Times
Dental equipment has among the longest lead times of any professional office category. Dental chairs, delivery units, and cabinetry from major manufacturers can run twelve to twenty weeks from order to delivery. If rough-ins are completed before equipment specs are finalized, you risk moving drains or adding conduit after walls are closed.
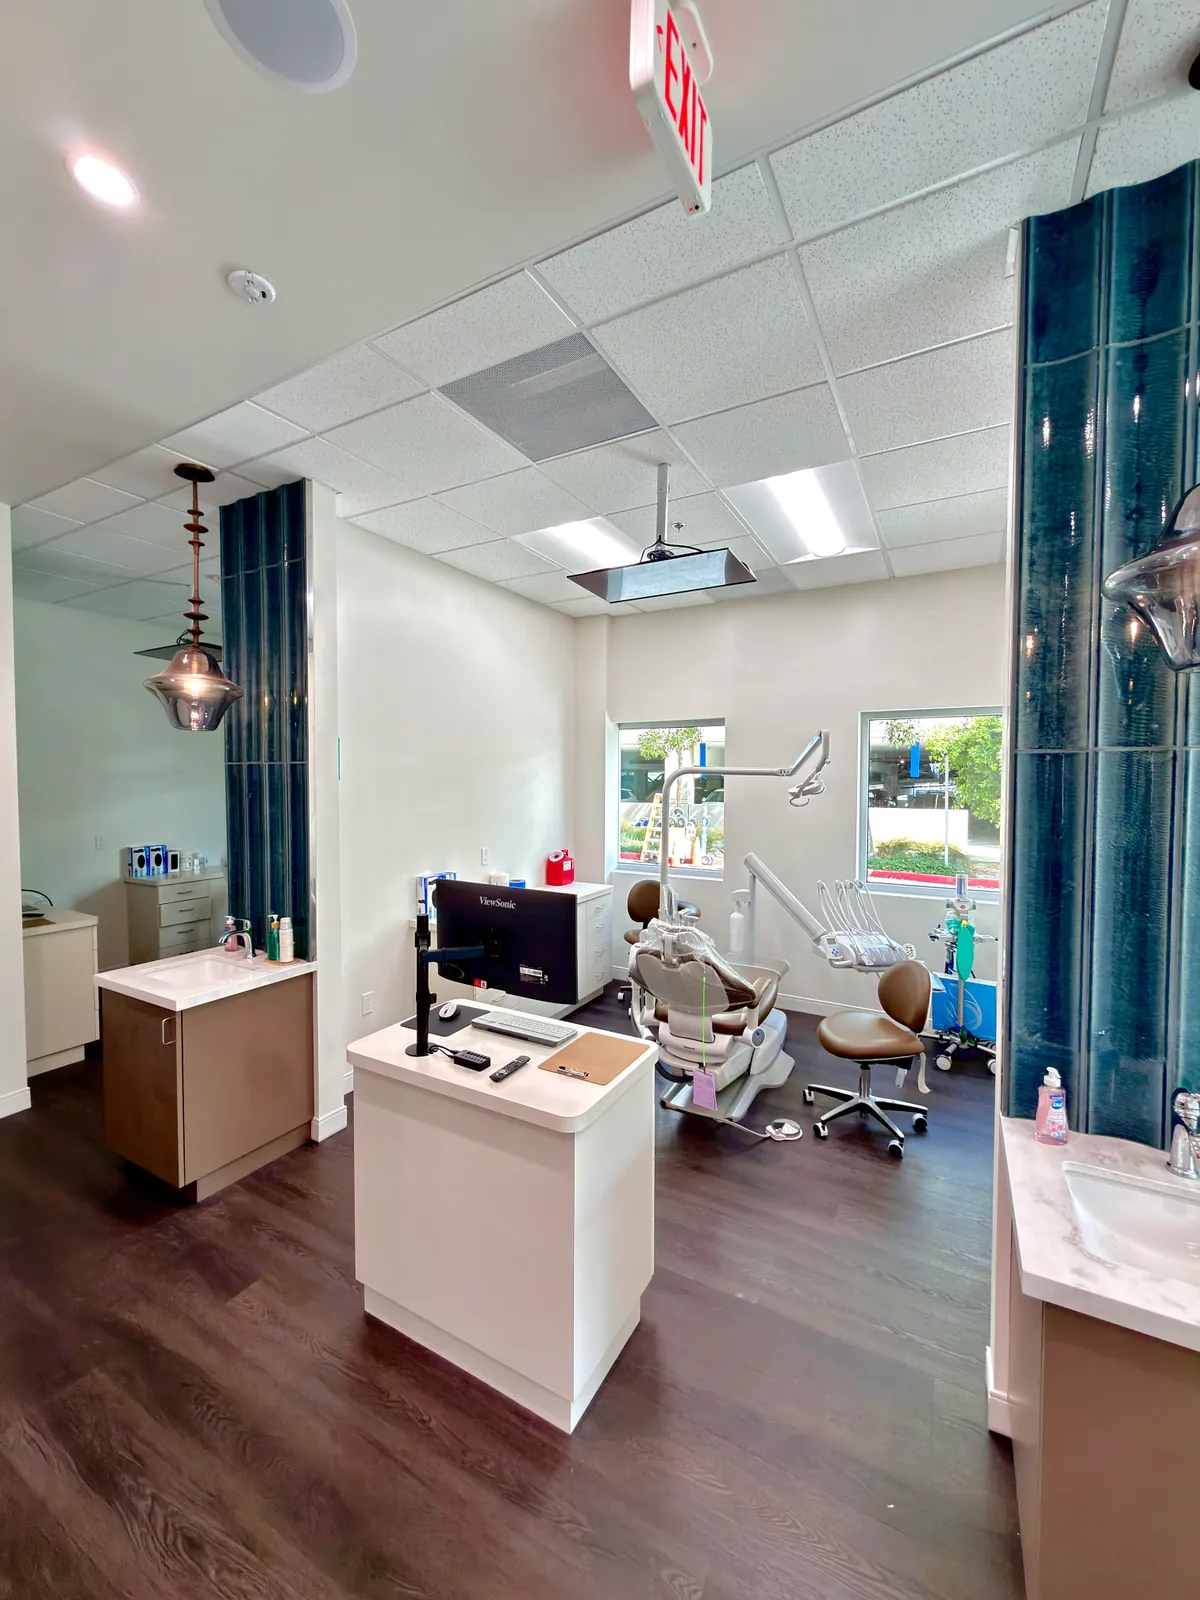
The correct sequence is: finalize equipment selections → provide specs to MEP engineers → release MEP drawings for permit → begin construction. Confirm with your contractor that this sequence is enforced in their schedule, not reversed for the sake of an earlier groundbreaking. The Dr. Kurt dental office build-out in Los Alamitos is an example of how coordinating equipment procurement alongside construction documents keeps rough-ins accurate from day one.
5. Infection Control and Sterilization Zone Layout
OSHA's Bloodborne Pathogens Standard and CDC Guidelines for Infection Control in Dental Health-Care Settings require physical separation of clean and contaminated workflow paths. Before breaking ground, confirm that your floor plan establishes a dedicated sterilization room with distinct dirty-instrument intake and clean-instrument output zones, adequate counter depth for instrument processing equipment, and line-of-sight from sterilization to operatories to minimize transport distance. These are not aesthetic choices—they affect workflow efficiency for the life of your practice and can be cited during OSHA inspections if inadequate.
If your practice will be located in Southern California, SE Builders has completed dental and medical office projects across the region, including dental office construction in Burbank and medical office construction in Los Angeles, where infection-control layout compliance is reviewed during city plan check.
6. Budget Contingency and Schedule Milestones
A finalized dental office construction checklist must include a written budget with a contingency line and a milestone-based schedule. For new tenant build-outs, a 10–15% contingency is standard; for renovations of existing dental suites, budget 15–20% because concealed conditions—old plumbing, non-compliant wiring, asbestos-containing materials—are common in spaces built before 1980.
Key schedule milestones to confirm in writing before breaking ground include: permit issuance date, framing inspection, MEP rough-in inspections, drywall close-in, equipment delivery window, punch-list completion, and certificate of occupancy (CO) target. Your lease commencement date and any free-rent period should be mapped against these milestones so you know the financial impact of a one-week or two-week delay at each stage.
For teams building in markets like Irvine or Torrance, where permit queues and inspection scheduling vary significantly by jurisdiction, having a contractor who tracks local lead times prevents optimistic timelines that collapse during plan check.
Before You Call a Contractor: A Quick Pre-Meeting Checklist
Bring the following to your first contractor meeting to accelerate scope definition and get an accurate bid:
- Signed or draft lease with the TIA amount and landlord work letter
- Architect's schematic floor plan showing operatory count, sterilization room, and reception layout
- Equipment list with model numbers and utility specifications
- Target opening date and any lease milestone dates
- Confirmation of whether X-ray or CBCT shielding is required
- Any landlord-required contractor insurance minimums or approved-contractor lists
Walking into that meeting prepared shortens the preconstruction phase by weeks and produces a more accurate bid because the contractor is pricing your actual scope, not a set of assumptions.
Sources
References and further reading
- CDC Guidelines for Infection Control in Dental Health-Care Settings
- EPA Dental Effluent Guidelines — Amalgam Separator Requirements
- OSHA Bloodborne Pathogens Standard (29 CFR 1910.1030)
- ADA Standards for Accessible Design — U.S. Department of Justice
- California Building Code (Title 24, Part 2) — California Building Standards Commission
- Dental Board of California — Regulations and Practice Standards
Frequently Asked Questions
Planning your construction project
How long does it take to get permits for a dental office build-out in California?+
Permit timelines vary significantly by city. In many Southern California jurisdictions, straightforward tenant improvement plan checks take three to six weeks for over-the-counter review. Full department review in busier cities can take eight to fourteen weeks. Projects requiring a conditional use permit (CUP) for healthcare use can add another four to twelve weeks before building permits are even submitted. Ask your contractor for a jurisdiction-specific estimate, not a regional average.
What is included in a dental office construction checklist?+
A thorough dental office construction checklist covers six areas: (1) lease allowances and landlord written approvals, (2) permits, zoning, and ADA compliance, (3) MEP rough-in requirements including electrical capacity, plumbing, and HVAC ventilation, (4) equipment procurement coordination and lead times, (5) infection-control and sterilization zone layout per CDC and OSHA standards, and (6) a finalized budget with contingency and a milestone-based schedule tied to your lease start date.
Does a dental office require an amalgam separator?+
Yes. The EPA's Dental Effluent Guidelines require dental offices that place or remove amalgam to install and maintain an ISO 11143-compliant amalgam separator. Many local sewer authorities also require pre-approval of the specific model. Your plumbing contractor should confirm separator placement and local authority requirements before the plumbing design is finalized.
When should I order dental equipment relative to starting construction?+
Equipment should be selected and specs provided to your MEP engineer before construction documents are released for permit. Major dental chairs, delivery units, and cabinetry can have lead times of twelve to twenty weeks. Finalizing selections before rough-ins are designed ensures drain, water, vacuum, and electrical locations are accurate. Ordering after framing is complete often results in expensive rework.
What contingency budget should I carry for a dental office build-out?+
For ground-up tenant build-outs in new or recently constructed spaces, a 10–15% contingency on hard construction costs is standard. For renovations of existing dental suites or older buildings, budget 15–20% because concealed conditions—outdated plumbing, non-compliant electrical, or hazardous materials—are common. Your contractor should identify known risk factors during pre-construction due diligence so the contingency reflects actual site conditions.
Do I need lead shielding if I'm installing a CBCT unit?+
In most cases, yes. Cone-beam CT units emit more radiation than standard intraoral X-ray sensors, and state radiation control programs typically require a shielding evaluation by a qualified medical physicist before installation. The shielding design must be completed before walls are framed and inspected because adding lead-lined drywall or concrete block after close-in is extremely disruptive and costly.
dental
Ready to Move From Checklist to Groundbreaking?
SE Builders specializes in dental and medical office construction across Southern California. Bring your lease, floor plan, and equipment list and we'll help you confirm scope, identify permit risk, and build a realistic schedule—before you commit to a start date.
What We Build