industrial commercial
Commercial Building Inspection Checklist: What to Evaluate Before Leasing and Renovating
Use this commercial building inspection checklist to evaluate structural integrity, MEP systems, code compliance, and renovation feasibility before signing a lease or starting
A thorough commercial building inspection checklist helps you identify hidden costs, code deficiencies, and structural limitations before you sign a lease or break ground on a renovation. Skipping this step is one of the most common reasons build-outs run over budget: tenants discover mid-construction that the electrical panel is undersized, the HVAC is end-of-life, or the restrooms don't meet current accessibility standards. Walking through a methodical evaluation upfront gives you negotiating leverage with the landlord and a realistic scope for your commercial renovation.
Why Pre-Lease Inspection Matters for Commercial Spaces
Residential inspections are common practice; commercial inspections are often skipped or rushed. That's a costly mistake. Commercial buildings carry more complex systems—three-phase electrical, rooftop HVAC units, grease interceptors, fire suppression—and the tenant frequently inherits the cost of bringing those systems up to code during a build-out. California's Title 24 energy code and ADA requirements under the Americans with Disabilities Act can impose significant upgrade costs on any space that undergoes a change of occupancy or substantial renovation.
A pre-lease inspection also gives you factual data to negotiate tenant improvement allowances and to define landlord vs. tenant responsibility in the lease. Without it, you're negotiating blind.
The Commercial Building Inspection Checklist: Section by Section
1. Structural and Envelope
Start with the building envelope and load-bearing structure. Look for visible cracks in concrete tilt-up panels, masonry, or foundation walls. Check roof membrane condition and drainage—standing water is a red flag. Inspect roof penetrations around HVAC curbs and skylights for failing sealant. Review any available soils or geotechnical reports, particularly for sites in seismic zones common throughout Southern California. Note ceiling heights and column spacing, as both directly constrain your floor plan options.
Ask the landlord for the most recent roof inspection report and any structural engineering letters on file. If none exist, budget for a third-party structural review before signing.
2. Mechanical, Electrical, and Plumbing (MEP) Systems
MEP systems are where the biggest hidden costs live. Evaluate each discipline separately:
- Electrical: Identify the service amperage and voltage (most industrial and larger retail tenants need 200–400A, 3-phase). Check panel capacity, breaker age, and whether existing circuits are labeled accurately. Aluminum branch wiring and Federal Pacific or Zinsco panels are common concerns in older buildings.
- Plumbing: Confirm water meter size, available gas service, and drain line locations. For restaurant, medical, or industrial tenants, verify whether a grease interceptor, backflow preventer, or eyewash station is already roughed in. Test water pressure at multiple fixtures.
- HVAC: Document equipment age, tonnage, and condition for every rooftop unit. Determine whether the existing tonnage is adequate for your occupancy type and density. A previous warehouse converted to an office or medical use will almost certainly need supplemental cooling.
Involving a licensed mechanical engineer or experienced commercial construction team early in this evaluation can save significant time and money—a point worth revisiting when you read our guidance on how early to bring a general contractor into your commercial build-out.
3. Fire and Life Safety Systems
Confirm whether the building has a fire sprinkler system and, if so, whether it is wet-pipe or dry-pipe. Identify the sprinkler density and head coverage pattern—a change of occupancy or addition of mezzanine storage may require system upgrades under NFPA 13. Check fire alarm panel age, pull station locations, and whether the system is monitored. Verify exit signage, emergency lighting, and exit door hardware comply with current California Fire Code requirements.
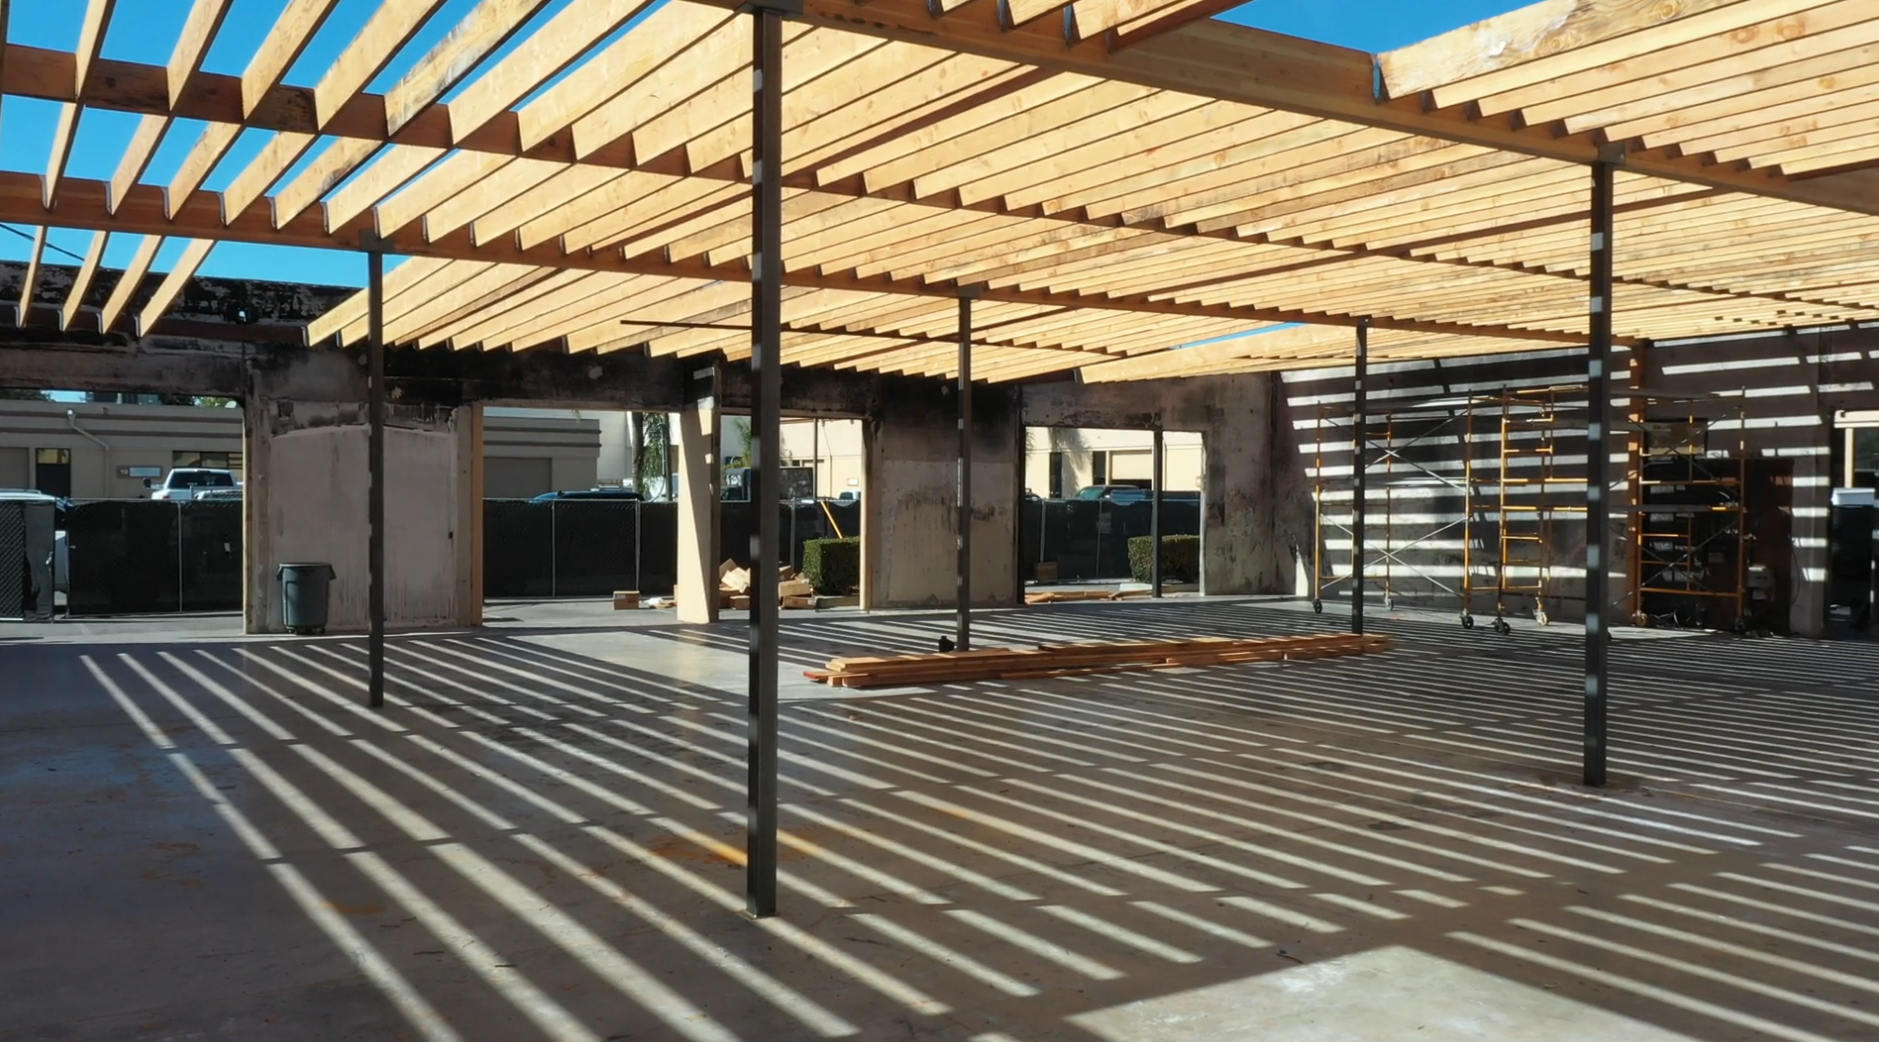
If the building has had prior fire or smoke damage—a situation we've seen remediated in tenant improvement projects in Anaheim—request documentation of what was repaired and whether permits were pulled and finaled.
4. ADA and Code Compliance
California's building accessibility requirements under the California Building Code (CBC) Chapter 11B are more stringent than federal ADA minimums. During your inspection, evaluate:
- Path of travel from public parking to the primary entrance (slopes, curb ramps, cross-slopes)
- Restroom configuration—stall dimensions, grab bar placement, lavatory clearances, and mirror heights
- Door hardware (lever handles required; knob hardware must be replaced)
- Accessible parking stall count and van-accessible space availability
- Counter heights and reach ranges if customer-facing service is planned
Any renovation that triggers a "valuation threshold" in California requires a path-of-travel upgrade investment equal to at least 20% of the project's permitted valuation. Documenting existing non-compliance before you negotiate lets you factor that cost into your lease economics.
5. Hazardous Materials
Buildings constructed before 1980 may contain asbestos-containing materials (ACM) in floor tile, ceiling tile, pipe insulation, or roofing. Buildings constructed before 1978 may contain lead-based paint. Both require a licensed industrial hygienist survey before any demolition. The survey results must be disclosed to contractors bidding the work and will influence disposal costs and construction scheduling. California OSHA and the South Coast AQMD impose specific requirements on ACM disturbance in the greater Los Angeles air basin.
6. Site and Exterior Infrastructure
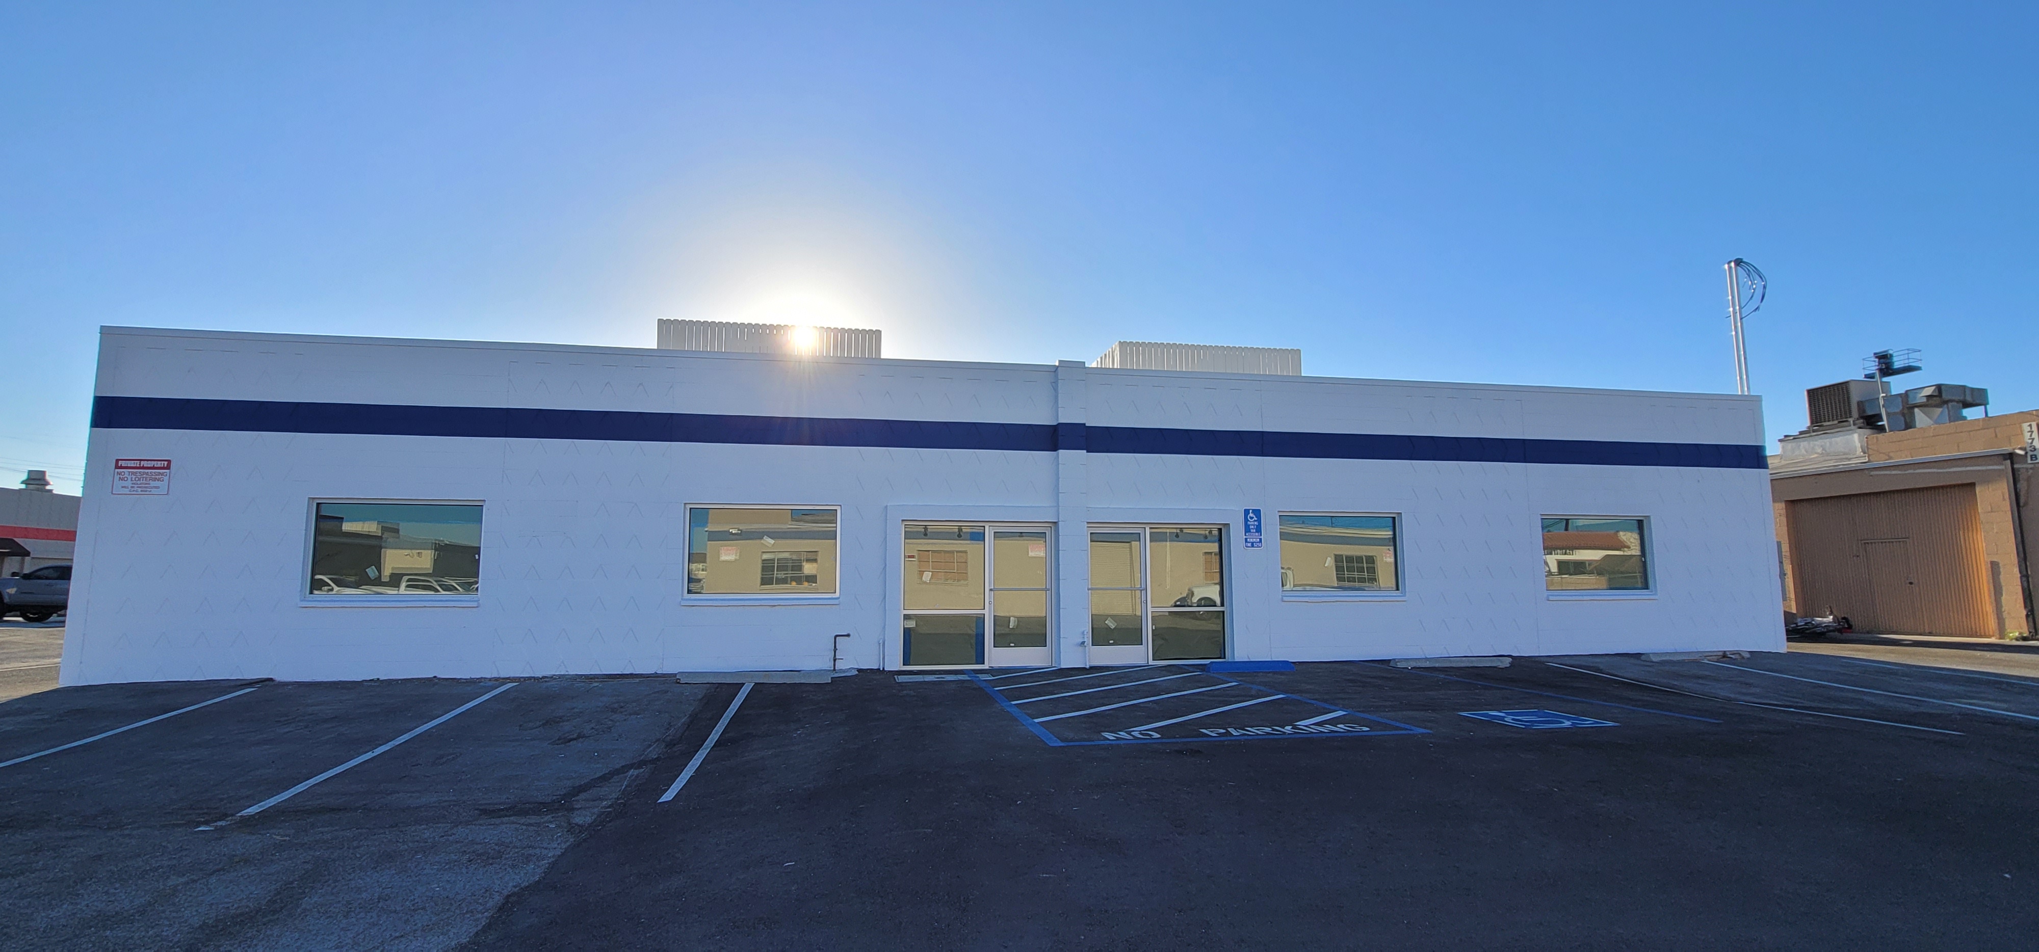
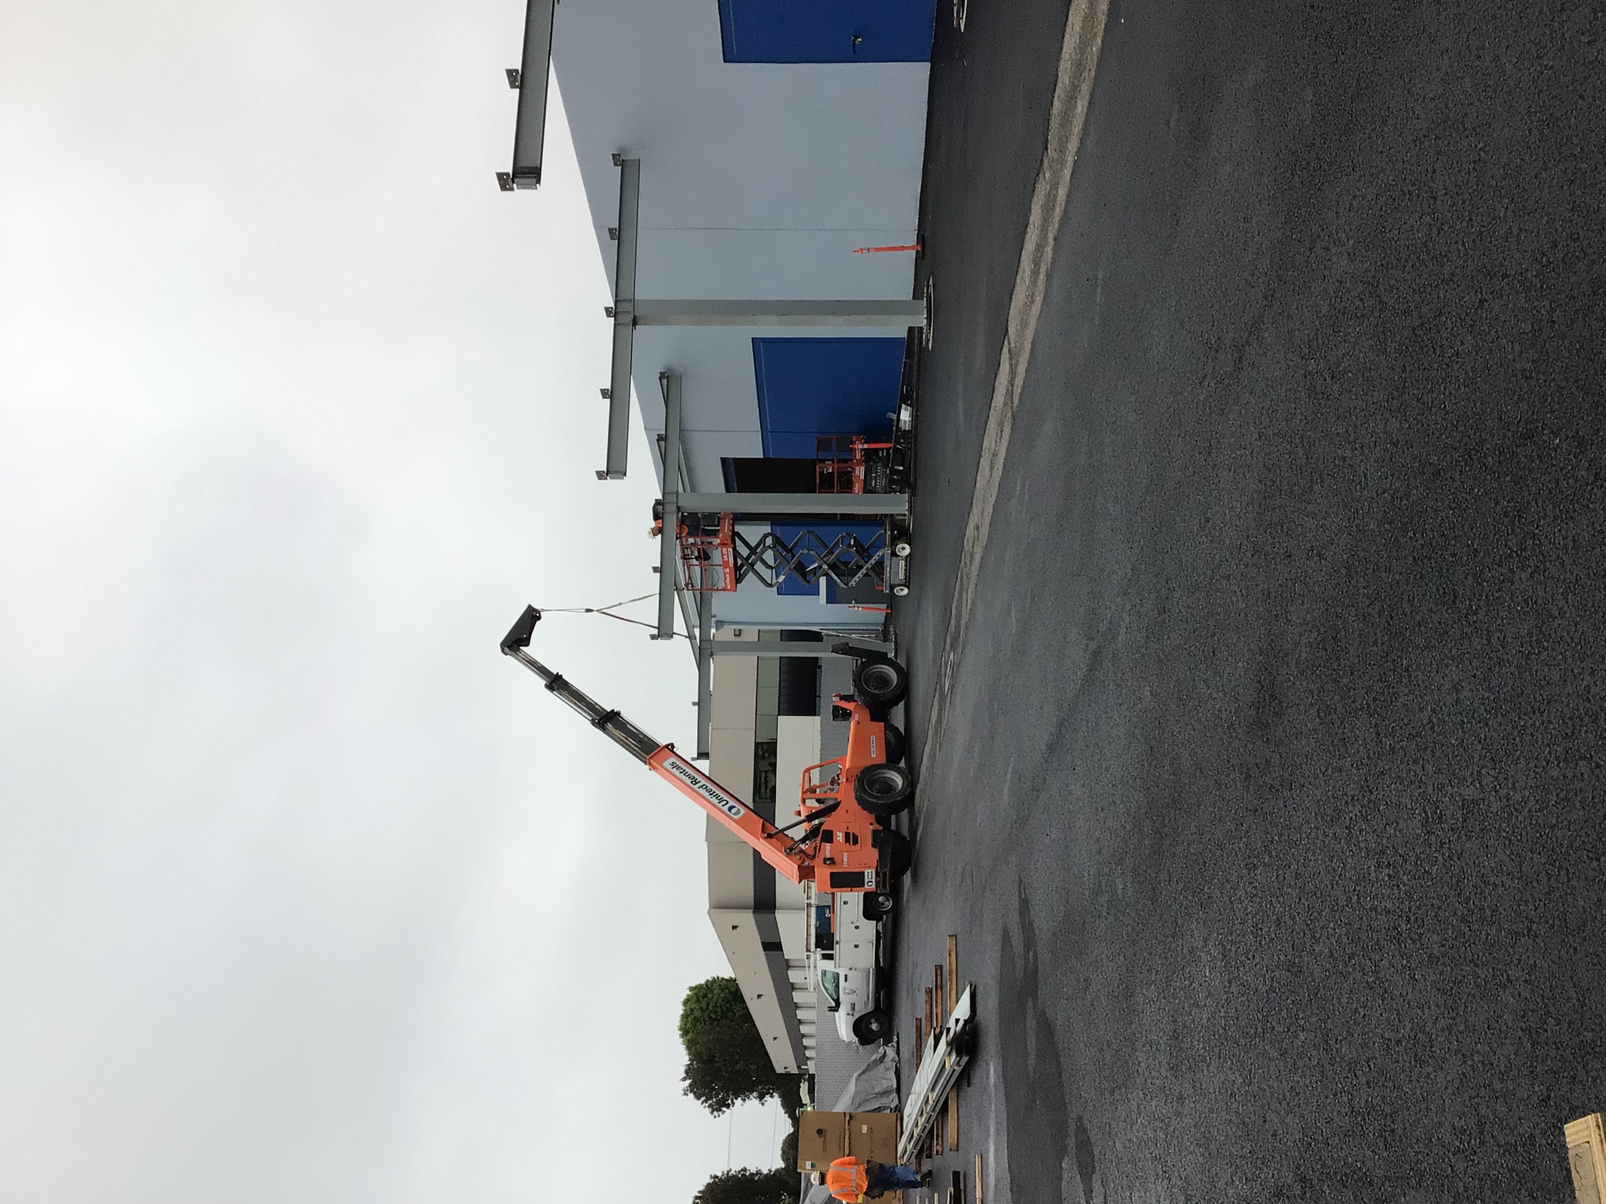
Walk the parking lot and drive aisles. Evaluate pavement condition, striping, and drainage patterns. Check site lighting for coverage and fixture condition. If your use requires delivery trucks, measure dock heights, door widths, and turning radii. For industrial tenants, confirm yard square footage and any grade or clearance constraints. Site infrastructure like trash enclosures, carports, and perimeter fencing often look minor on paper but represent real costs—something evident in commercial site work such as the Brea trash enclosure project and the Roto carport project in Orange.
Turning Inspection Findings Into a Renovation Scope
Once your inspection is complete, organize findings into three buckets: landlord-responsible items (defer to lease negotiation), code-required upgrades (budget as non-negotiable), and tenant-desired improvements (scope to your program). Share the full list with your general contractor before lease execution so you can develop a realistic construction budget and schedule.
For businesses planning significant improvements, a commercial remodeling contractor familiar with Southern California permitting can translate inspection findings directly into a permit-ready scope of work, reducing the gap between discovery and construction start. Industrial facilities in particular benefit from experienced oversight, as illustrated in completed industrial facility renovations in the region.
The inspection checklist is a starting point, not a final budget. Conditions discovered after demolition—concealed mold, deteriorated framing, undersized drain lines—are common in older commercial stock. A well-documented pre-lease inspection minimizes surprises, but building in a contingency of 10–15% of your construction budget remains prudent practice regardless of how thorough your due diligence is.
Sources
References and further reading
- Americans with Disabilities Act: ADA Standards for Accessible Design
- California Building Code Chapter 11B – Accessibility to Public Buildings (Title 24, Part 2)
- NFPA 13: Standard for the Installation of Sprinkler Systems
- California Division of Occupational Safety and Health (Cal/OSHA): Asbestos
- South Coast AQMD Rule 1403 – Asbestos Emissions from Demolition/Renovation Activities
- California Energy Commission: Title 24 Building Energy Efficiency Standards
- U.S. EPA: Protect Your Family from Sources of Lead
- California Fire Code (Title 19, CCR) – Fire Safety Requirements
Frequently Asked Questions
Planning your construction project
What does a commercial building inspection checklist typically cover?+
A commercial building inspection checklist covers six primary areas: structural integrity and building envelope, mechanical/electrical/plumbing (MEP) systems, fire and life safety systems, ADA and California building code compliance, hazardous materials (asbestos and lead), and site and exterior infrastructure. Each category can reveal hidden costs that affect your lease negotiation and construction budget.
Who should conduct a commercial building inspection before leasing?+
For a thorough evaluation, you typically need a licensed commercial property inspector or building consultant, a licensed electrician for panel and service assessment, an HVAC technician for equipment condition, and a licensed industrial hygienist if the building was constructed before 1980. Involving an experienced general contractor early adds value because they can translate findings into a realistic construction scope and cost estimate.
Can inspection findings be used to negotiate tenant improvement allowances?+
Yes. Documented deficiencies—especially MEP system deficiencies and code compliance gaps—give tenants factual leverage to negotiate higher tenant improvement allowances, landlord-funded repairs, or rent abatement periods. Without a pre-lease inspection, tenants typically absorb these costs silently through their build-out budget.
Does a change of occupancy in California trigger ADA path-of-travel upgrades?+
Yes. Under the California Building Code, a change of occupancy classification or a renovation that exceeds a certain permitted valuation threshold requires the owner or tenant to bring the path of travel to the primary entrance and to accessible restrooms into compliance with current Title 24 Part 2 (CBC Chapter 11B) requirements. The required investment is generally at least 20% of the project's permitted construction cost.
How long does a commercial building inspection take?+
A standard commercial inspection for a single-story suite of 3,000–10,000 sq ft typically takes three to five hours on-site, plus time for the written report. Larger or more complex buildings—multi-story, industrial facilities, or buildings with multiple tenant suites—can take a full day or more. Report delivery generally follows within two to five business days.
What are common MEP issues found in older commercial buildings in Southern California?+
Common issues include undersized electrical service for modern tenant loads, outdated panel equipment (Federal Pacific or Zinsco breakers), aging single-zone HVAC units with insufficient capacity for changed occupancy density, galvanized plumbing with reduced flow capacity due to corrosion, and gas service sized for prior tenant use rather than current requirements. These issues are especially prevalent in buildings constructed before 1990.
industrial commercial
Not Sure What to Look For Before Signing Your Lease?
Our team helps business owners and tenants evaluate commercial spaces across Southern California—identifying MEP conditions, code gaps, and renovation feasibility before you commit. Schedule a free 30-minute conversation to talk through your space and what questions you should be asking.
Keep Reading