industrial commercial
ADA Requirements for Commercial Buildings: Accessibility Questions to Resolve Before Renovating
Before you renovate a commercial building, you need to understand which ADA requirements apply, what triggers full compliance, and how to avoid costly surprises during permitting.
ADA requirements for commercial buildings apply to virtually every renovation project—not just new construction. If your scope touches an area of the building, the Americans with Disabilities Act and California's Title 24 accessibility standards may require you to upgrade accessible routes, restrooms, parking, and more, even if those elements are not part of your original plan. Resolving these questions before design begins protects your budget, keeps your permit moving, and ensures the finished space is usable by everyone.
Who Must Comply with ADA Requirements?
The ADA applies to places of public accommodation and commercial facilities—a category broad enough to include office buildings, retail stores, warehouses, industrial facilities, medical clinics, and most other privately owned commercial properties. Public entities have additional obligations under Title II of the ADA. Exemptions for small businesses are narrow and do not eliminate the obligation to remove barriers when it is readily achievable to do so.
In California, the situation is more demanding. The state's accessibility standards, codified in Title 24 of the California Building Code, generally meet or exceed federal ADA requirements. California also allows private enforcement through civil rights litigation under the Unruh Civil Rights Act, which adds financial exposure beyond federal penalties. Any commercial project in Southern California must satisfy both sets of rules simultaneously.
What Triggers an ADA Upgrade During a Renovation?
This is the question most owners get wrong. A renovation does not give you a fresh start on accessibility—it often expands your compliance obligations. The key concepts to understand are:
Path-of-Travel Requirements
Under the ADA and California Title 24, when you alter a primary function area—a space where the main purpose of the building is carried out—you are required to make the path of travel to that area accessible. The path of travel includes the accessible route from the public right-of-way or parking area, the entrance, restrooms serving the area, drinking fountains, and telephones. Federal rules cap path-of-travel costs at 20 percent of the cost of the primary alteration. California's cap is also 20 percent of the valuation of the work in the altered area. Costs above that threshold do not have to be spent, but the expenditure must be documented and prioritized correctly.
Alterations vs. Maintenance
Routine maintenance—replacing a like-for-like fixture, patching a floor, repainting—does not trigger path-of-travel upgrades. An alteration that affects usability does. Reconfiguring a floor plan, adding partitions, relocating a service counter, or upgrading restroom finishes all qualify as alterations. If you are unsure which category your scope falls into, your general contractor and design team should resolve it before permit submission.
Change of Occupancy
Converting a warehouse to office space, or a retail shell to a medical clinic, is treated as new construction for accessibility purposes. The entire tenant space—not just the altered portion—must meet current standards. Projects like the Center for Autism Related Disorder healthcare renovation in Moreno Valley illustrate how a change-of-use project demands careful accessibility planning from the earliest design stage.
The Key ADA Requirements to Audit Before You Design
Before finalizing your renovation scope, walk the property and document existing conditions against these standards. Deficiencies found early can be designed around or budgeted for; deficiencies found during inspection stall projects.
Accessible Parking and Site Arrival
The required number of accessible parking spaces is based on total lot size. Van-accessible spaces require an 8-foot-wide access aisle. Slopes cannot exceed 2 percent in any direction. The accessible route from parking to the building entrance must be continuous, stable, and obstruction-free. If your renovation adds square footage or changes occupancy load, the parking count may need to increase.
Entrances and Accessible Routes
At least 60 percent of public entrances must be accessible. Door clear width must be at least 32 inches with the door open 90 degrees (36 inches is the practical standard for new work). Thresholds cannot exceed ½ inch. Hardware must be operable with a closed fist. Corridors must maintain a 36-inch minimum clear width, with passing spaces every 200 feet if narrower sections exist.
Restrooms
Restroom compliance is one of the most common deficiency areas in existing buildings. Requirements cover turning radius (60-inch clear floor space), grab bar placement and blocking, lavatory knee clearance, mirror height, door hardware, and stall dimensions. In California, single-user restrooms must be accessible regardless of when the building was built, and multi-user restrooms in altered buildings must have at least one fully compliant accessible stall.
Service Counters and Reception Areas
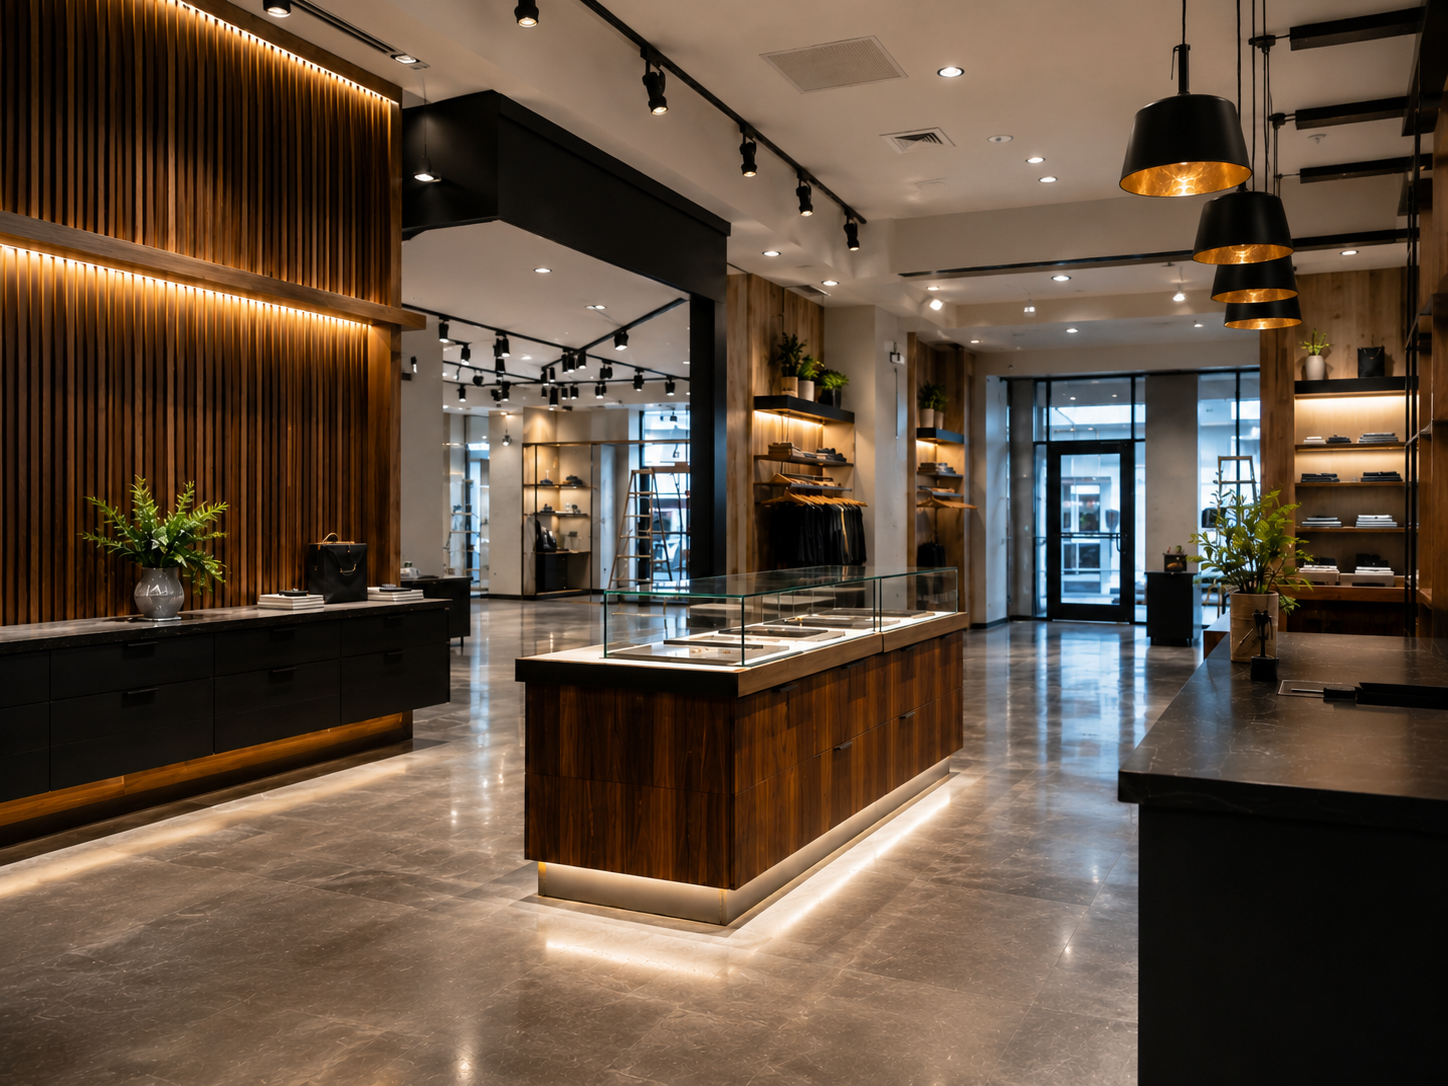
Where a transaction or service counter exists, at least a portion must be no higher than 36 inches and at least 36 inches wide. If a knee space is provided, the counter is usable from a seated position. This requirement frequently surfaces during office and retail renovations where reception layouts are being redesigned.
Signage and Wayfinding
Permanent room signs must include raised characters and Grade 2 Braille. Signs must be mounted at a specific height and located on the latch side of the door. Directional and informational signs have separate contrast and character-size requirements.
How to Prioritize Compliance Work Within a Budget
When path-of-travel costs exceed the 20-percent cap, the ADA and California law require that expenditures be prioritized in a specific order: (1) accessible entrance, (2) accessible route to the altered area, (3) accessible restrooms, (4) accessible drinking fountains and telephones. Documenting this prioritization in writing—before construction begins—is essential if your compliance spend is ever questioned.
A thorough accessibility audit conducted during pre-design will surface the full scope of required work, allow you to sequence improvements logically, and give you an accurate number to carry into your construction budget. Engaging your general contractor early in this process prevents scope gaps from emerging after permit submission. For guidance on the right time to bring a contractor into the process, the article on how early to hire a general contractor for a commercial build-out covers the key pre-design decisions that affect project outcomes.
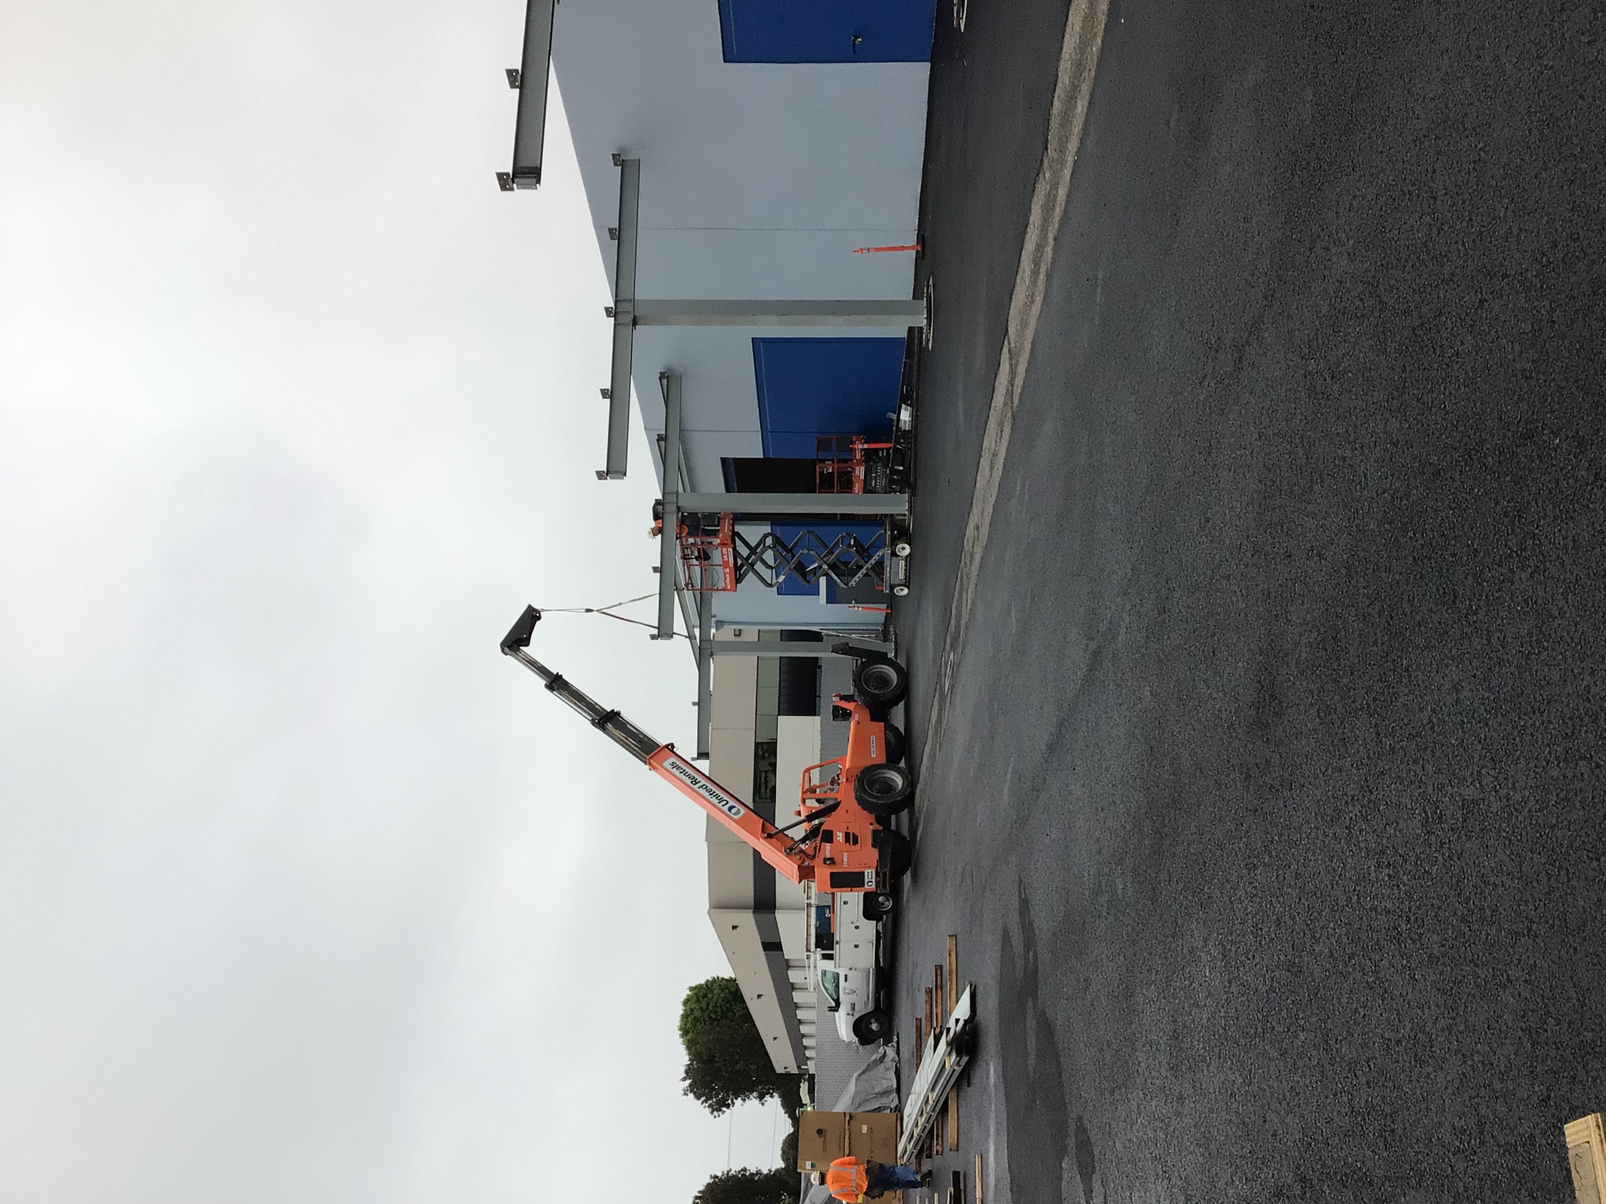
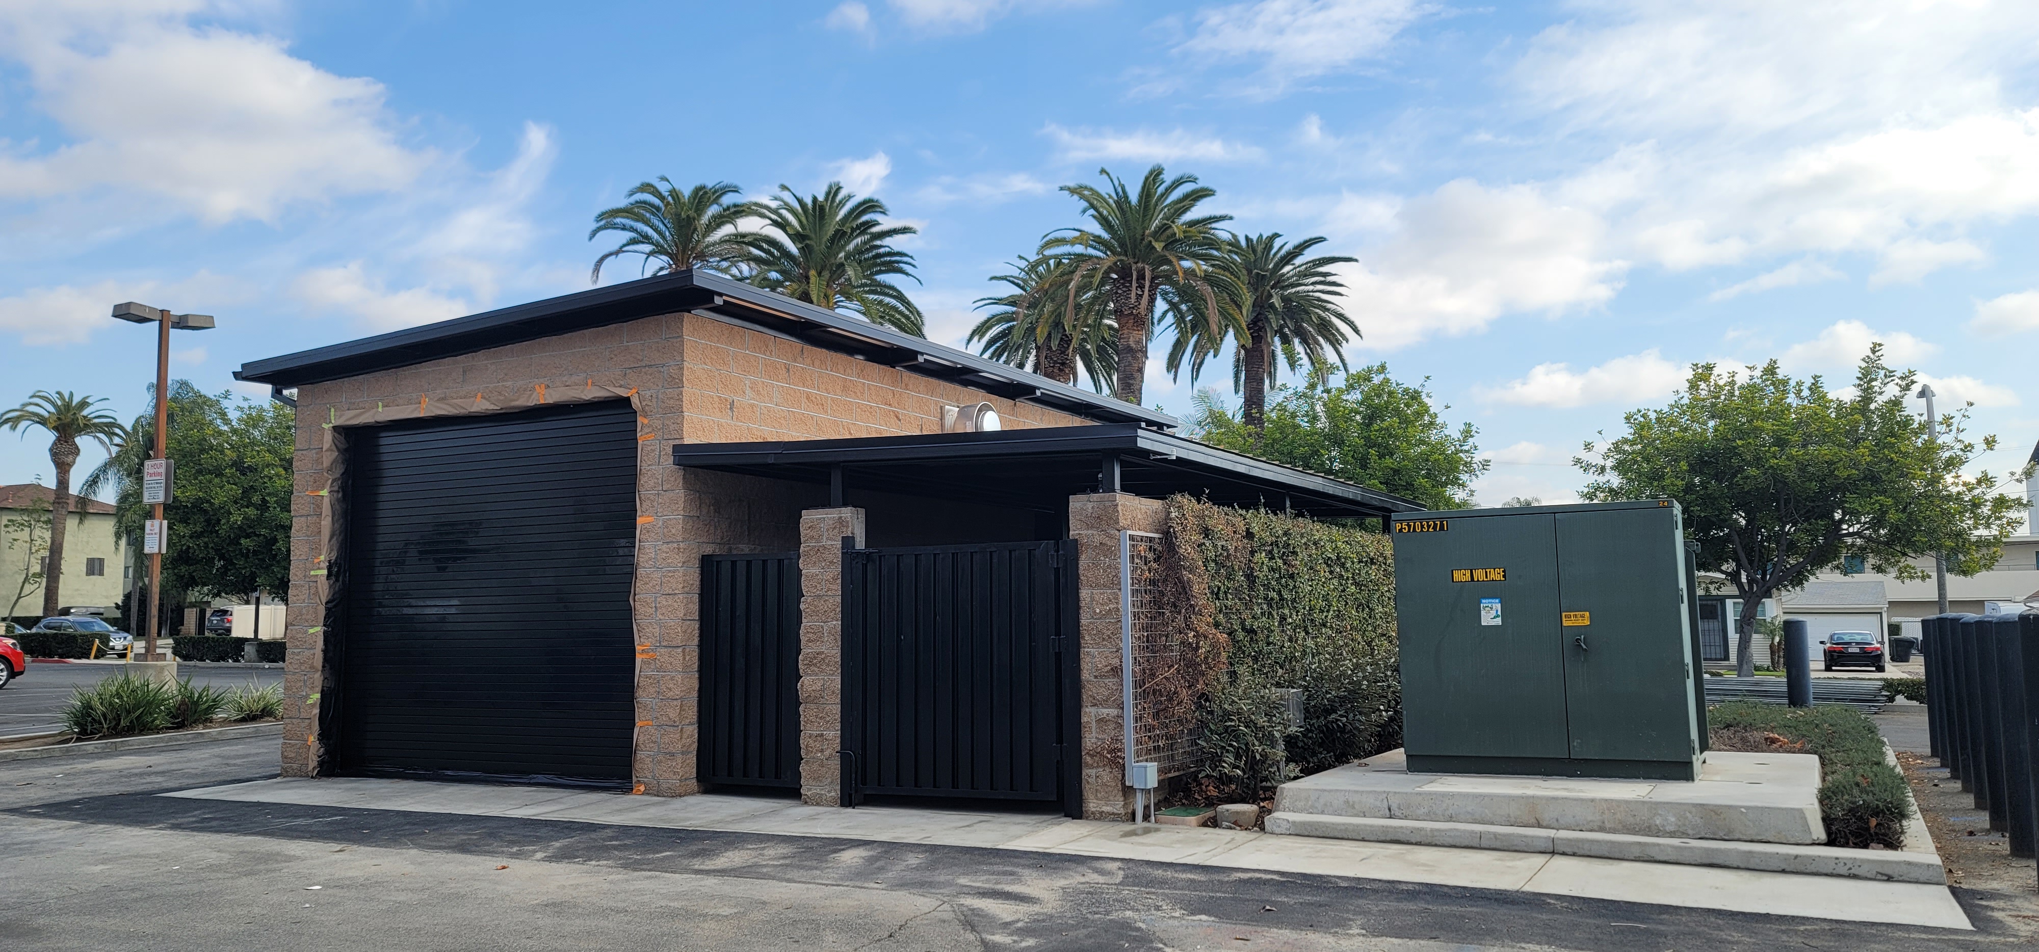
SE Builders has completed commercial and industrial renovations across Southern California that required coordinated accessibility planning from the outset—including projects at the Paramount industrial facility and the Air Industries Company facility in Garden Grove. In each case, resolving code requirements during design—rather than during construction—kept projects on schedule.
Common Mistakes That Delay Permits and Add Cost
- Failing to identify the path-of-travel obligation early. Owners often budget only for the work inside the renovation boundary, then face a plan-check correction requiring restroom upgrades or ramp work they had not priced.
- Assuming an older building is grandfathered. The ADA does not grandfather existing barriers. The readily achievable standard for barrier removal applies regardless of when the building was constructed.
- Treating accessible parking as a site issue, not a building issue. Parking deficiencies identified during building plan check can hold up an interior permit until they are addressed.
- Not coordinating with the local building department early. California's Division of the State Architect (DSA) oversees accessibility for certain public-use facilities. For private commercial work, the local building department enforces Title 24. Plan check requirements vary by jurisdiction, and a pre-application meeting can prevent costly resubmittals.
If you are planning a commercial renovation in Southern California, connecting with a contractor experienced in local plan-check processes is one of the most effective ways to reduce compliance risk. SE Builders works on commercial and industrial projects throughout the region—from Los Angeles to Orange County and the Inland Empire—and navigates these permitting conversations as a standard part of pre-construction services.
Sources
References and further reading
- Americans with Disabilities Act — ADA.gov
- ADA Standards for Accessible Design — U.S. Department of Justice
- 2022 California Building Code, Title 24, Part 2 — Accessibility (Chapter 11B)
- ADA Requirements: Alterations and Path of Travel — ADA National Network
- Readily Achievable Barrier Removal — U.S. Department of Justice
- Division of the State Architect (DSA) — Accessibility Compliance, California
- California Unruh Civil Rights Act Overview — California Department of Justice
Frequently Asked Questions
Planning your construction project
Do ADA requirements apply to existing commercial buildings that are not being renovated?+
Yes. The ADA requires all places of public accommodation to remove architectural barriers when doing so is 'readily achievable'—meaning accomplishable without much difficulty or expense. This obligation exists independently of any renovation project. What counts as readily achievable depends on the size of the business, its financial resources, and the nature of the barrier. Business owners should periodically audit their properties and document a prioritized barrier-removal plan even when no construction is planned.
What is the 20-percent path-of-travel rule?+
Under both federal ADA regulations and California Title 24, when you alter a primary function area, you must also make the path of travel to that area accessible. However, the total cost of path-of-travel work does not have to exceed 20 percent of the cost of the primary alteration. If full compliance would cost more than that threshold, you must spend up to the threshold and prioritize the most critical elements: the accessible entrance first, then the accessible route, then restrooms.
Is California's accessibility standard stricter than the federal ADA?+
In most respects, yes. California's Title 24 accessibility provisions are generally equivalent to or more stringent than federal ADA Standards for Accessible Design. California also provides broader private enforcement rights through the Unruh Civil Rights Act, which allows individuals to sue for statutory minimum damages per violation, creating greater legal exposure than federal law alone. All commercial construction in California must satisfy Title 24 as enforced by local building departments.
Does a change of use or change of occupancy trigger full accessibility compliance?+
Yes. When a building or tenant space undergoes a change of occupancy classification, California Building Code treats the project similarly to new construction for accessibility purposes. The entire space—not just the altered portion—must be brought into compliance with current accessibility standards. This is one of the most significant code triggers property owners encounter, and it must be evaluated before lease signing or design begins.
What are the most commonly cited ADA deficiencies in commercial buildings?+
The most frequently cited deficiencies in existing commercial buildings include: insufficient accessible parking spaces or incorrect van-accessible stall dimensions, non-compliant restrooms (grab bar placement, stall dimensions, lavatory clearance), entrance doors that are too heavy or have non-compliant hardware, inaccessible service or reception counters, and routes that are blocked or have cross-slopes exceeding 2 percent. Identifying these early through a pre-design accessibility audit allows them to be corrected as part of planned construction rather than as emergency change orders.
Who enforces ADA requirements for private commercial buildings in California?+
California Title 24 accessibility standards are enforced by local building departments during the plan-check and inspection process. Federal ADA requirements are enforced by the U.S. Department of Justice, which can initiate complaints and investigations. Private individuals can also file complaints with the DOJ or bring civil lawsuits under the ADA or the California Unruh Civil Rights Act. For certain public-use facilities, the California Division of the State Architect (DSA) has oversight authority.
industrial commercial
Have Accessibility Questions About Your Renovation?
ADA and Title 24 compliance questions are easier to resolve before design is finalized than after permit submission. If you are planning a commercial renovation in Southern California and want to talk through the accessibility requirements that may apply to your project, our team is glad to help you think through the scope.
Keep Reading