veterinary
Veterinary Clinic Floor Plans: Planning Exam, Treatment, Surgery, and Kennel Areas
A well-designed veterinary clinic floor plan separates clean and dirty zones, supports efficient staff workflows, and meets California building code requirements for animal care
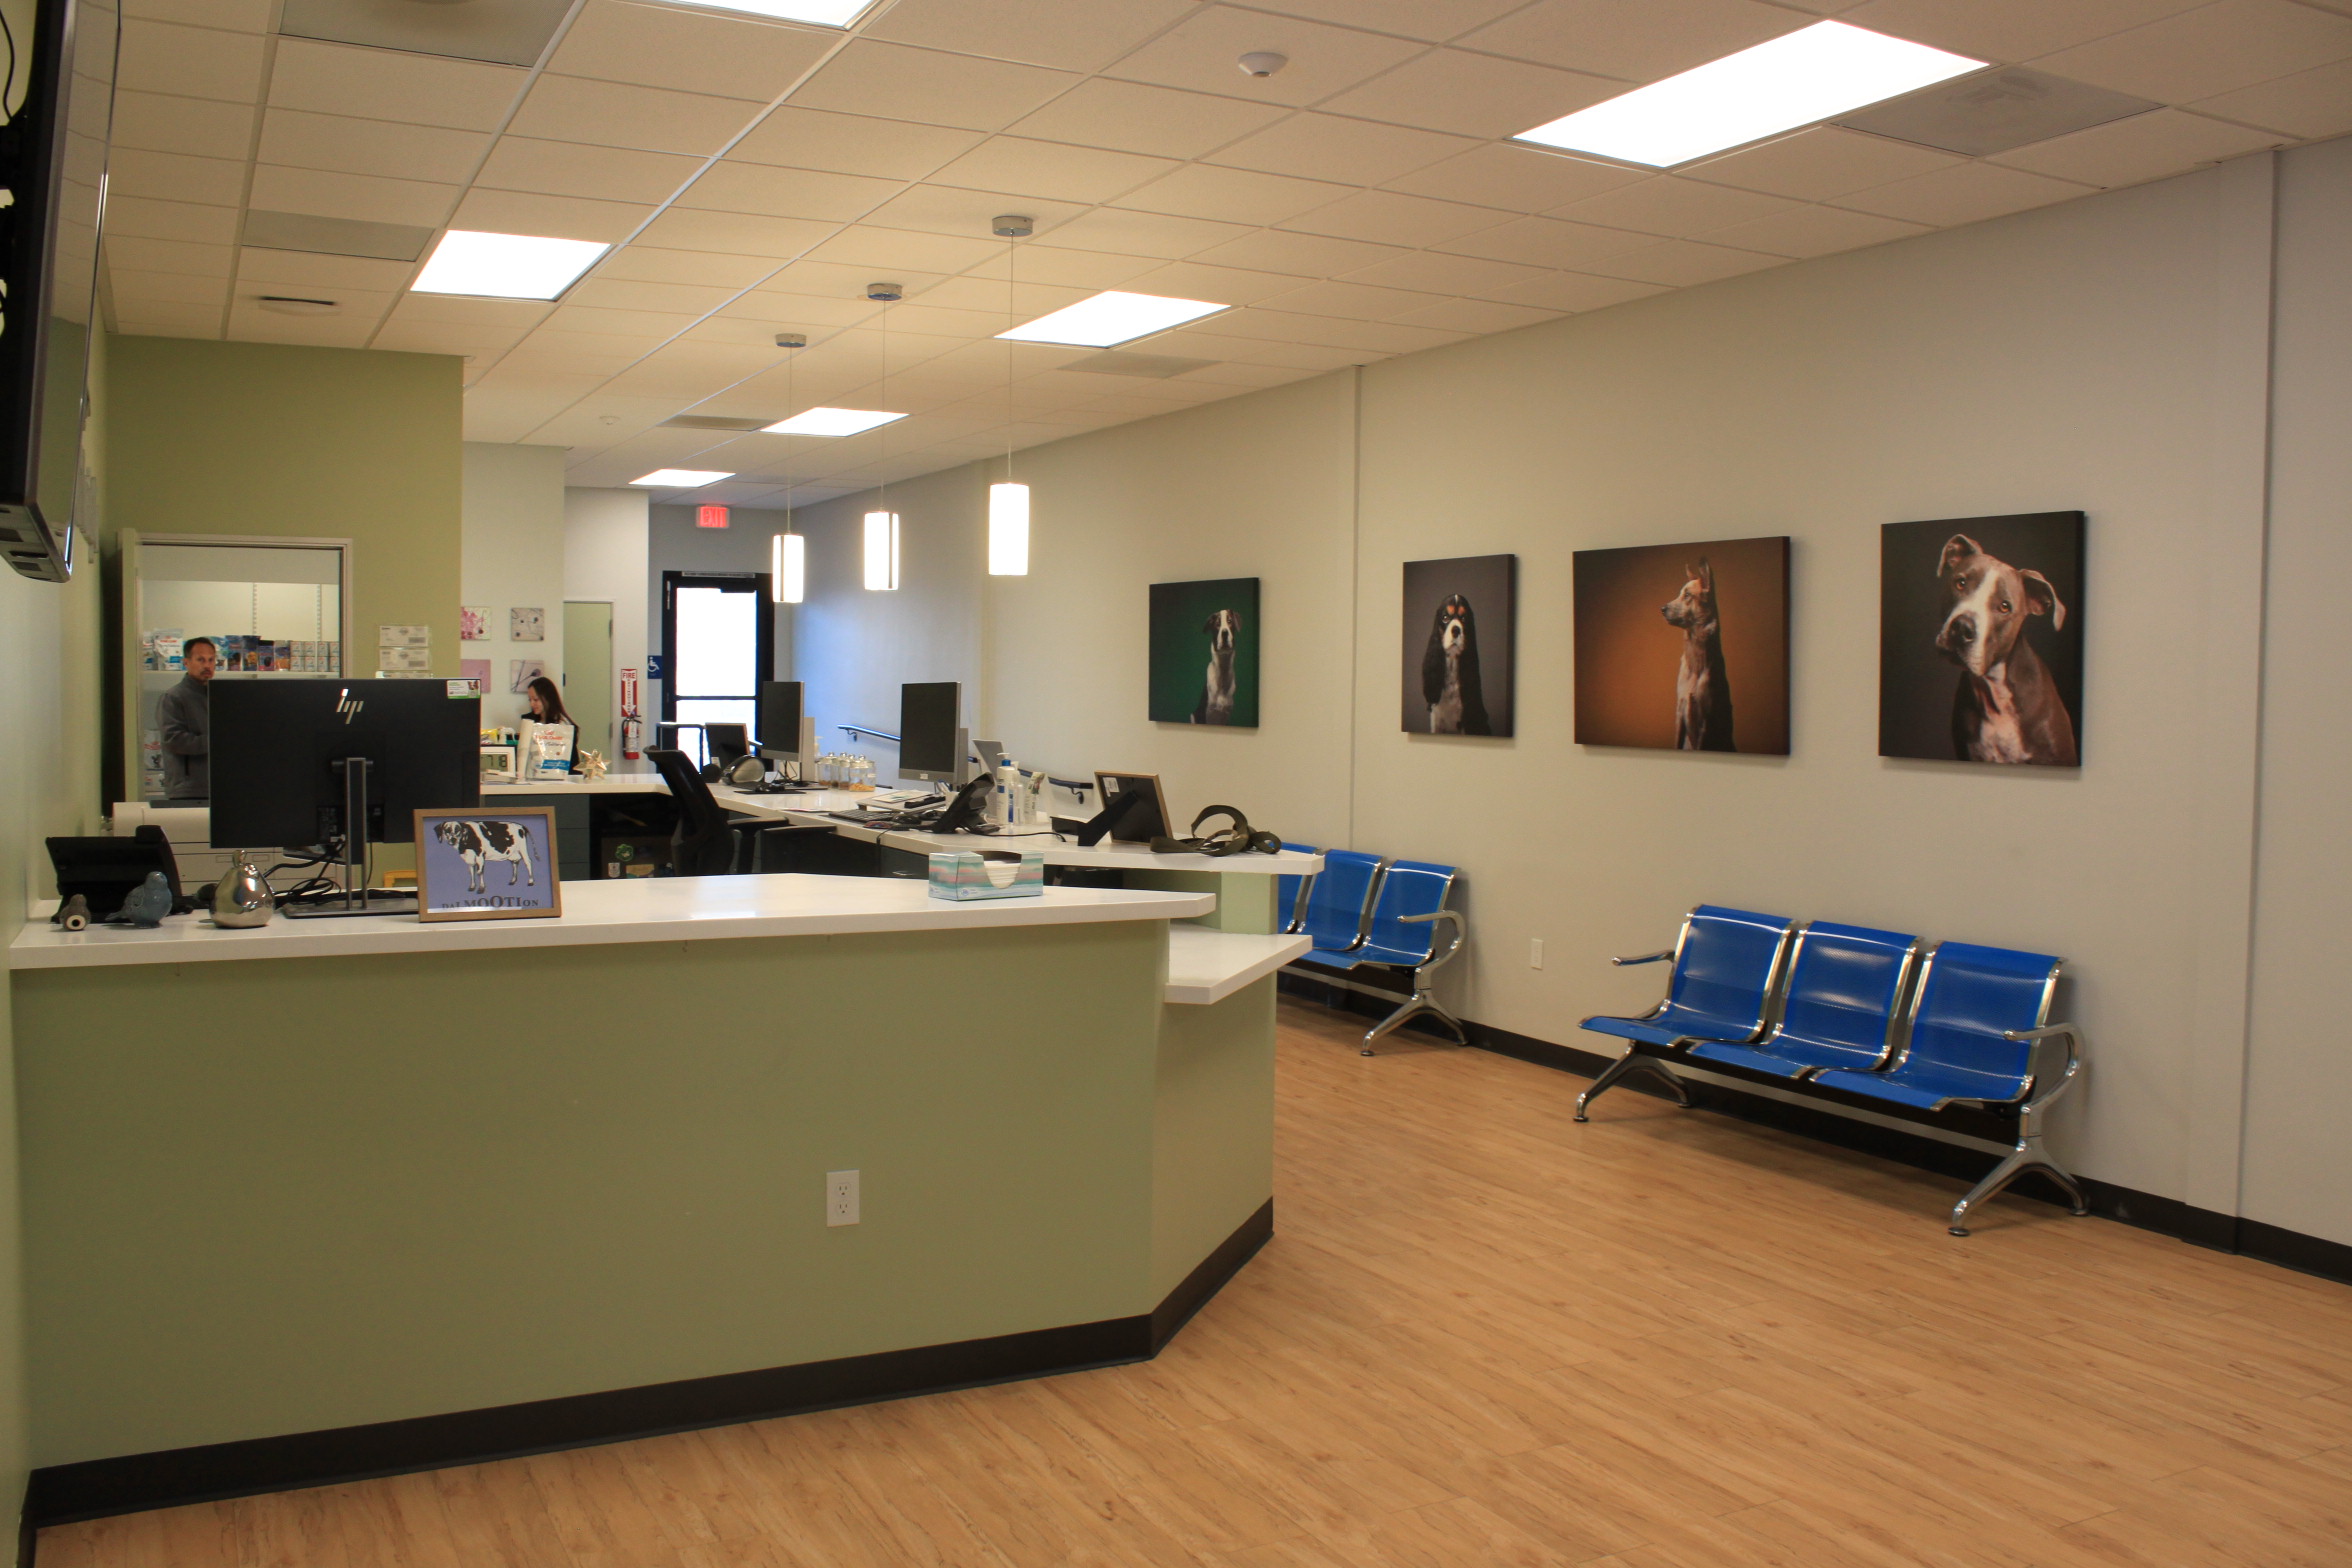
A well-designed veterinary clinic floor plan does one essential thing before anything else: it separates animals, people, and contamination pathways so staff can move efficiently and patients stay safe. Whether you are building from the ground up or renovating an existing shell, the functional zones of your clinic—reception, exam rooms, treatment, surgery, and kennels—must be sequenced deliberately. Getting the layout right at the planning stage is far less expensive than correcting it during construction or after opening.
How Veterinary Clinic Floor Plans Differ from Other Medical Facilities
Unlike a human medical office, a veterinary clinic must accommodate patients that cannot communicate symptoms, may be infectious, produce strong odors, and require secure containment. These realities drive several layout decisions that have no parallel in a general medical build-out.
First, traffic flow must account for two separate patient streams: small animals (dogs and cats) and, in mixed-practice facilities, large animals or exotics. Even a dedicated small-animal clinic benefits from separating canine and feline waiting areas, because the stress of proximity measurably affects feline patients. Second, odor and sound must be managed structurally. Kennel noise transmits through standard stud walls; soundproofing insulation and solid-core doors are typically required between patient care and client-facing spaces. Third, drainage is a core infrastructure requirement throughout the clinical areas—not just in a single utility room as you might find in a dental or medical office.
California clinics must also comply with the California Veterinary Medicine Practice Act and applicable local building codes, including requirements for ventilation rates in kennel and surgery areas that exceed standard commercial HVAC specifications.
Zoning a Veterinary Clinic: The Core Areas and Their Relationships
Most functional veterinary clinic floor plans organize space into a front-of-house zone, a clinical zone, and a support zone. Understanding how these three zones relate to each other determines how every room is positioned.
Front-of-House: Reception and Waiting
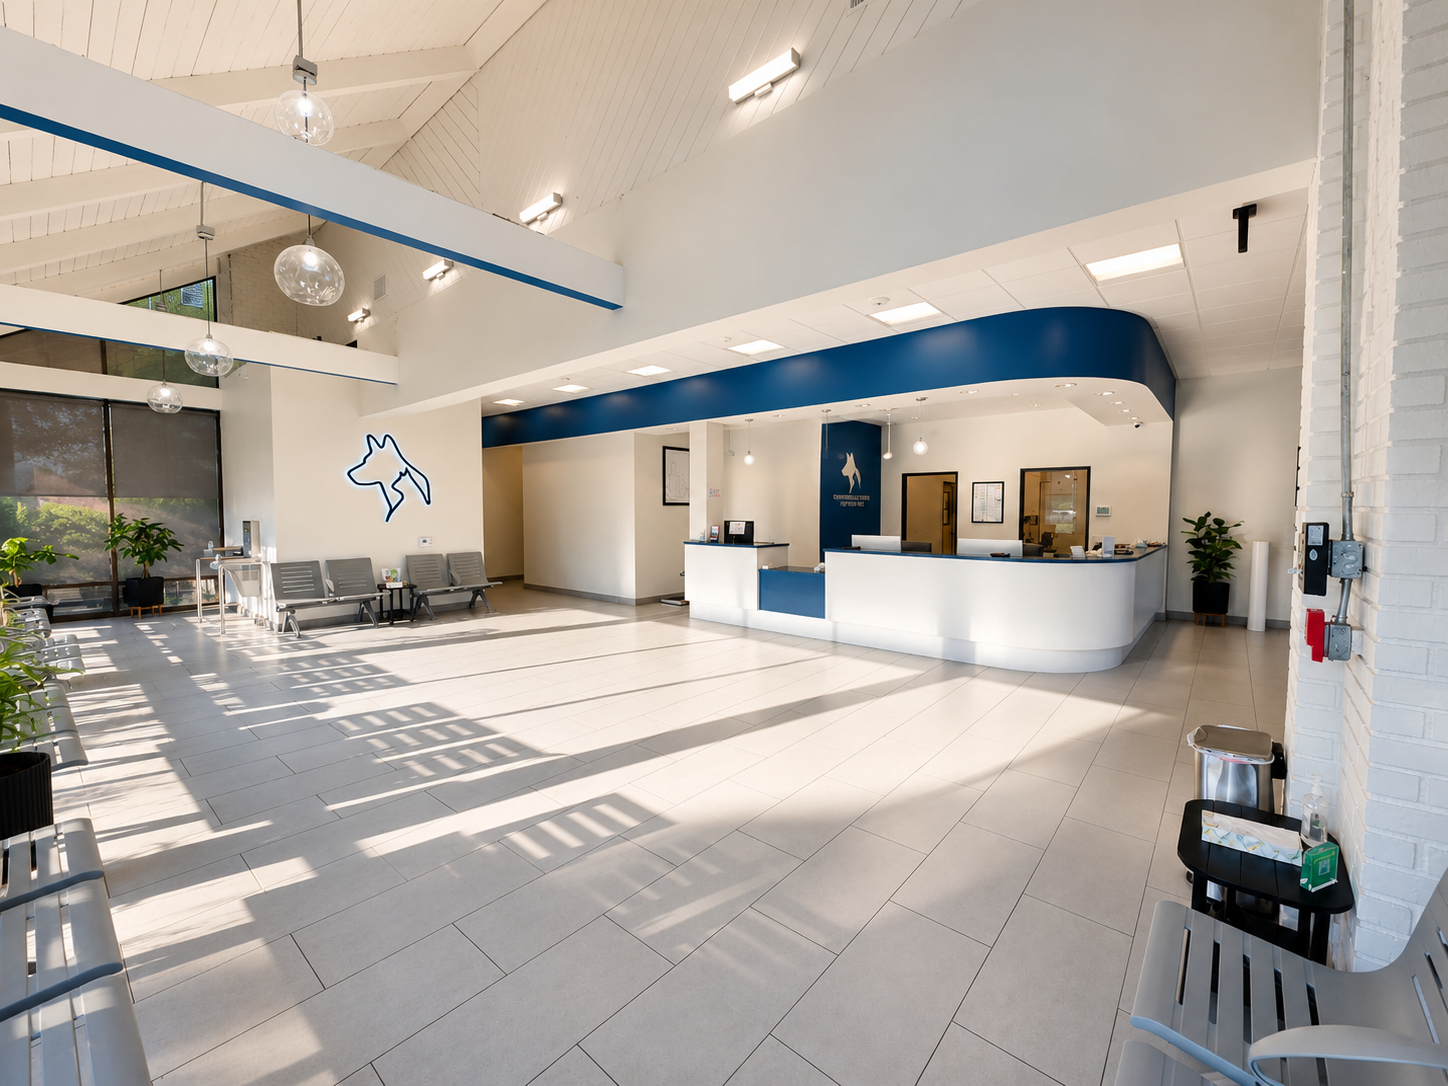
Reception should provide clear sightlines to the entry door and direct access to the check-in desk without requiring clients to pass through clinical areas. A double-entry vestibule helps contain animals that bolt. Separate waiting alcoves for cats and dogs—or separate rooms in larger practices—reduce patient stress and client complaints. Plan for a minimum of one waiting seat per exam room, plus overflow capacity during peak hours.
Exam Rooms
Exam rooms are the revenue-generating core of most general practices. A standard small-animal exam room typically requires a minimum of 100 to 120 square feet to accommodate an exam table, cabinets, a sink, veterinarian, technician, patient, and one or two clients comfortably. Rooms sized below 100 square feet create workflow problems and can conflict with ADA accessibility requirements for the client-facing portions of the space.
Position exam rooms so that staff can move directly from exam to treatment without passing back through reception. A dedicated staff corridor behind or alongside exam rooms—sometimes called a "race track" layout—is the most efficient solution for practices with four or more exam rooms. Each room should have its own sink and hands-free faucet controls, cabinetry at counter and wall height, and a door wide enough to accommodate a stretcher or large dog.
Treatment Area
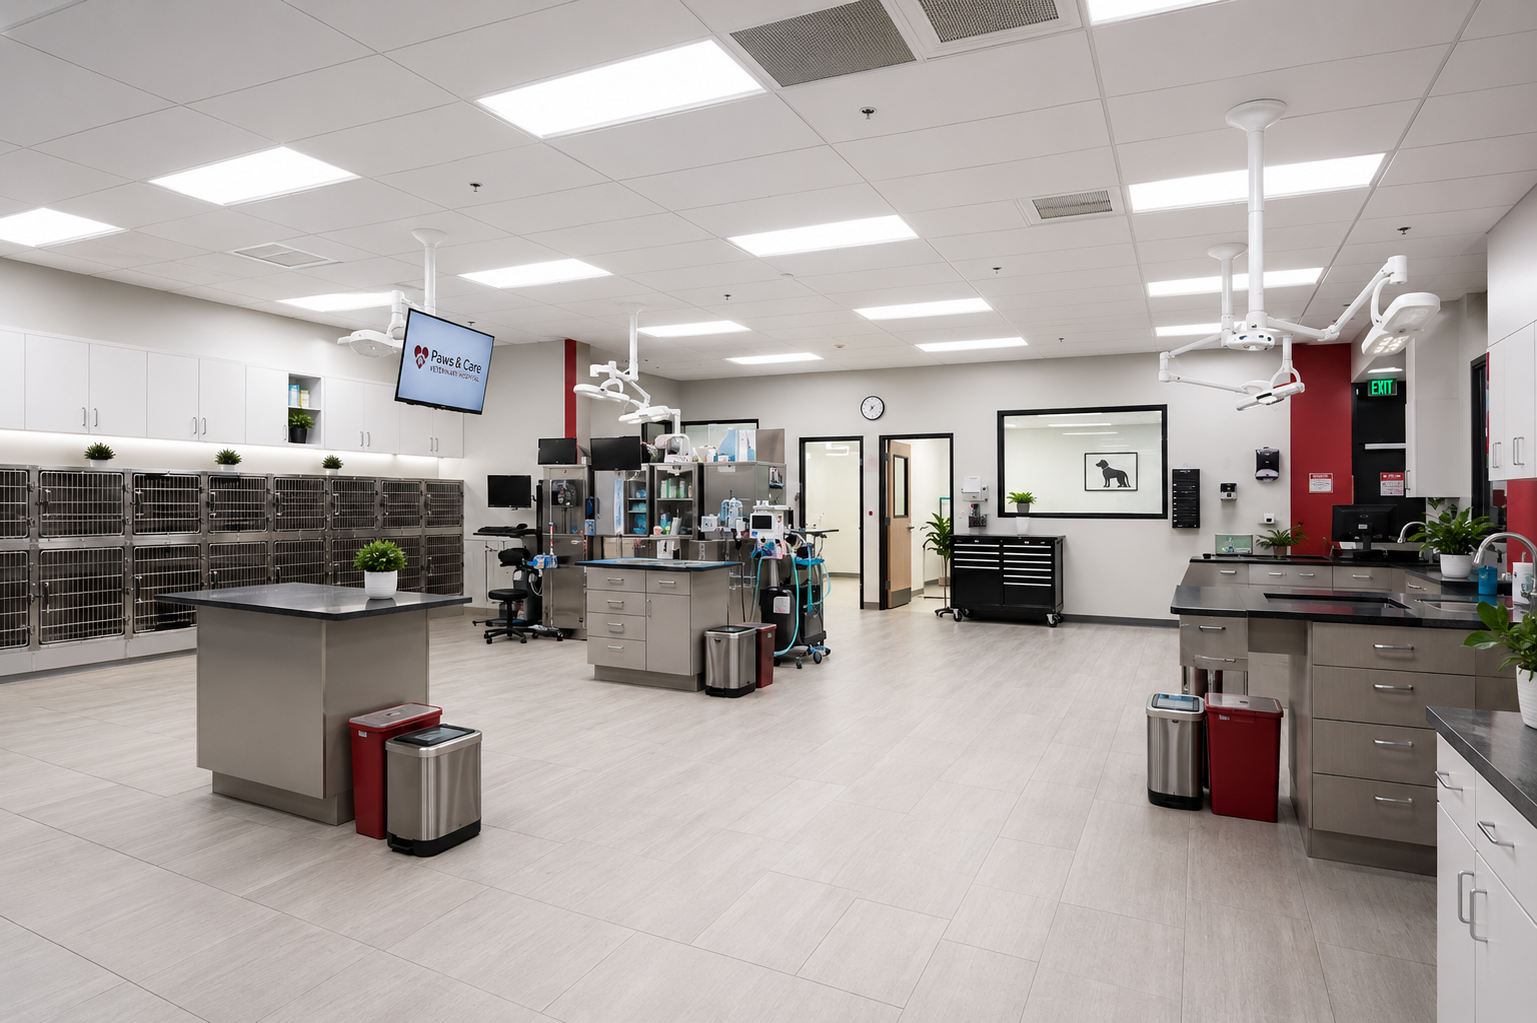
The treatment area is the workhorse of a veterinary clinic. It should be centrally located so that staff can access it quickly from exam rooms, the kennel, and the surgical suite. Common elements include treatment tables at standing height, IV fluid storage and preparation, radiology (digital or computed radiography), a pharmacy counter, and a dedicated crash station for emergencies.
Ventilation in the treatment area must handle anesthetic gas scavenging if procedures such as dental cleanings or minor sedations are performed here in addition to the surgical suite. Plan for scavenging outlets at each table where gas anesthesia may be used. Floor drains with appropriate trap primers are standard in treatment areas to facilitate cleaning.
Surgery Suite and Dental Area Requirements
A dedicated surgical suite must be a closed, positive-pressure room separated from all other clinical functions. Contamination control is the primary design driver: the surgery suite should have its own scrub sink immediately outside the door, a separate prep and recovery area adjacent but not directly connected, and HVAC that maintains positive pressure relative to surrounding corridors.
Flooring in surgery must be seamless and non-porous. Sheet vinyl heat-welded at the seams or epoxy-coated concrete are the two most common choices. Coved base at the wall-floor junction eliminates the grout lines and corners where bacteria accumulate. Ceiling penetrations must be sealed and gasketed.
Dental procedures in veterinary medicine require general anesthesia and are typically performed in a dedicated dental suite or a designated area within treatment. Because dental generates significant aerosolized contamination, it should have its own air exhaust and should not share return air with other clinical spaces without HEPA filtration.
Our Pet Vet Veterinary Clinic renovation and expansion in Lakewood, CA illustrates how an existing clinic can be reconfigured to add a compliant surgical suite and expanded treatment area without interrupting daily operations during construction.
Kennel and Boarding Area Design
Kennels present the most demanding construction requirements in the entire facility. Noise, odor, drainage, ventilation, and infection control all converge in this zone. Key planning considerations include:
- Isolation kennels: At least one or two kennels should be physically separated from the general population area, with independent ventilation exhaust, for animals with suspected infectious disease.
- Run sizing: Minimum run dimensions are often specified by state or local animal care regulations. California facilities should verify requirements with the local animal care authority in addition to the building department.
- Flooring and drainage: Sloped concrete with floor drains in every run is the industry standard. Epoxy or polymer coatings extend the life of the concrete and simplify disinfection.
- Ventilation: The American Veterinary Medical Association recommends a minimum of 10 to 15 air changes per hour in kennel areas, with exhaust discharged away from fresh-air intakes and client-facing exterior spaces.
- Sound attenuation: Solid concrete block or double-stud walls with acoustic insulation between the kennel and other occupied spaces significantly reduce noise transmission.
Practices offering veterinary clinic construction in Long Beach and surrounding communities often encounter older commercial shells where the existing slab lacks adequate drainage rough-in for a kennel addition—core drilling and drain tile installation become significant line items that are best identified in the pre-design phase.
Staff and Support Spaces That Affect the Whole Floor Plan
Support spaces are frequently under-planned in veterinary clinic floor plans, and the consequences show up immediately on opening day. A staff lounge that is too small discourages breaks; a pharmacy without enough linear counter space creates medication errors; a laundry room positioned at the far end of the building from the kennel adds unnecessary steps to every linen change.
A functional support zone typically includes a staff break room, one or more restrooms accessible without entering clinical areas, a dedicated laundry alcove with washer and dryer, a janitor's closet with mop sink, a pharmacy and controlled-substance storage area with required security, and a medical records or administrative office. Where space allows, a separate doctor's office adjacent to the treatment area allows chart review and client calls without walking to the front desk.
Practices expanding into larger footprints—whether through new veterinary clinic construction in Carson, Burbank, or Anaheim—often discover that investing in well-positioned support spaces reduces staff turnover by making the physical environment less frustrating to work in every day.
Practical Steps Before Finalizing Your Floor Plan
Before a single wall is drawn, a productive pre-design process answers several critical questions. How many exam rooms does the practice need to support its projected patient volume? Will the clinic offer surgery, boarding, grooming, or all three? What is the anticipated staff count at peak hours, and does the plan provide enough square footage per person to meet California workplace requirements? Is the lease space structurally capable of supporting floor drains, or will a slab-on-grade alternative such as trench drains need to be engineered?
Engaging a general contractor experienced in veterinary construction early—before signing a lease or finalizing a purchase—allows the team to evaluate whether a candidate space can actually support the intended floor plan. Factors such as existing column grids, electrical service capacity, mechanical shaft locations, and plumbing stack positions all constrain where rooms can realistically be placed. Discovering these constraints during lease negotiation gives you leverage; discovering them after permit submission costs time and money.
Builders working in markets like La Mirada and West Covina are familiar with the specific building department processes and inspection sequences that affect veterinary projects in those jurisdictions—a factor that influences realistic construction timelines from permit submission to certificate of occupancy.
Sources
References and further reading
- American Veterinary Medical Association — Veterinary Facility Guidelines
- California Veterinary Medical Board — Laws and Regulations
- American Animal Hospital Association — AAHA Accreditation Standards
- Journal of the American Veterinary Medical Association — Infection Control in Veterinary Facilities
- California Code of Regulations, Title 16 — Veterinary Medicine Practice Act
- Centers for Disease Control and Prevention — Veterinary Infection Control Resources
Frequently Asked Questions
Planning your construction project
How many square feet does a veterinary clinic typically need?+
A small general-practice veterinary clinic with two to three exam rooms typically occupies 1,800 to 2,500 square feet. A full-service hospital with surgery, boarding, and four or more exam rooms commonly ranges from 3,500 to 6,000 square feet or more. The right size depends on patient volume projections, the number of staff working simultaneously, and which services the practice will offer. A contractor or architect with veterinary experience can help you calculate a realistic target based on your specific program.
Does a veterinary surgical suite need special HVAC?+
Yes. A veterinary surgical suite should be served by a dedicated HVAC zone that maintains positive pressure relative to adjacent spaces, preventing contaminated air from entering the room. Anesthetic gas scavenging connections are required at any table where inhalant anesthesia is used. Ventilation rates in clinical and kennel areas typically exceed standard commercial requirements, so the mechanical engineer or HVAC contractor should have experience with veterinary or medical facilities specifically.
Can a veterinary clinic be built inside a standard retail or office shell?+
Many veterinary clinics are built in retail or light-industrial shells, but the existing infrastructure must be carefully evaluated first. Key concerns include slab thickness and soil conditions for floor drain installation, electrical service capacity for medical and HVAC equipment, plumbing stack locations, and ceiling height for adequate ductwork runs. Some shells require significant structural work before a veterinary program is feasible. Evaluating the space with a contractor before signing a lease is strongly recommended.
What is the most common floor plan mistake veterinarians make?+
The most common floor plan mistake is placing the kennel or treatment area too close to the reception and waiting room without adequate sound and odor barriers. Animal noise and smell are among the top client complaints in veterinary practices, and correcting the problem after construction is costly. Positioning kennels on an exterior wall with independent exhaust, and using solid-core doors and acoustic insulation between clinical and client-facing spaces, addresses the problem at the design stage rather than after opening.
How long does it take to build out a veterinary clinic in Southern California?+
Construction timelines for veterinary clinic build-outs in Southern California vary by project scope and local building department workload, but a tenant improvement of moderate complexity—including exam rooms, treatment, surgery, and kennels—commonly takes four to seven months from permit submission to certificate of occupancy. Projects requiring significant structural work, new plumbing rough-in, or jurisdictions with longer plan check queues may take longer. Starting the design and permitting process well before your intended opening date is essential.
Do feline and canine waiting areas need to be completely separate rooms?+
Complete separation is not always required by code, but it is strongly supported by veterinary behavioral research. Feline patients experience measurably higher stress when they can see, hear, or smell dogs in a waiting area. Separate rooms are the most effective solution; where space does not allow separate rooms, physical dividers, visual barriers, and separate entry times for cat appointments are common alternatives. AAHA accreditation standards address low-stress handling environments and may influence the design if the practice intends to seek accreditation.
veterinary
Thinking Through Your Clinic Layout? We're Happy to Talk.
If you're planning a new veterinary clinic or renovating an existing space in Southern California, SE Builders can walk you through the construction and permitting considerations that affect your floor plan before you commit to a design or a lease. Our team has direct experience with veterinary facility build-outs across Los Angeles and Orange Counties.
What We Build
Related SE Builders projects

Veterinary Facilities
Bixby Torrance Veterinary Facility Tenant Improvement in Torrance, CA
View project
Veterinary Facilities
Animal Dermatology Group Veterinary Tenant Improvement in Long Beach, CA
View project
Veterinary Facilities