healthcare medical
Urgent Care Startup Cost: Separate Construction, Equipment, and Operating Budgets
Opening an urgent care clinic involves three distinct budgets—construction, equipment, and operating capital. Learn what drives each cost and how to plan realistically.
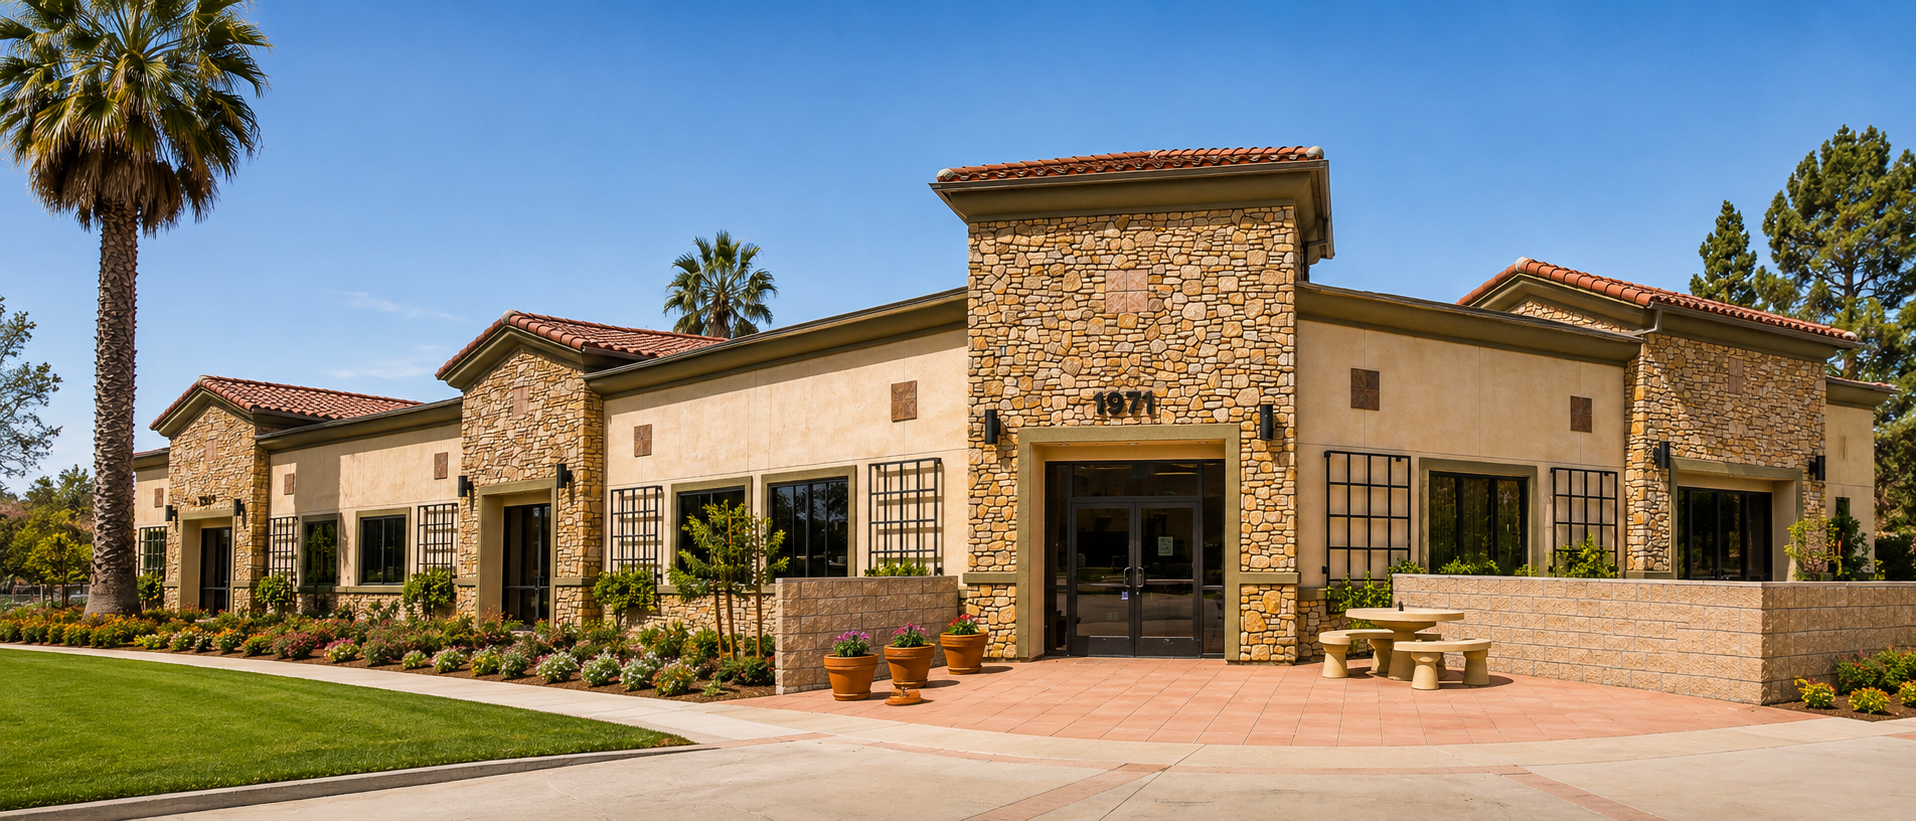
The total urgent care startup cost typically spans three separate budgets that serve very different purposes: construction and tenant improvement, clinical and administrative equipment, and working capital to sustain operations before revenue stabilizes. Treating these as one lump sum is the most common planning mistake founders make—and it is the one most likely to cause a cash shortfall during the first six months of operation. Understanding what belongs in each bucket, and why the numbers vary so widely, gives you a realistic foundation before you sign a lease or approach a lender.
Why Urgent Care Startup Costs Vary So Widely
Location, square footage, lease structure, and the scope of services you plan to offer each pull the total in different directions. A 2,500-square-foot clinic in a second-generation medical shell in a mid-size market looks nothing like a 5,000-square-foot ground-up build in a high-cost coastal city. Southern California markets in particular carry construction labor rates, permitting timelines, and ADA compliance requirements that can add meaningful cost compared to national averages.
The scope of services matters just as much as square footage. A clinic offering occupational health and basic imaging will need exam rooms, an X-ray suite, and dedicated waiting areas that meet infection-control separation requirements. Adding on-site lab processing, procedure rooms, or IV therapy bays each increases the mechanical, electrical, and plumbing complexity of the build—and that complexity is priced per square foot by your contractor before a single piece of equipment is ordered.
Working with an experienced healthcare and medical construction team early in site selection helps founders understand which spaces will require the least remediation and which will carry hidden upgrade costs before a lease is executed.
Construction and Tenant Improvement Budget
The construction budget covers everything it takes to convert a raw shell, retail space, or older medical suite into a code-compliant urgent care facility. This includes architectural and engineering drawings, permit fees, structural work, mechanical and electrical upgrades, plumbing rough-in for exam rooms and lab sinks, medical gas lines if needed, HVAC zoning that meets infection-control requirements, and all finishes.
What drives tenant improvement cost upward
The single biggest cost driver is the condition of the base building. A former restaurant or retail box will almost always require complete HVAC replacement, new plumbing rough-in, and an electrical service upgrade. A second-generation medical space may already have compliant bathrooms, some plumbing in place, and an adequate panel—meaning the tenant improvement allowance a landlord offers goes further. In Southern California, the permitting process for a change-of-use or new medical occupancy adds both time and cost that founders sometimes underestimate.
Partition layout is another significant factor. Urgent care facilities typically require a minimum number of private exam rooms, a separate triage area, a clean and soiled utility separation, a dedicated X-ray room with lead-lined walls and a control alcove, and staff areas that do not intersect patient circulation. Each of those rooms requires its own plumbing, electrical, and data rough-in. Founders who try to maximize exam room count within a fixed footprint often discover mid-design that the room count they planned requires more square footage than the lease they signed provides.
Projects like the RCHF healthcare facility construction in Riverside illustrate how much coordination between design, permitting, and construction affects both cost and schedule for medical occupancies.
Rough construction cost ranges to use for planning
Because costs vary significantly by market, condition of existing space, and scope of services, founders should treat any published range as directional rather than binding. Cold dark shell construction in Southern California typically runs considerably higher per square foot than a light tenant improvement in a warm shell. Your contractor and architect should provide a preliminary cost estimate based on your specific site before you commit to a lease. A hard number from a qualified builder is always more reliable than a national benchmark.
Equipment Budget
Clinical and administrative equipment is purchased and installed separately from the construction contract, but the two budgets are deeply interdependent. Equipment vendors require rough-in specifications that must be built into the construction drawings. Ordering equipment late—or changing selections after walls are closed—can result in costly change orders or equipment that does not fit the space as built.
Clinical equipment line items to budget
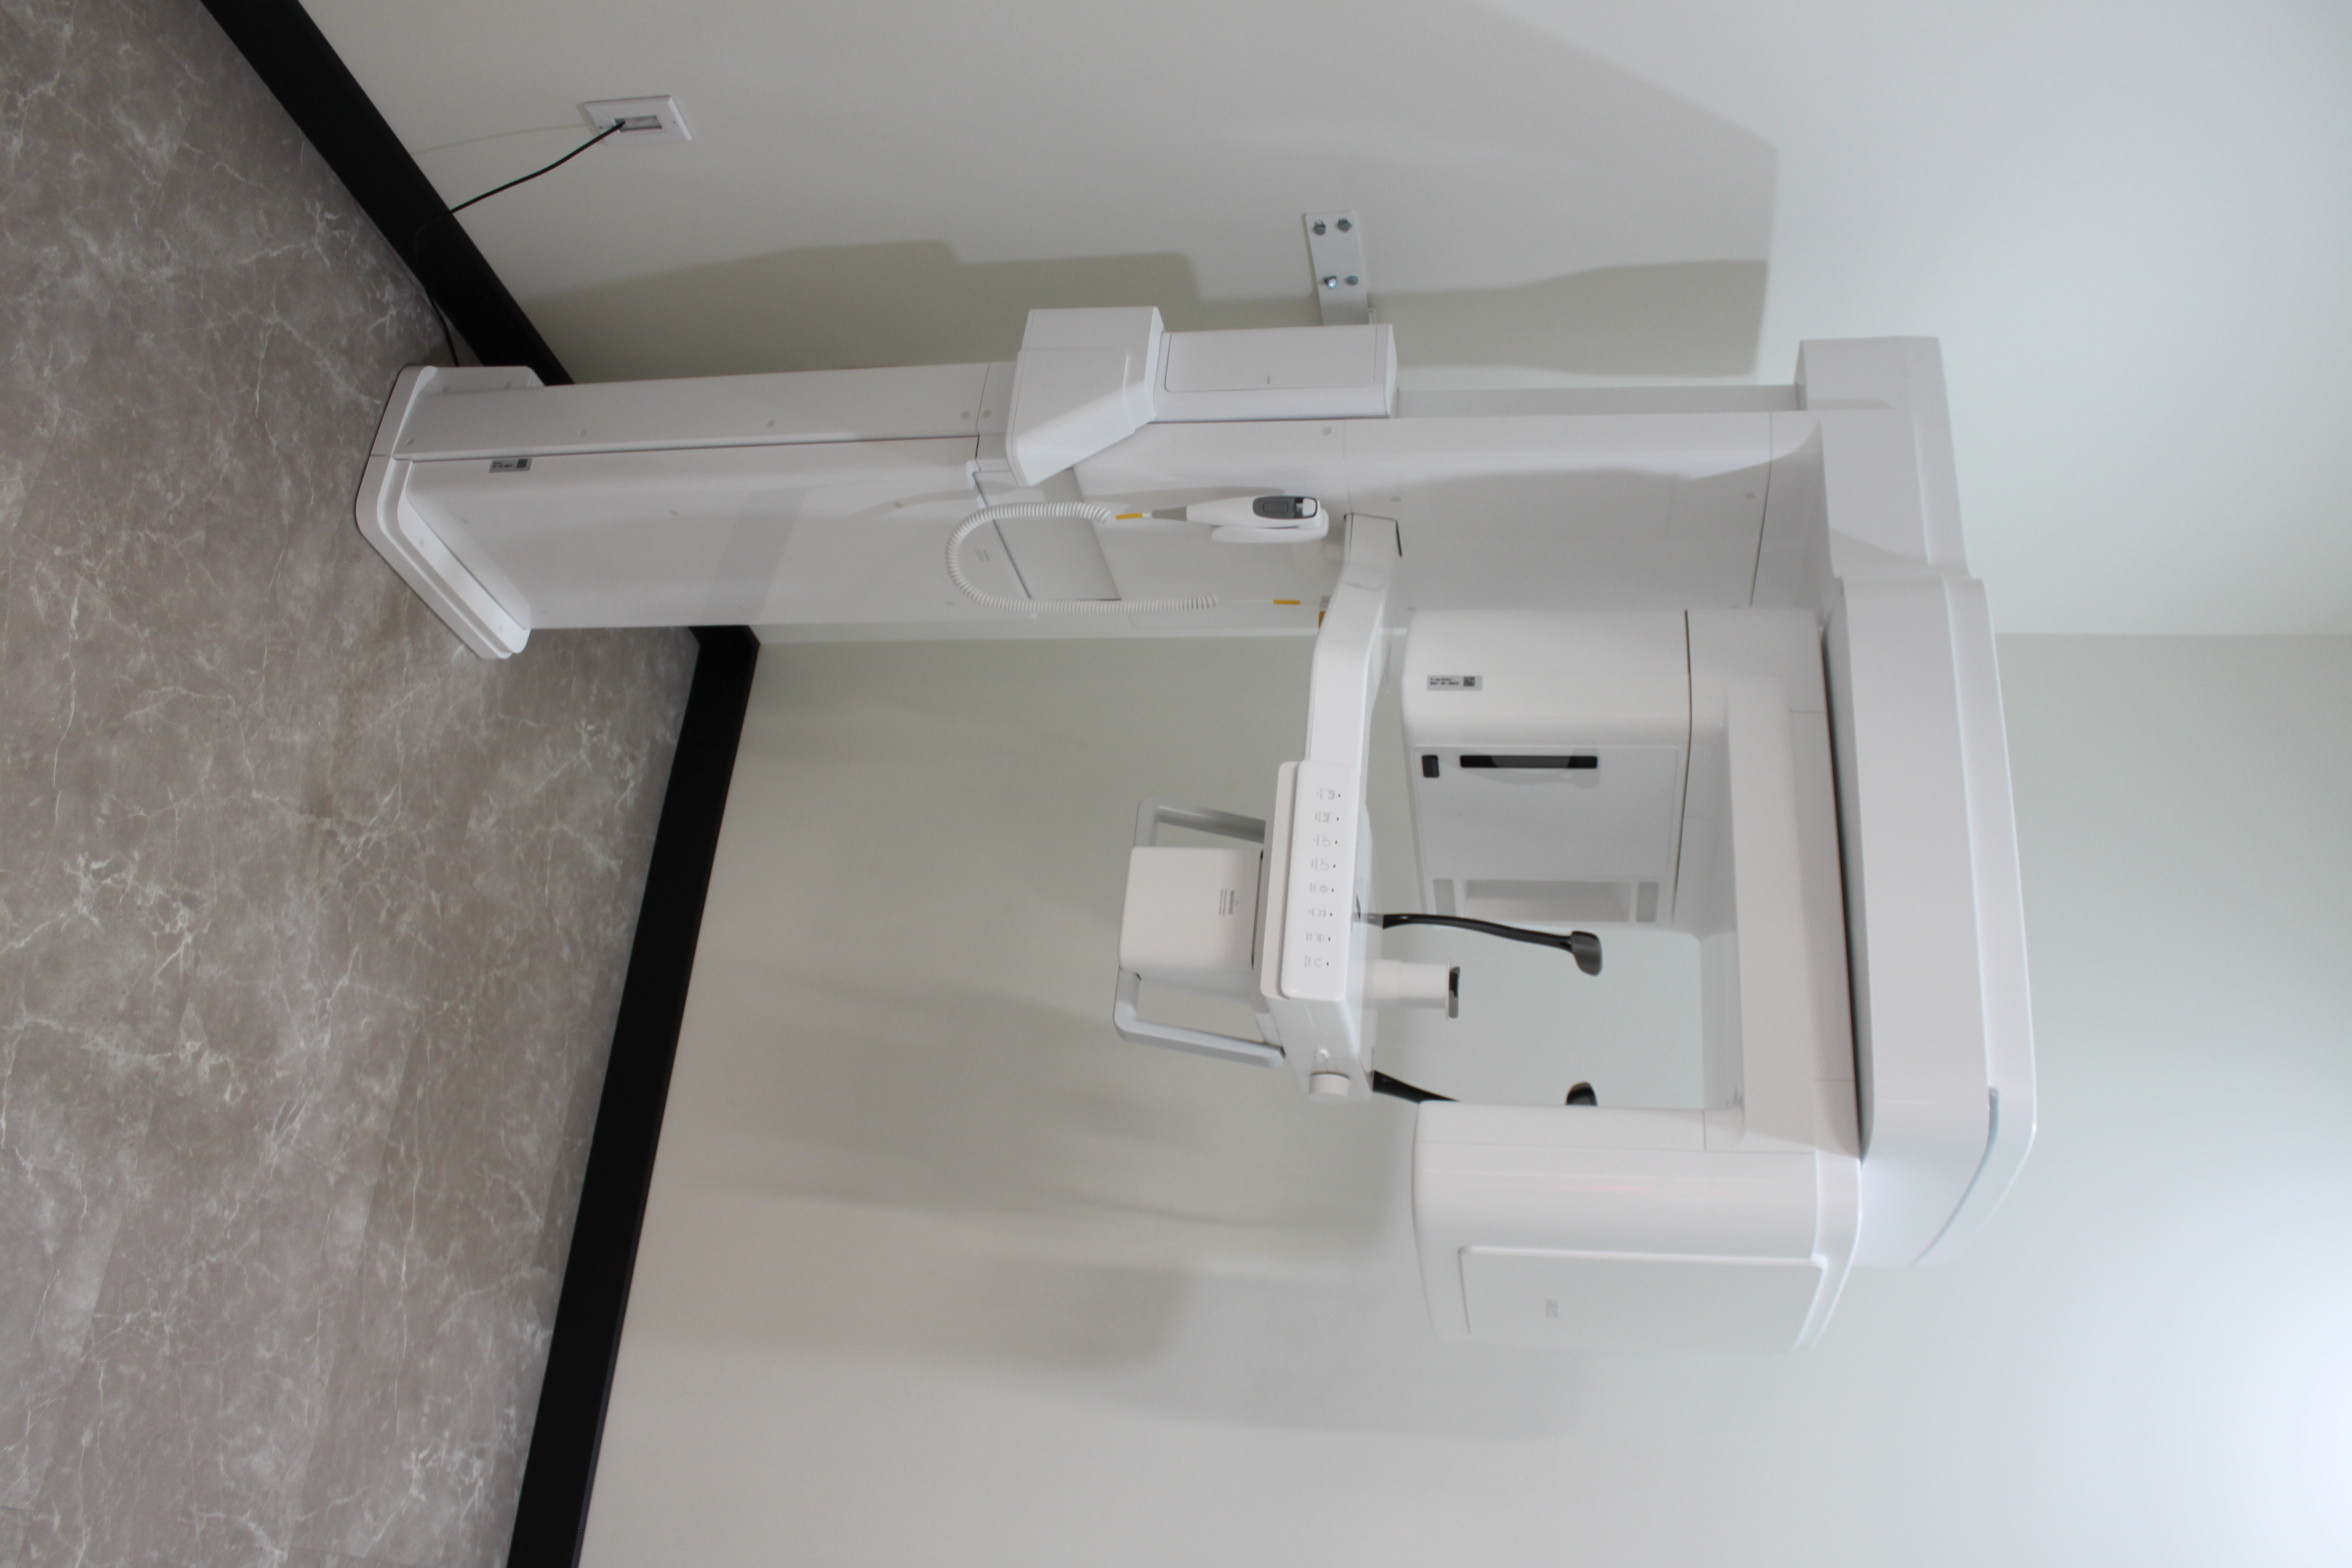
Core clinical equipment for a standard urgent care clinic includes digital X-ray equipment (DR panel and generator), an exam table for each exam room, an EKG machine, pulse oximeters and vital sign monitors, a point-of-care lab analyzer for rapid tests, a centrifuge, a crash cart, an autoclave or sterilizer, and procedure trays and supply carts. If the clinic will offer occupational health services, a vision testing station, audiometry booth, and pulmonary function testing equipment add to the line item. Each piece of imaging or diagnostic equipment also requires vendor installation, initial calibration, and state radiation safety registration where applicable.
IT and administrative equipment
Practice management and electronic health record software, workstations at each exam room and at the front desk, a check-in kiosk if desired, a patient-facing payment terminal, and a secure server or cloud configuration all belong in the equipment budget. These are often underestimated because they feel less tangible than an X-ray machine but can represent a significant combined cost, particularly when EHR implementation and staff training fees are included.
Operating Capital: The Budget Most Founders Undersize
Operating capital covers the period between opening and the point at which monthly revenue reliably covers monthly expenses. For most urgent care startups, that window is longer than founders expect. Insurance credentialing alone—the process of enrolling the clinic with each payer—can take 60 to 120 days or more after opening, during which time the clinic may be unable to bill certain insurance plans. That period must be funded from reserves, not from anticipated revenue.
Monthly operating expenses include rent and CAM charges, physician and mid-level provider salaries, medical assistant and front desk staff wages, malpractice insurance, general liability and property insurance, medical supply replenishment, laboratory reagents and supplies, billing and coding services, software subscriptions, and marketing. Founders should model a conservative patient volume ramp—not a best-case scenario—and carry enough operating capital to fund expenses through at least six months of below-break-even operation.
Working capital needs are not directly related to construction scope, but they are indirectly connected: a longer construction timeline, unexpected change orders, or a delayed certificate of occupancy all push back the opening date and extend the period during which operating capital is consumed without any offsetting revenue.
If you are evaluating locations across Southern California, our team has experience delivering urgent care center construction in Santa Ana and throughout the region, and can help you understand how local permitting timelines should factor into your operating capital reserve calculation.
Coordinating All Three Budgets Before You Sign a Lease
The three budgets are most effectively built in parallel, not sequentially. Your architect and contractor need to be engaged during site evaluation so the construction budget reflects the actual condition of each candidate space. Your equipment vendor should provide rough-in specifications before construction drawings are finalized so that plumbing, electrical, and structural requirements are captured in the permit set. And your financial model should incorporate a realistic construction timeline—not an optimistic one—so the operating capital reserve is sized to match the actual risk.
Founders who engage a contractor experienced in healthcare and medical construction before executing a lease frequently identify lease negotiation opportunities—such as a larger tenant improvement allowance or a longer free-rent period—that reduce the total capital required to open. Those conversations are much harder to have after the lease is signed.
Whether you are planning a clinic in Irvine, Los Angeles, or Torrance, the pre-lease construction review is one of the highest-return investments a founder can make before committing to a location.
Sources
References and further reading
- Urgent Care Association – Industry Research and Benchmarks
- California Department of Public Health – Licensing and Certification for Clinics
- California Radiologic Health Branch – X-Ray Registration Requirements
- Centers for Medicare & Medicaid Services – Provider Enrollment
- U.S. Small Business Administration – Fund Your Business
Frequently Asked Questions
Planning your construction project
What is a realistic total urgent care startup cost range?+
Total startup cost depends heavily on market, square footage, lease terms, and scope of services. It is most useful to build separate estimates for construction and tenant improvement, clinical and administrative equipment, and operating capital rather than relying on a single national benchmark. Engage an architect and a healthcare-experienced contractor during site selection to get a preliminary construction estimate specific to your candidate spaces before signing a lease.
What is typically included in the construction budget for an urgent care clinic?+
The construction budget covers architectural and engineering drawings, permit fees, structural work, HVAC zoning for infection control, plumbing rough-in for exam rooms and lab sinks, electrical upgrades, lead-lined walls in the X-ray suite, medical gas rough-in if needed, and all interior finishes. The condition of the base building—cold dark shell versus warm second-generation medical space—has the largest single influence on this budget.
How long should operating capital cover in an urgent care startup?+
Most advisors recommend carrying operating capital sufficient to fund at least six months of expenses at below-break-even patient volume. Insurance credentialing delays, slower-than-projected patient ramp, and unexpected pre-opening costs all extend the runway needed. Use a conservative volume projection in your financial model, not a best-case scenario.
When should I order clinical equipment relative to construction?+
Equipment selections should be finalized before construction drawings are permitted, because rough-in specifications—plumbing, electrical circuits, structural blocking, and room dimensions—must be captured in the permit set. Changing equipment selections after walls are closed typically results in costly change orders. Coordinate with your equipment vendors and your contractor at the same time, not sequentially.
Can the landlord's tenant improvement allowance cover most of my construction cost?+
Tenant improvement allowances vary widely by market, landlord, and lease term. In many cases a TI allowance covers a portion of the build-out cost, but medical clinic construction often exceeds what a standard retail TI covers due to the complexity of plumbing, HVAC zoning, electrical, and specialty rooms like X-ray suites. Negotiating a larger allowance or a longer free-rent period is easier before the lease is signed, which is one reason to involve a contractor in site evaluation early.
Does the type of space I lease affect my urgent care construction budget significantly?+
Yes. A cold dark shell or a former retail or restaurant space will typically require a full HVAC replacement, new plumbing rough-in throughout, and an electrical service upgrade—all of which add substantial cost. A second-generation medical space may already have compliant bathrooms, some plumbing rough-in, and an adequate electrical panel, reducing the scope and cost of tenant improvement work. Evaluating the existing condition of each candidate space with a contractor before lease execution is the most effective way to avoid budget surprises.
healthcare medical
Want Help Thinking Through Your Urgent Care Build Budget?
Our team works with urgent care founders from site evaluation through certificate of occupancy. A brief conversation can help you understand what construction in your target market typically involves and what questions to ask before signing a lease.
What We Build


